01
Plan to building in one press
Draw the plan and press 2D→3D: walls mitre at the corners, rooms are found on their own, and the slab and roof settle into place.
Your client chose you for your design, not for fixing walls: when they say “move this wall a little”, you don’t redraw. A drawn plan becomes a parametric building: walls, openings, columns, beams, stairs, slabs and roofs rebuild each other 150 ms after you move anything.
Lifetime licence and lifetime updates
Be working with it tonight: the file is on screen and in your inbox the moment you pay.
Prices are in US dollars. Gumroad converts to your local currency at checkout.
SketchUp 2021 · SketchUp 2022 · SketchUp 2023 · SketchUp 2024 · SketchUp 2025 · SketchUp 2026 · v1.72.0
Recorded inside SketchUp, with the plugin itself.
ArchiFlow Studio
What the plugin does for you, drawn rather than listed.
Draw the plan and press 2D→3D: walls mitre at the corners, rooms are found on their own, and the slab and roof settle into place.
Move a wall with SketchUp's own Move tool; corners, openings, slab, roof and skirting rebuild, and one Ctrl+Z takes it all back.
An opening belongs to its wall, so it is re-cut whenever the wall moves, stretches or thickens, and Quick Change swaps it for a catalogue model.
Gable, hip, half-hip, shed or flat: set the ridge direction and slope, and purlins, rafters, gutter and ridge cap come with the roof.
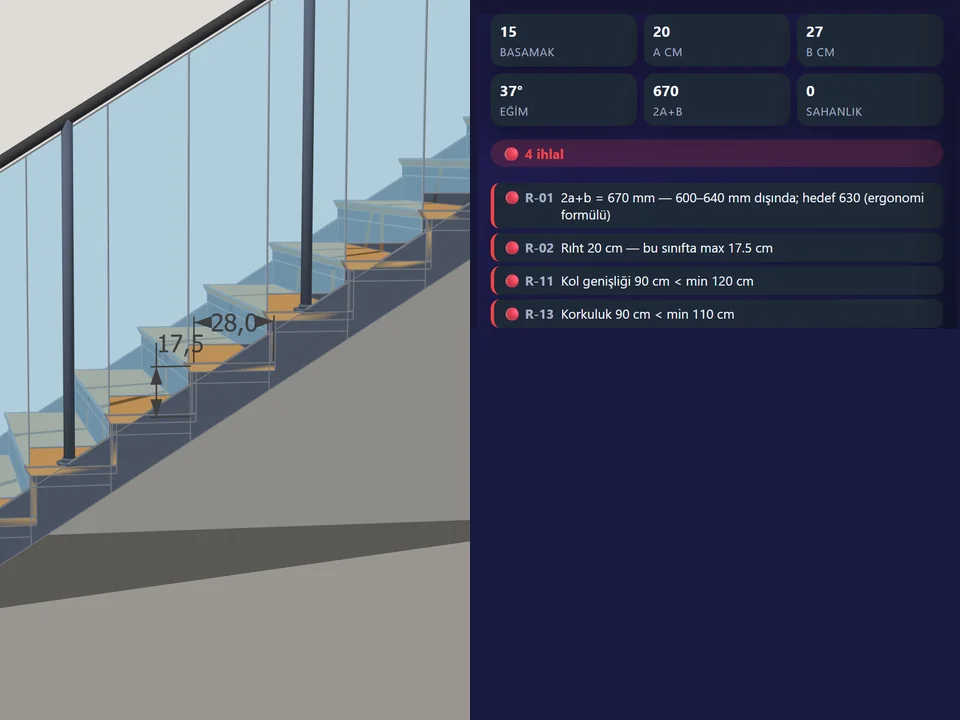
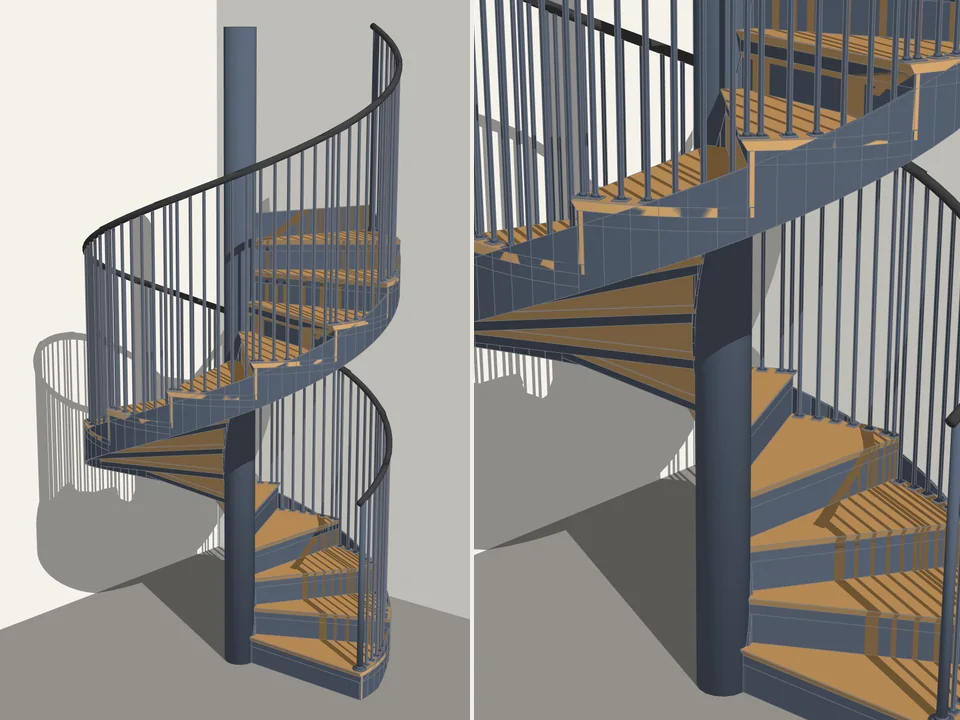
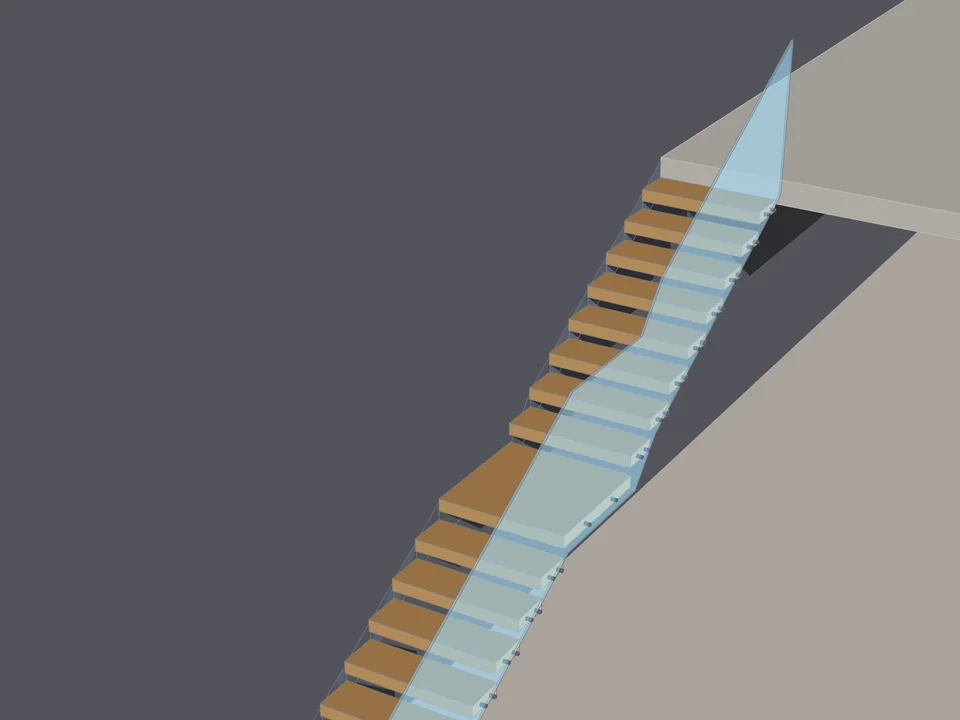
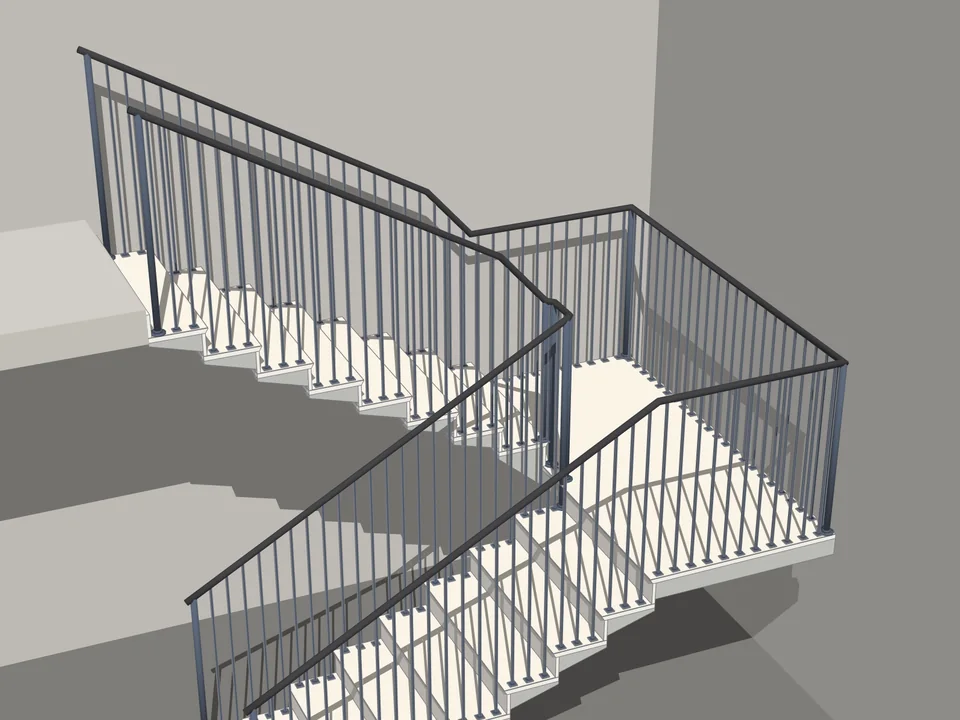
Skirting, 56 windows, 63 doors, 19 curtain systems and 8 stair types come built in, with no other plugin to install alongside.
Walls, doors, windows, rooms, slab, roof, columns and curtains leave the model as a CSV, concrete m³ included, so a revision never means recounting.
Workload test
By handMove one wall, then repair the whole model by hand
30 min
With ArchiFlow StudioMove the wall — the model repairs itself
2 sec
99%
less time on this job
900×
faster
The time the same job takes by hand and with the plugin; the share and the speed-up are worked out from those two times.
The SketchUp versions this plugin runs on:
Your version is under Help › About in SketchUp. Not sure? Just ask.

Ufuk Şen
3D visualisation specialist, instructor and plugin developer, Ankara
SketchUp instructor of 18 years · 34 courses on Udemy · 7,269 students · 899 reviews
Ask before you buy; the person who made the plugin answers.
Drag me
With the plugin
2 sec
Move the wall — the model repairs itself
By hand
30 min…
Move one wall, then repair the whole model by hand
Draw the plan, press 2D→3D. Walls miter, rooms close, slab and roof arrive. No push/pull, no holes cut by hand, so your evening goes to ideas, not modelling.
Move a wall with SketchUp's own Move tool. 150 ms later corners, openings, slab, roof and skirting rebuild — inside one Ctrl+Z — and you move on to the presentation.
Walls, doors, windows, rooms, slab, roof, columns and curtains leave the model as a CSV take-off — concrete m³ included. No recounting after a revision.
3D modelling and revisions per floor plan
Estimate based on a typical workflow. Your mileage will vary - usually upward.
Saved every month
0hours
Saved every year
0 hours
0 work days
You just found 360 hours of your life.
For the people who read the manual first.
Shipped, and what is next.
Shipped
Next
It installs as an .rbz into SketchUp 2021 through 2026. The Ruby is written to 2.7, the panel JavaScript to ES5 and the CSS to the old Chromium in 2021-2023, and test_compat scans the source on every build to keep it that way. Nothing else is needed: skirting, curtains, stairs and the door and window catalogues are five separate plugins compiled into this one, so a fresh machine gets the whole set from a single file. The honest caveat is that day-to-day development runs on 2024-2026 and 2021-2023 has not been hand-tested yet.
None of those today. The build ships with a license stub that enforces nothing: it counts a 16-hour usage trial and then keeps working, and there is no key server live yet, so the extension does not phone home and cannot expire in the middle of a project. It is a one-time $99, sold on Gumroad. Key activation is on the roadmap; when it arrives it replaces the stub, not the way you model.
Three gaps worth knowing before you buy. First, the visual Plan Reader and the extension's own Ruby DXF reader are written but switched off behind the Commands::DEV_FEATURES flag until a later release, so today you draw the plan in SketchUp rather than importing one. Second, the open issues: 3D railings are generated only on straight stairs, skirting does not wrap a free-standing column standing inside a room, and one user plan produced thickness errors on 10 cm walls. Third, much of the 1.55-1.61 work - embedded skirting and curtains, quick change, the top plate, the new labelled toolbar - is written and green in the headless suite but still waiting on a manual pass inside SketchUp.
The Best SketchUp Plugins for 2026, Sorted by the Job They End
Without spending three days pushing rectangles around: nineteen SketchUp tools sorted by the job you are sick of doing, from walls, openings and floors to stairs, facades, roads and take-offs. Real numbers, honest limits.
Read →
SketchUp Extension Warehouse: How to Find, Install and Manage Extensions Safely, Free or Paid
Never wonder again where a plugin came from: how SketchUp's official Extension Warehouse works, from searching by SketchUp version and installing with your Trimble ID to updates, loading policy, trials and licences, plus how to judge sources outside it.
Read →
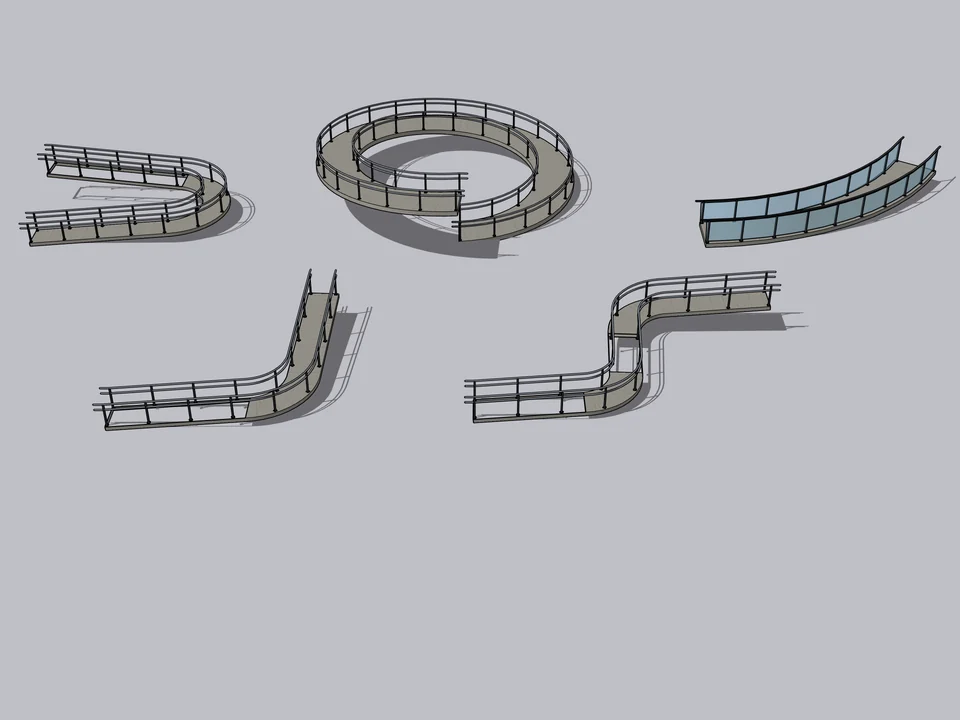
50 presets: pick one, click twice, done.
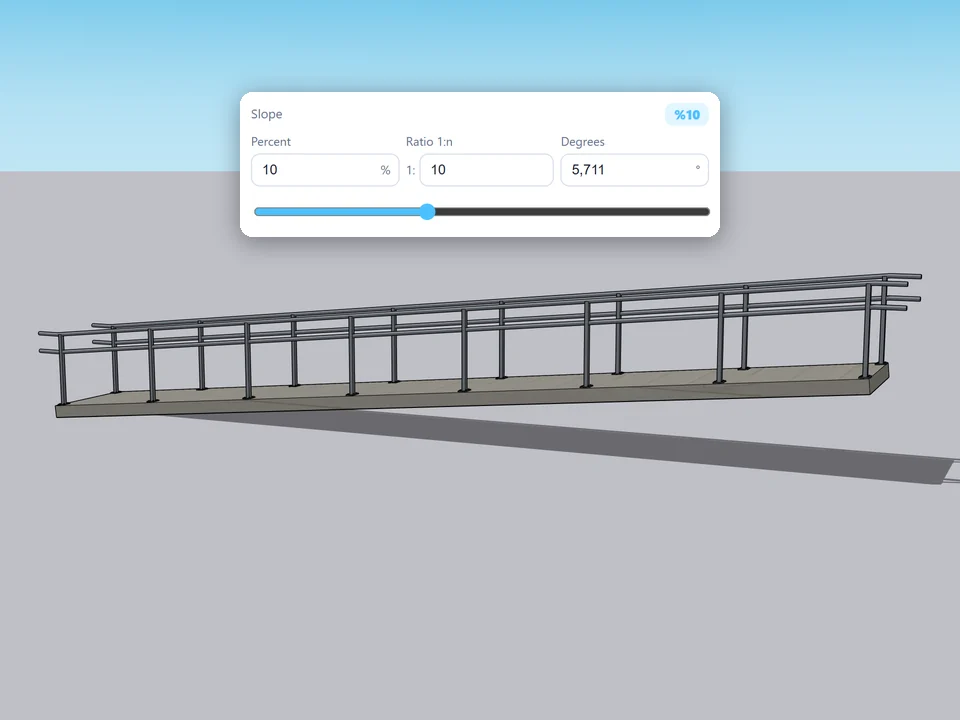
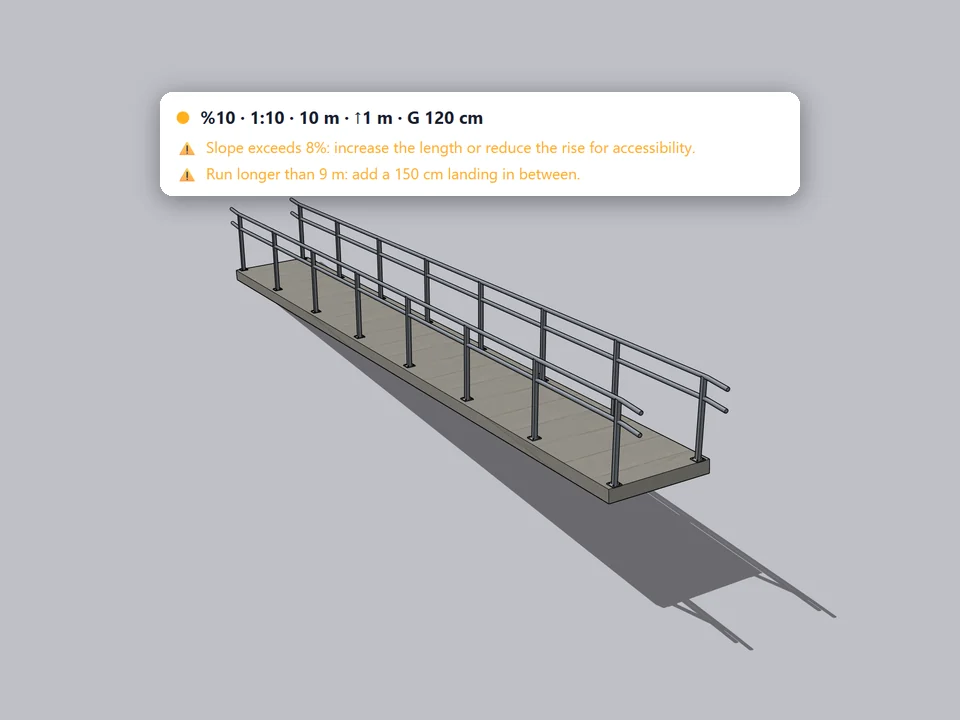
No slope maths: draw a line, get a code-checked ramp, railings included.
SketchUp 2021–2026v1.0.0
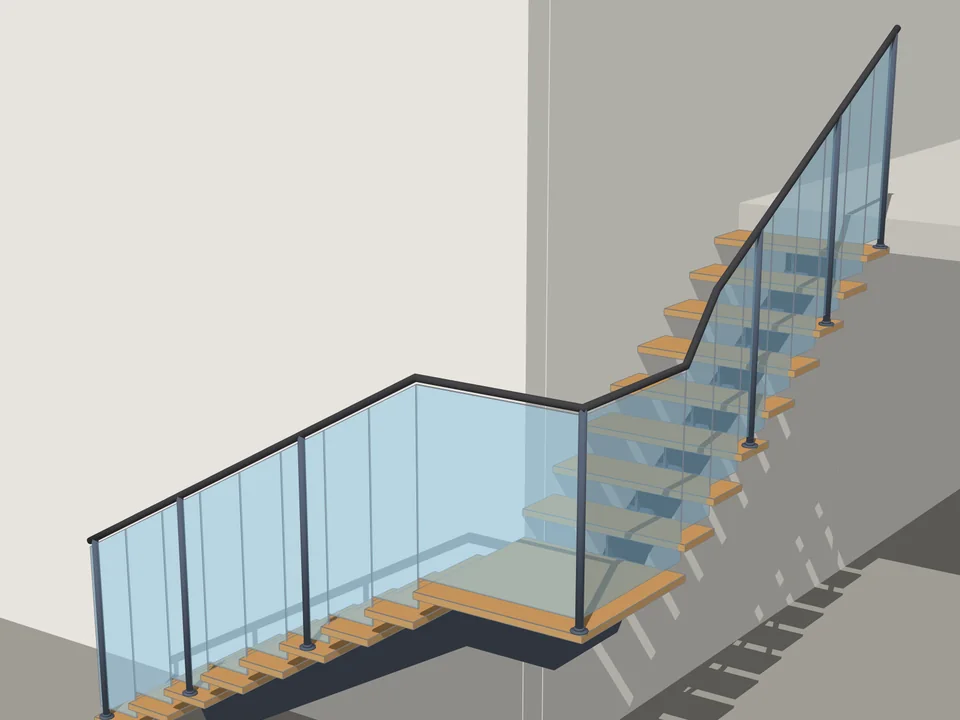
Type the floor height. The stair is done.
No stair maths: code-compliant stairs in two clicks, editable forever.
SketchUp 2021–2026v1.0.12
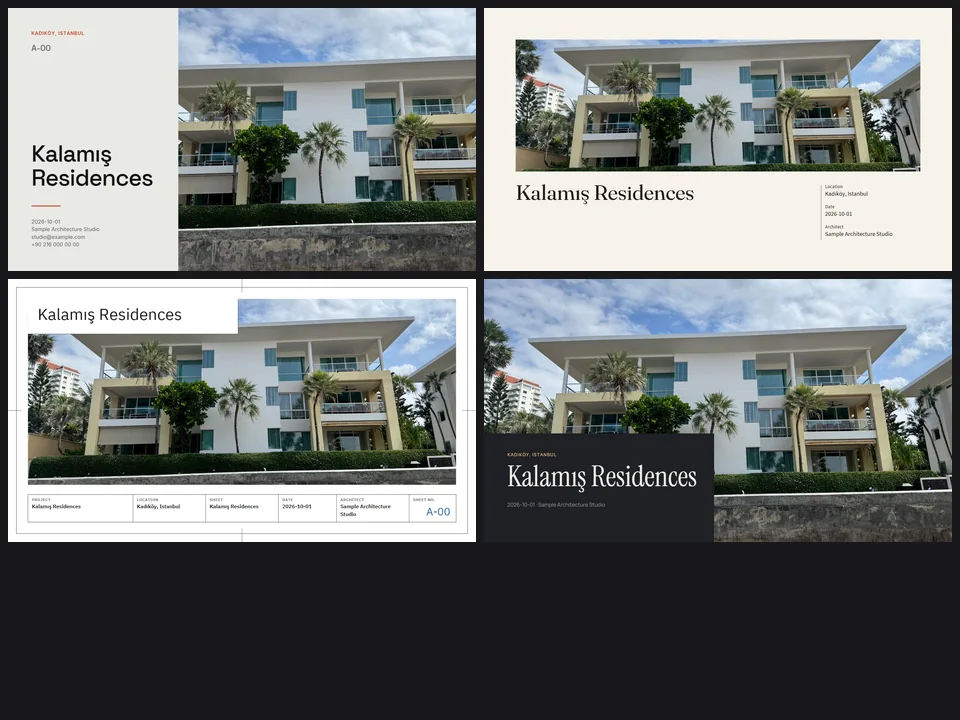
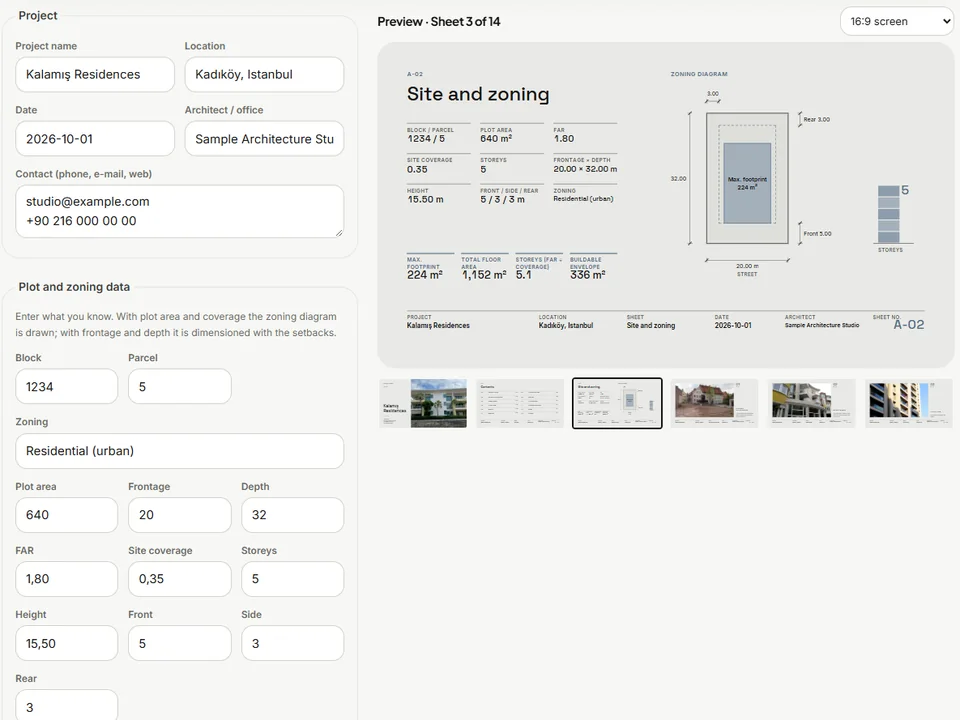
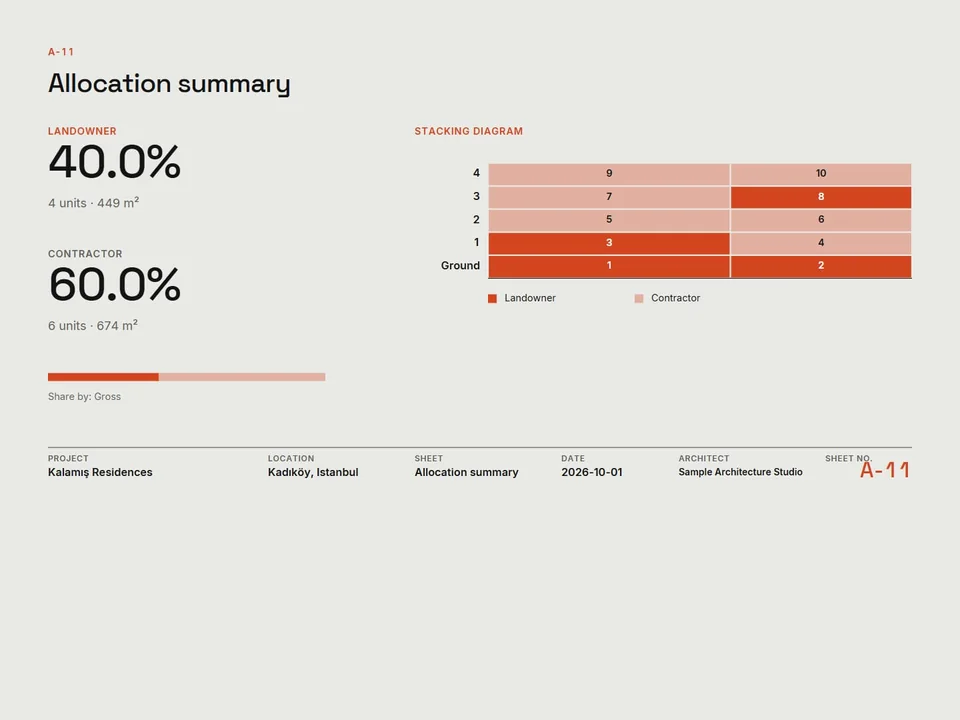
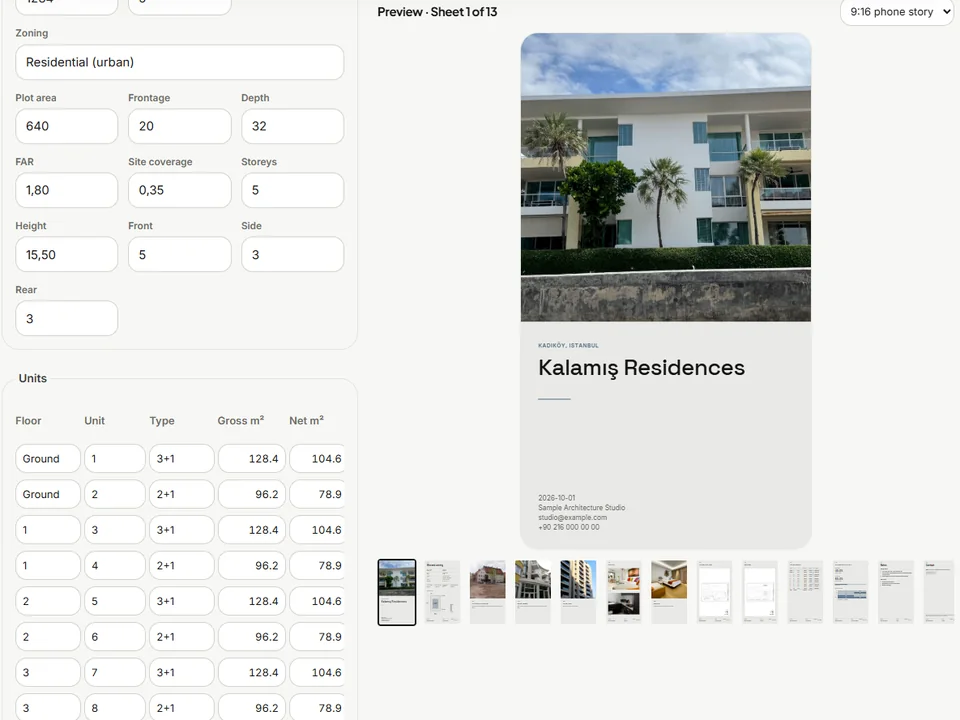
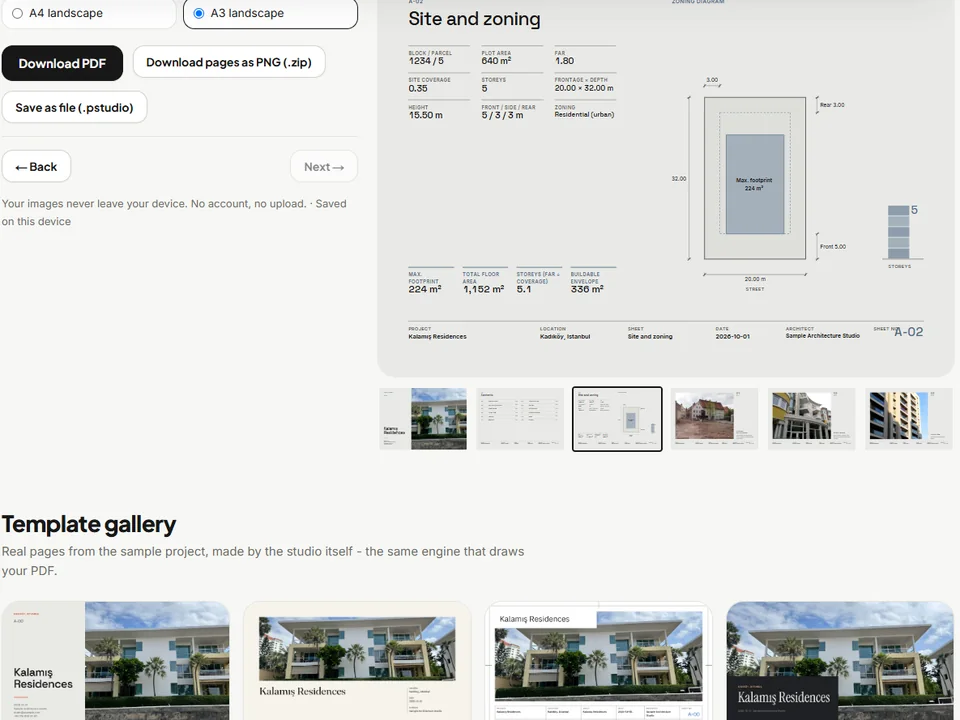
Four sheet templates. Your renders, jury-ready.
Skip slide-by-slide layout: renders in, a designer-grade sheet set out.
Runs in your browserv1.0.0