You became a designer to design, not to make the same click two hundred times. Picture the next revision: the wall moves, the doors, the floor and the take-off follow, and your evening goes to the idea instead. SketchUp is fast right up until it isn't. Push-pull a mass and you have a building in ninety seconds. Then someone asks for the door schedule, the floor pattern, the ramp gradient and the panel take-off, and you spend three days pushing rectangles around.
The hours go into that second pass, and that is also where most extension roundups go wrong. A feature list tells you nothing, because SketchUp already has every feature — given enough evenings, Push/Pull and Follow Me will build everything in the catalogue below. The real question is what a tool stops you from having to decide, and whether what it built is still correct after the client moves a wall.
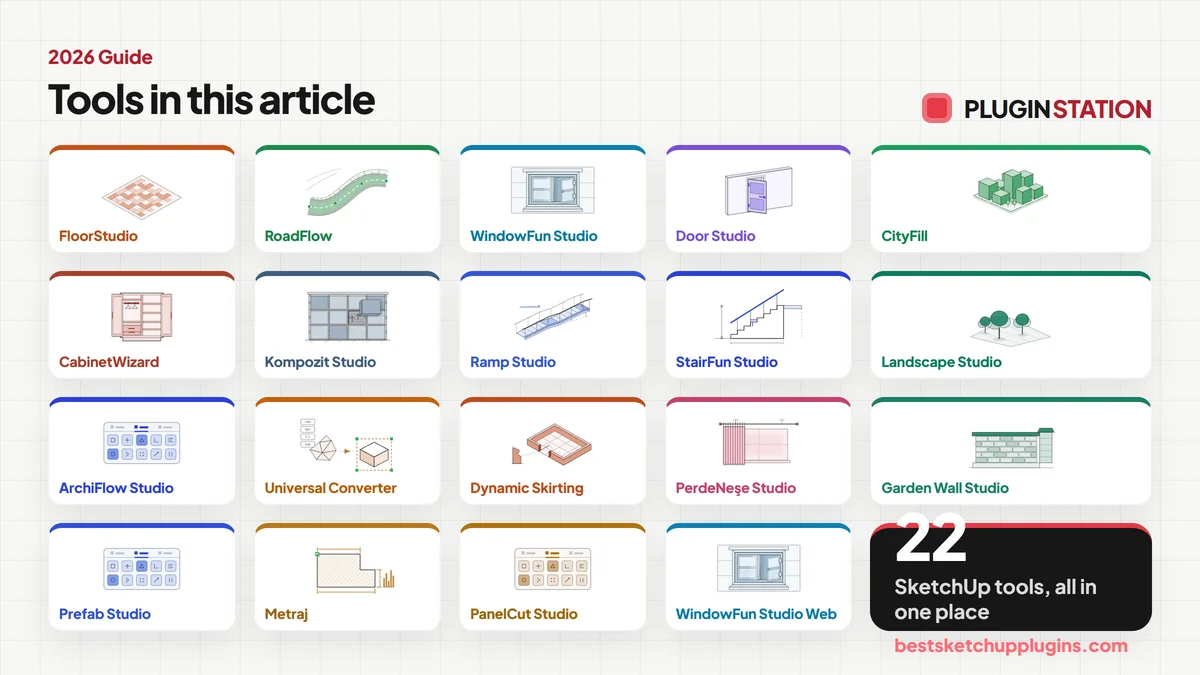
So this list is sorted by the job you are sick of doing, not by category. Nineteen tools. Every number comes from the tool's own page — no benchmarks we invented, no star ratings, no testimonials — and where something is still being built, we say so plainly.
What makes a SketchUp extension essential rather than merely clever
A good extension is a compression of decisions. Model a door by hand and you make about forty small choices: leaf thickness, frame rebate, stop depth, hinge side, opening direction, how far the architrave overhangs. Almost none of them are design decisions. They are the same choices you made on the last door, and every one of them is a chance to be five millimetres wrong in a way nobody notices until the section drawing.
The other half matters more and is easier to test: does the result survive a revision? Geometry that was correct once is cheap. Geometry that is still correct after the floor-to-floor height changes by 12 cm is the whole job. A tool that draws you a beautiful stair which you then delete and rebuild has not saved you 75 minutes — it has moved them to next Tuesday. Model counts, preset counts and a pretty dialog are all downstream of those two things.
You move one wall and repair the model all afternoon
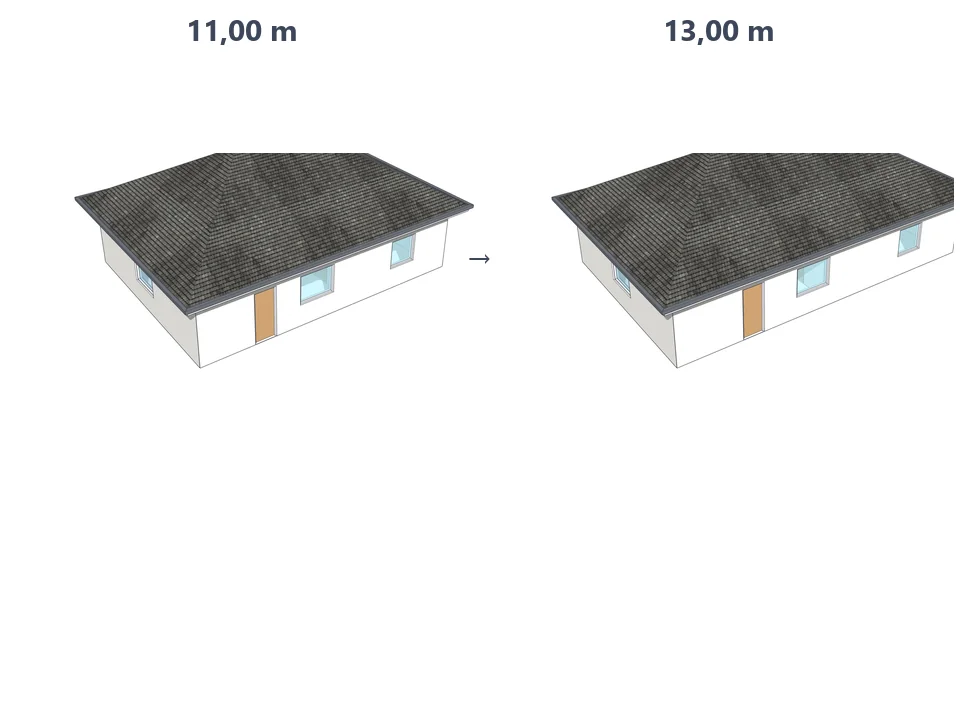
This is the deepest hole in SketchUp: geometry has no memory. Move a wall 20 cm and the corner mitres open, the neighbouring wall stays put, the door opening becomes a hole in the wrong place, the slab is short and the dimension string still reads the old number. By hand that is about 30 minutes of repair per move — and you will move walls twenty times before the plan is signed.
ArchiFlow Studio replaces that loop with a reactive one. An observer collects the ids that changed, waits 150 ms, then rebuilds everything downstream inside a single operation — mitres, neighbouring walls sharing a node, re-cut openings, dimensions, room detection, floor, ceiling, roof, skirting and furniture. The whole repair is one Ctrl+Z, not forty. Same move, two seconds instead of thirty minutes.
- An opening belongs to the wall, not to the model: move, stretch or thicken the wall and the door and window holes re-cut themselves
- Corners mitre where they touch; alignment cycles between axis, left face and right face with Tab; 25 / 20 / 13.5 / 10 cm thicknesses sit ready as shortcuts
- Room detection is analytic — planar graph, node welding on a spatial grid, T-point splitting, directed edge traversal — and tolerates corners left open by up to 15 cm
- Quick Swap replaces a placed door or window with another catalogue model, one opening or every opening in the model, thumbnails and all
- Five studios are built in, so skirting, floors and the rest arrive with the building rather than from another vendor. SketchUp 2021 through 2026
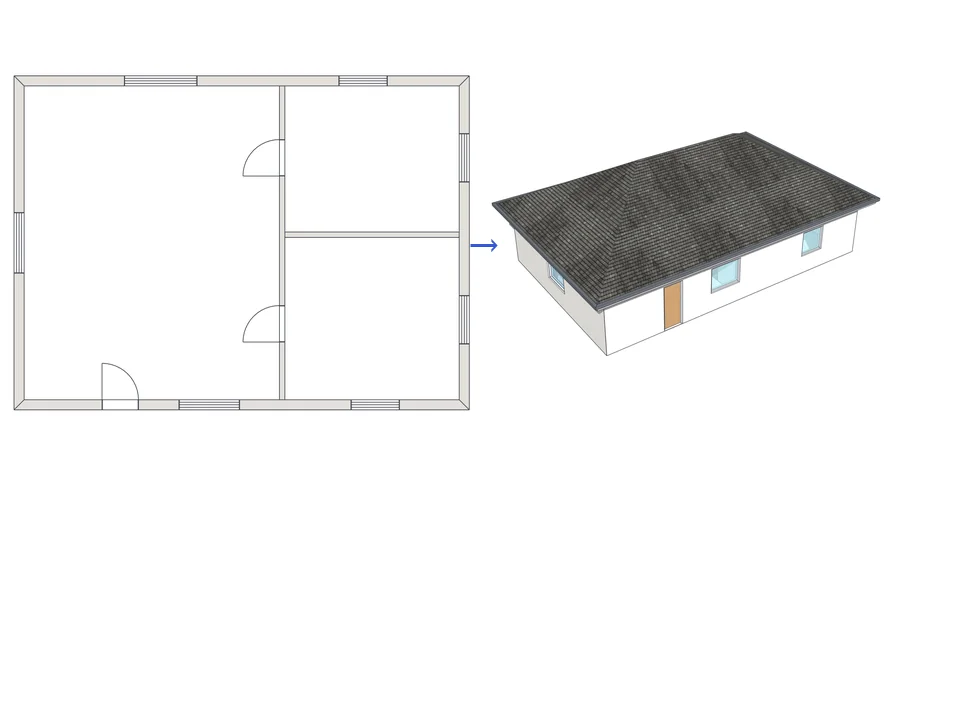
Draw the plan. One click, it's 3D.
Architecture$99ArchiFlow StudioArchiFlow Studio
Draw the plan once; move a wall and the building rebuilds itself.
- 5 studios built in
- 150 ms auto-rebuild
- SketchUp 2021-2026
SketchUp 2021–2026v1.72.0
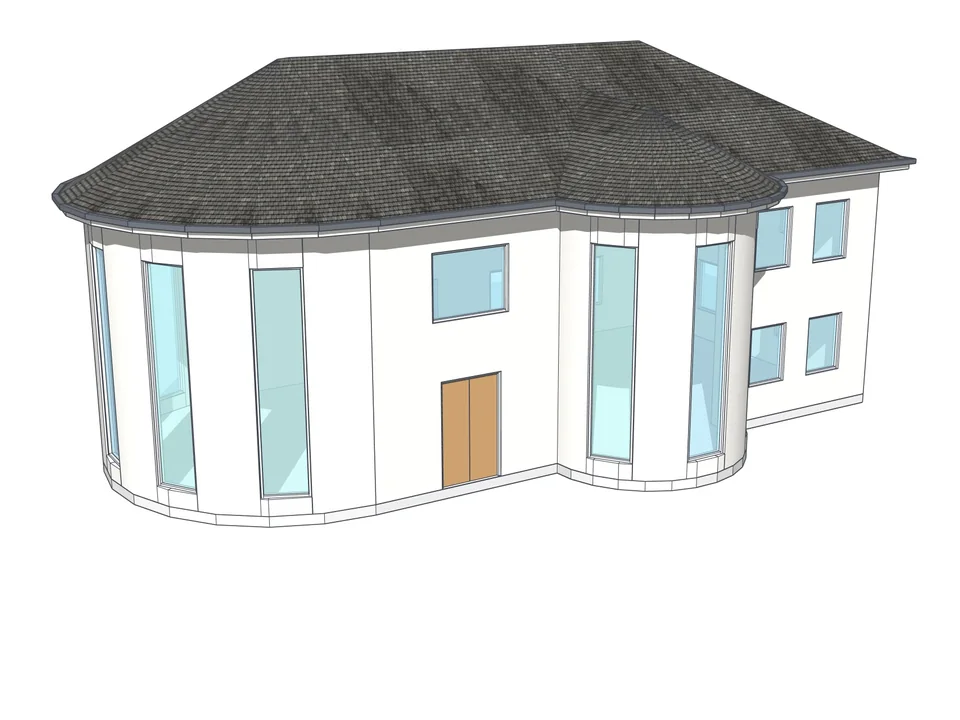
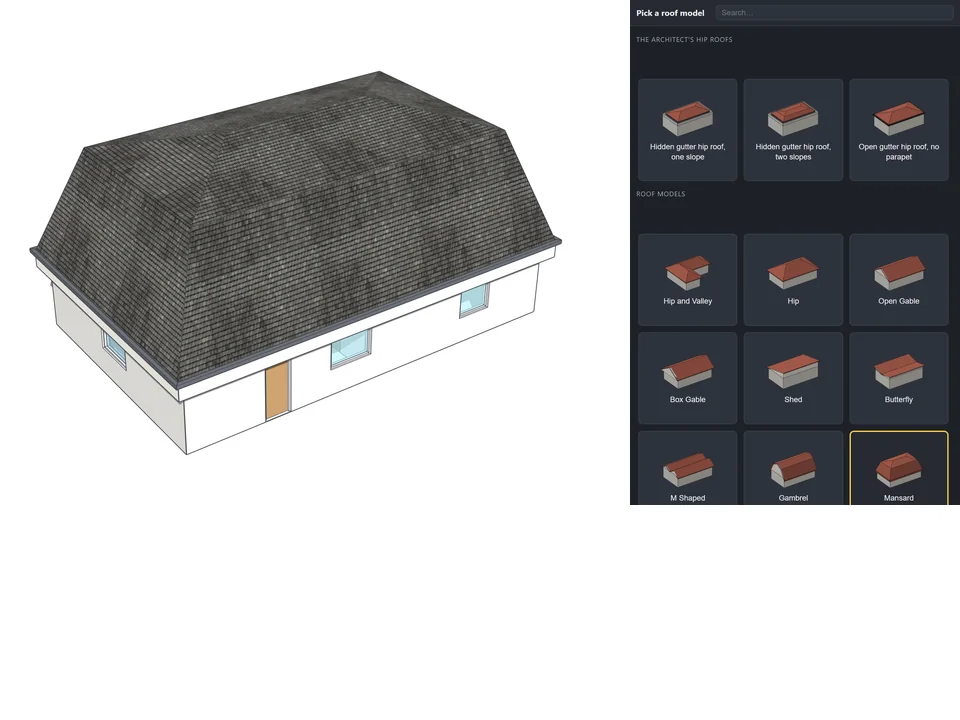
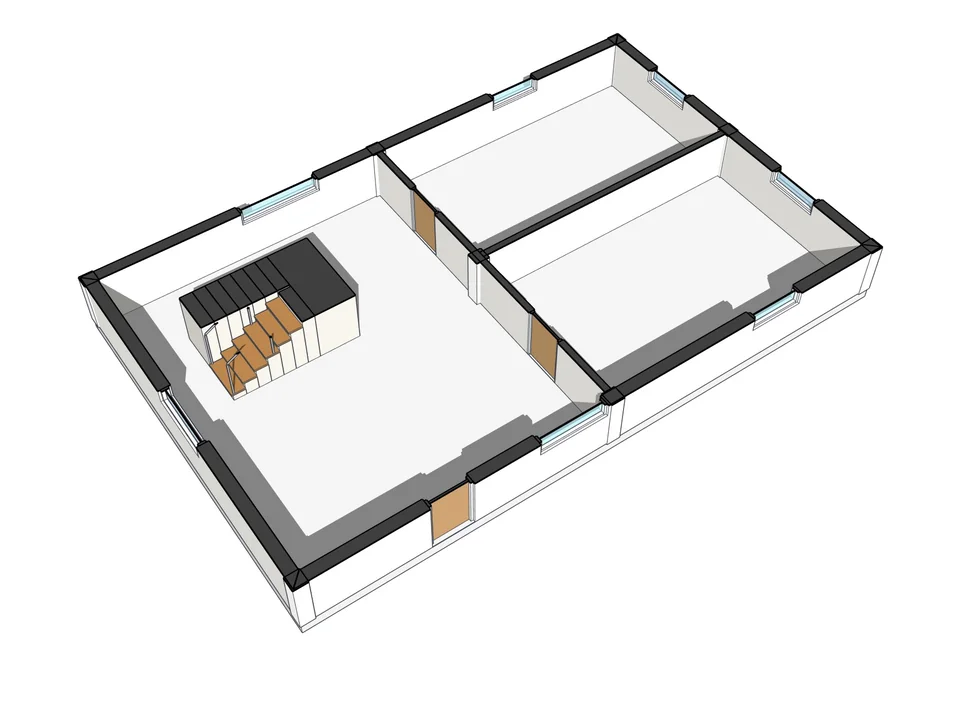
Your openings never quite fit the wall
Every architect has built the same door twice: a frame from four boxes, a leaf, two panels, a handle nobody will ever see at 1:100. Twenty-five minutes for one door. A window with a real profile, glazing bars and gaskets is worse — around forty minutes, and then you still have to price it.
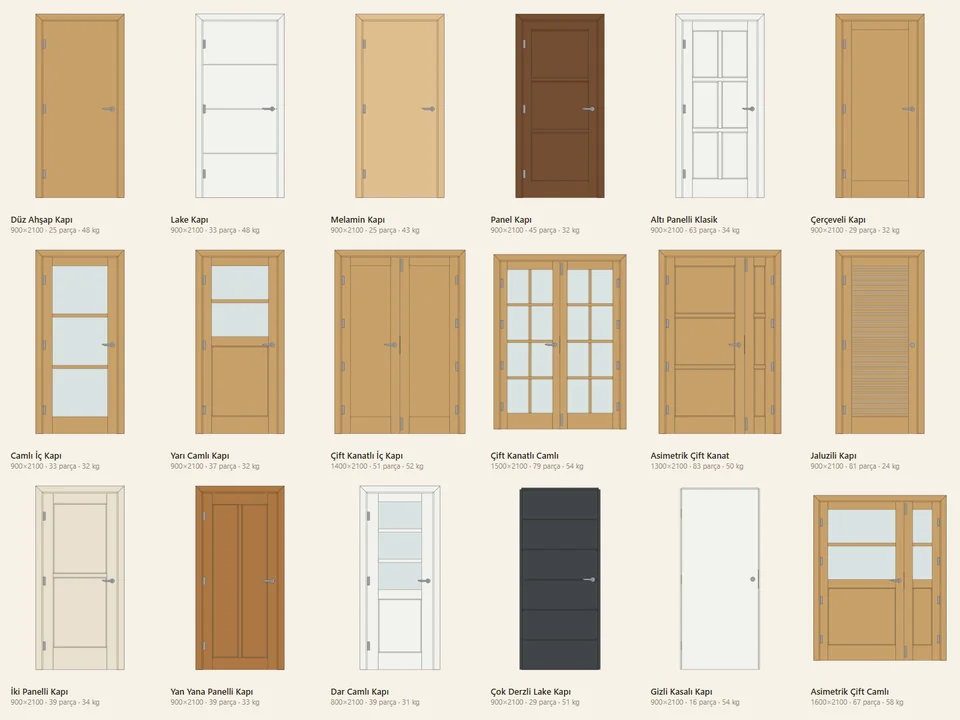
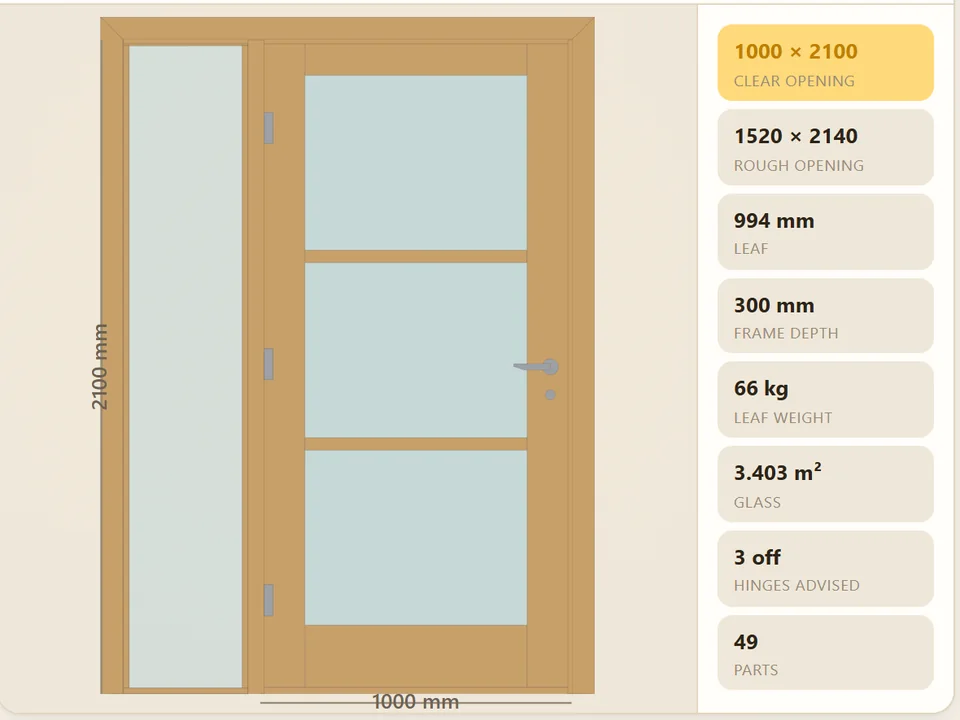
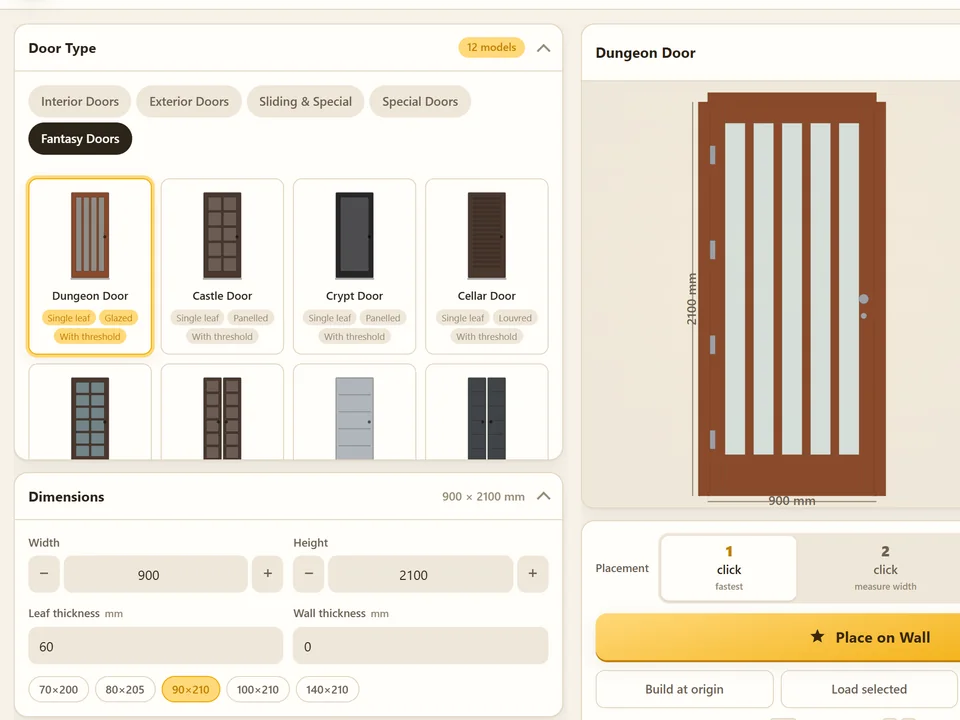
Door Studio carries 51 doors in 4 categories — 18 interior, 11 exterior, 11 sliding, 11 special, including pocket, pivot, folding, fire, emergency exit, hospital, acoustic, shop and glass doors — and places them by clicking the wall. One click centres the door at the size in the panel, two clicks measure the width off the opening edges, three clicks measure the height too. Direction, thickness and floor level are read from the model by ray test and cached, so a mouse twitch doesn't fire a new ray. Looking straight down and can't select a vertical face? It switches to plan mode and works off two corner clicks. 572 tests green, SketchUp 2021-2026, twenty seconds instead of twenty-five minutes.
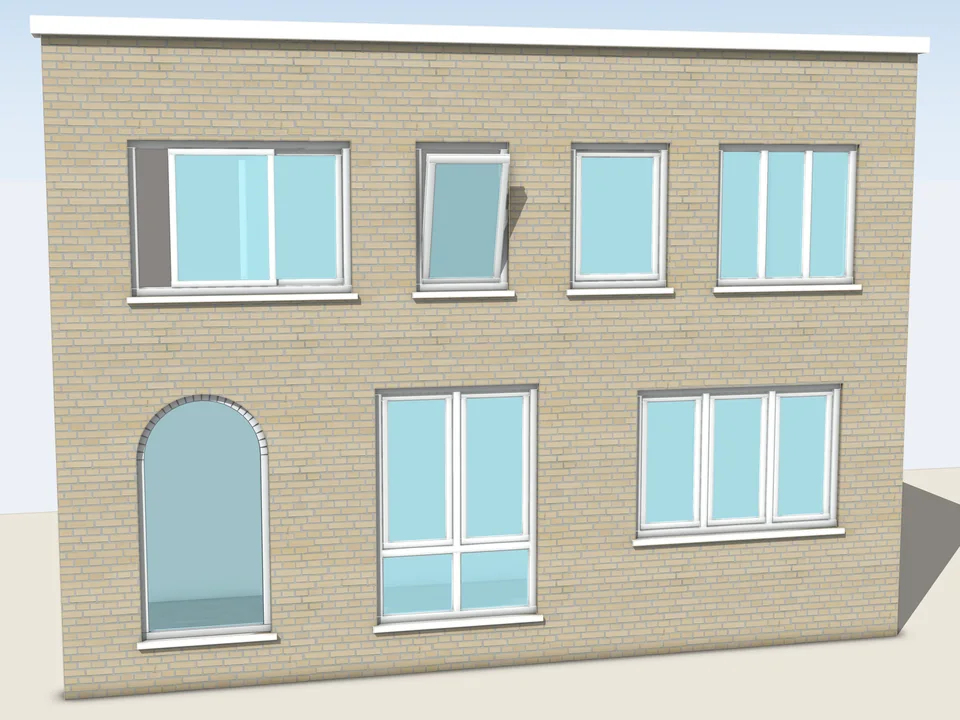
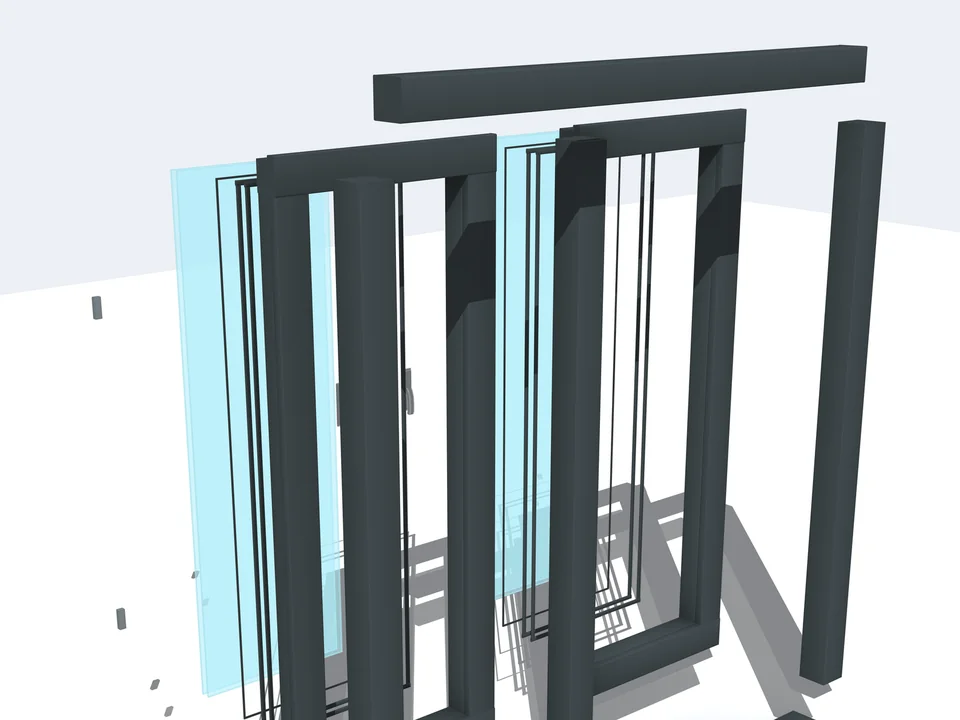
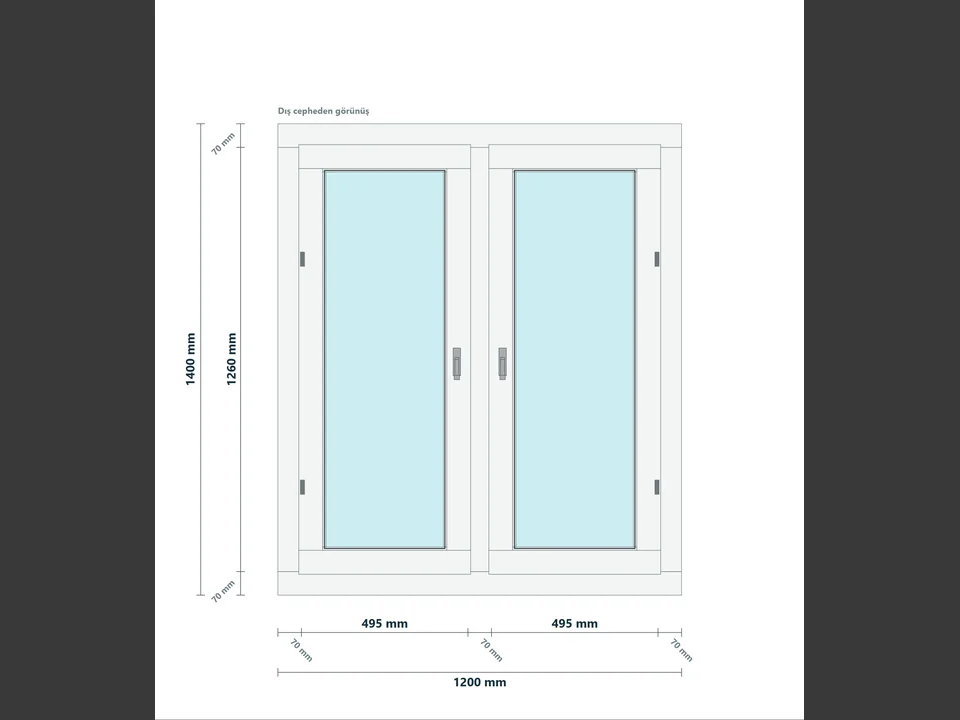
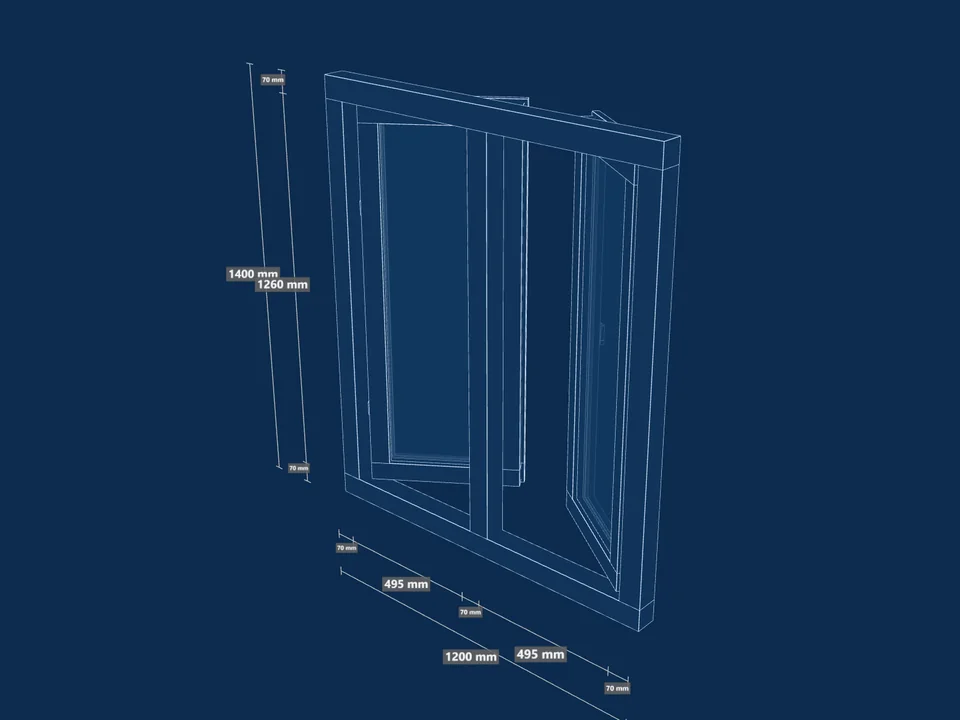
WindowFun Studio hands you the quote with the window. Fifty-one models in 6 categories (1/2/3/4 sash, sliding, French), each type born from its own geometry module — fixed, tilt-only, outward opening, tilt-turn, triple fixed, triple folding, double sliding, arched. The detail runs down to frame and sash sections, sash overlap and projection, mullions, transoms, glazing bead, dark grey inner and outer gaskets, the sliding track and a three-step chamfer; the glazing package covers single, double and triple, low-e double and triple, with adjustable cavity and pane thickness. CSV, DXF and a PDF quote come out of the same input in one pass. Check the compatibility line before you install: SketchUp 2024 to 2026, a narrower range than most of the catalogue.
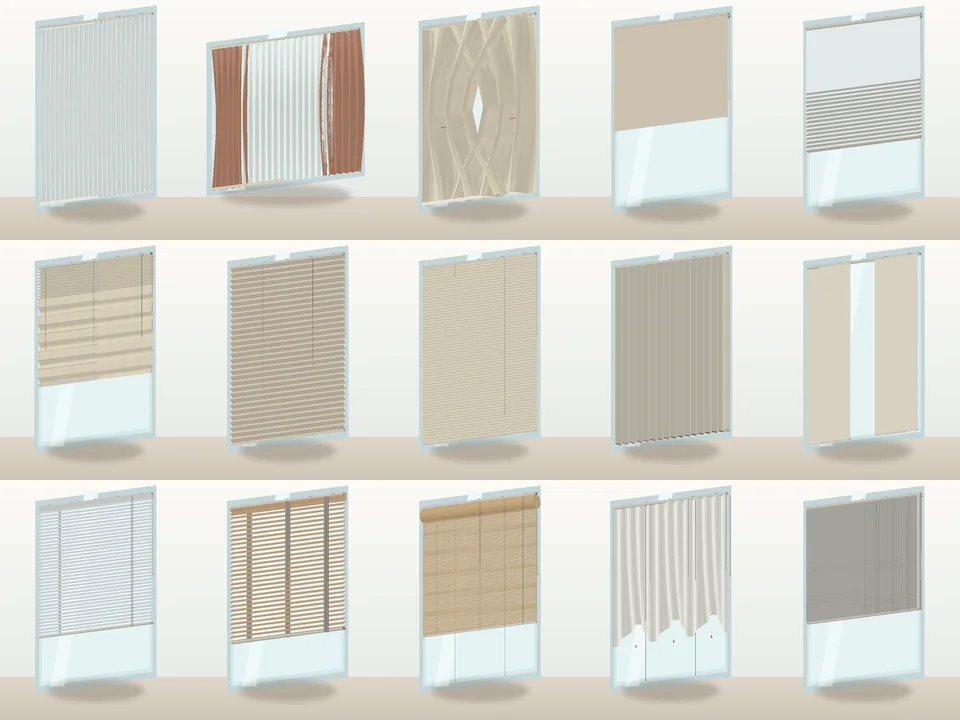
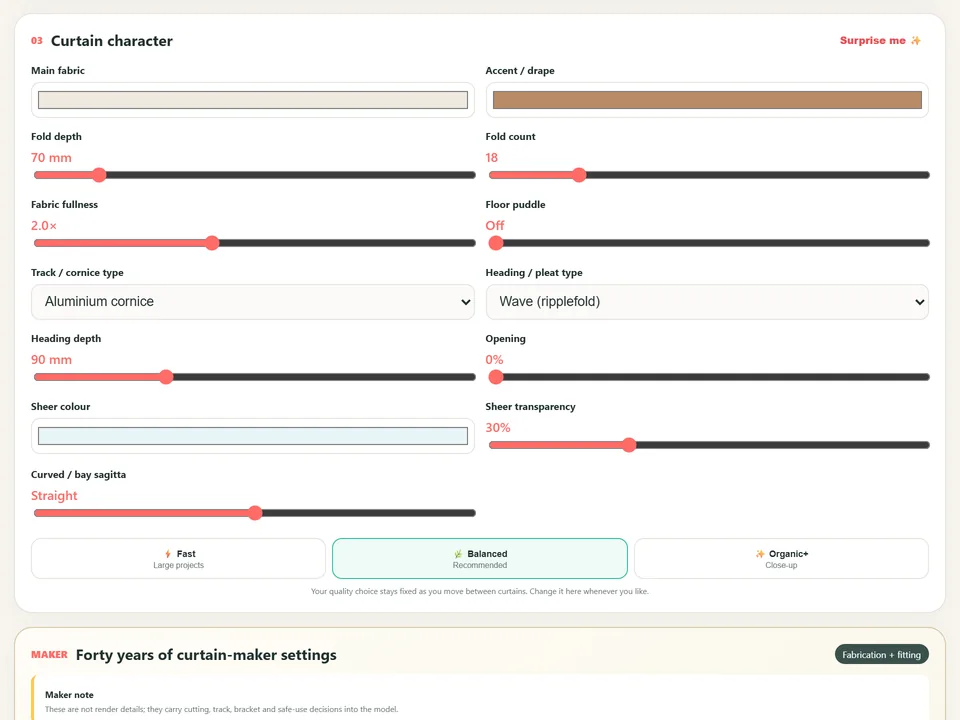
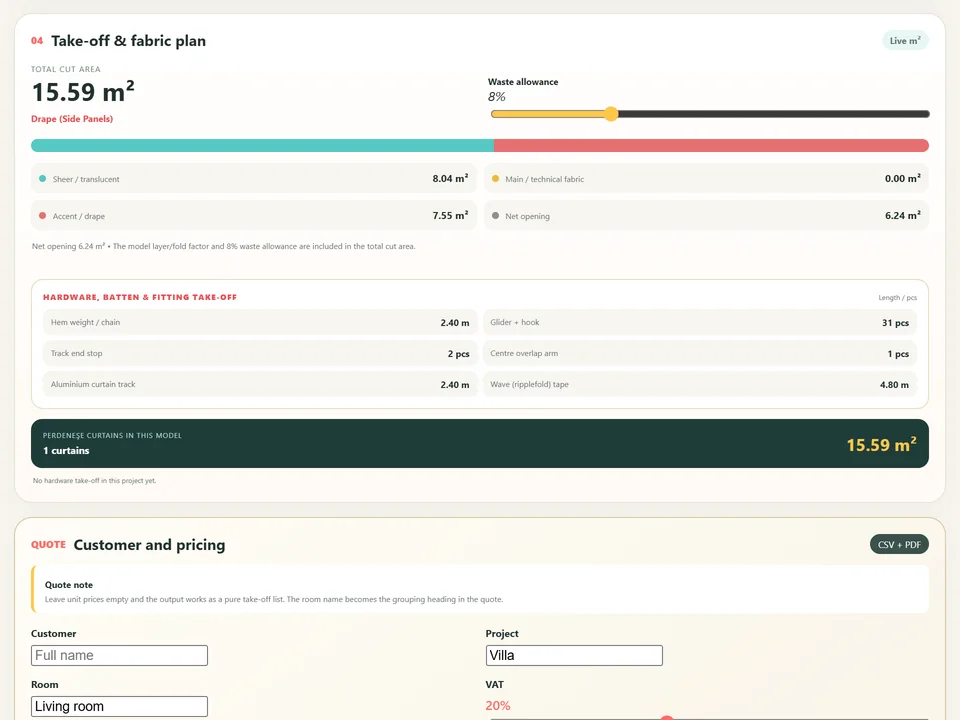
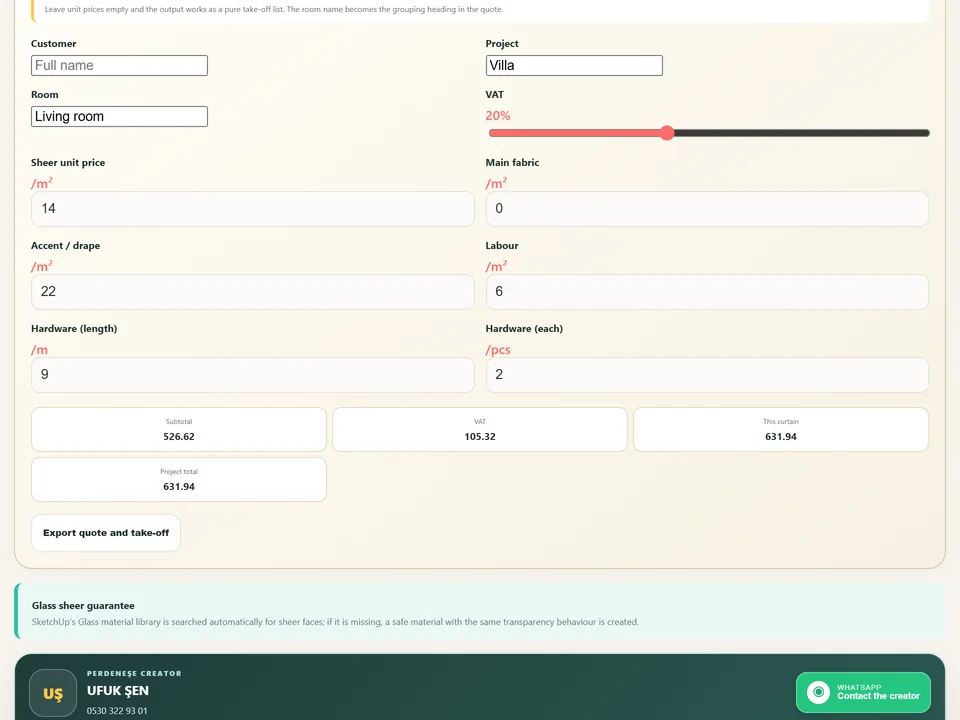
PerdeNeşe Studio is the small one that quietly does everything right. Three left clicks — start point, width, Z height — and the window is dressed in a single undoable operation, chosen from 19 parametric models across 5 families. Shift locks the inference point, the arrow keys pin you to the red, green or blue axis, Esc steps back one click. Nothing freezes afterwards: select the curtain, right-click, edit the settings, and the group rebuilds in place in one undo step. Batch mode dresses every selected vertical window face at once, measuring width, height and room side per face. 826 tests green, Turkish, English and Spanish, SketchUp 2021-2026. Thirty-five minutes becomes forty seconds.
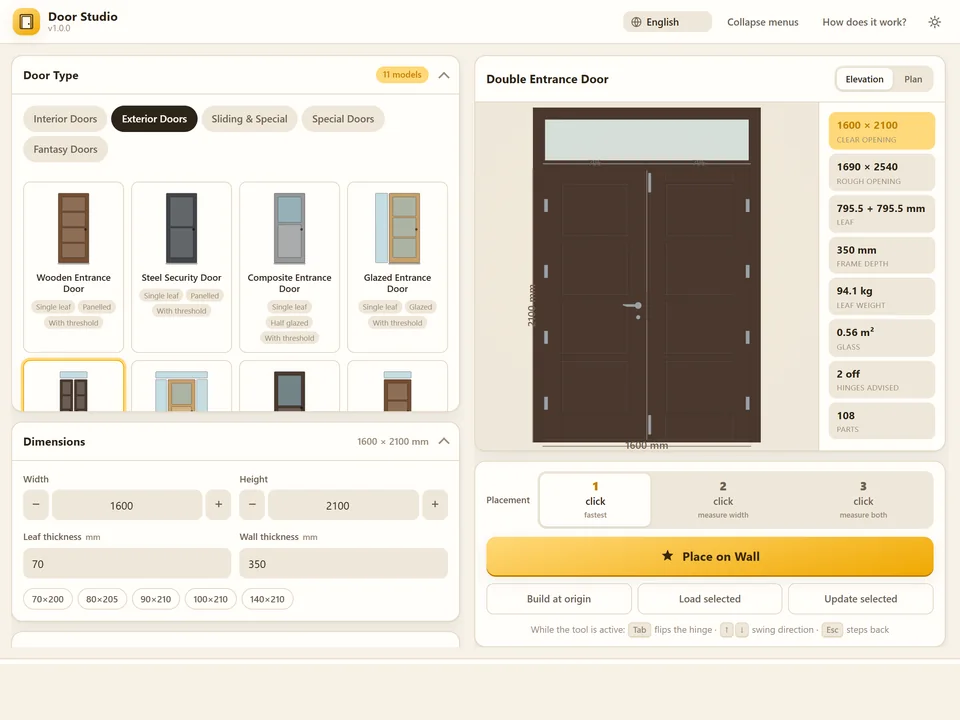
Pick a door, click the wall. It fits itself.
Windows & Doors$30Door StudioDoor Studio
No walls cut by hand: pick a door, click the wall, it fits itself.
- 51 models, 4 categories
- 1/2/3-click wall placement
- 572 tests green
SketchUp 2021–2026v1.6.0
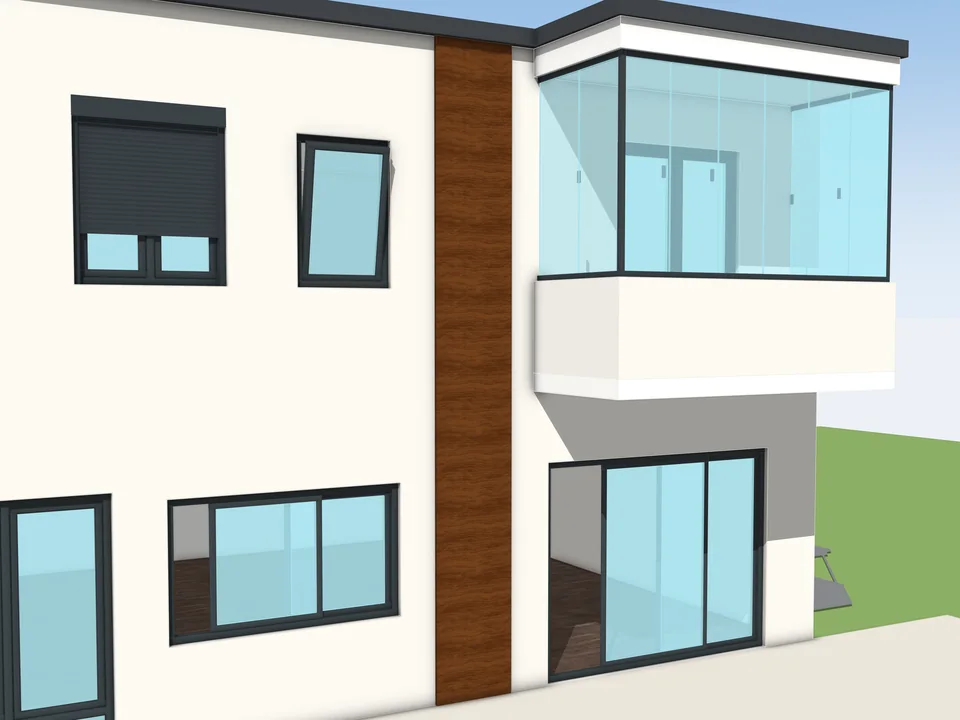
Type the size. The window builds itself.
Windows & Doors$30WindowFun StudioWindowFun Studio
Don't draw windows one by one: type the size, get window and quote.
- 51 models, 6 categories
- CSV + DXF + PDF quote
- SketchUp 2024-2026
SketchUp 2024–2026v1.1.0
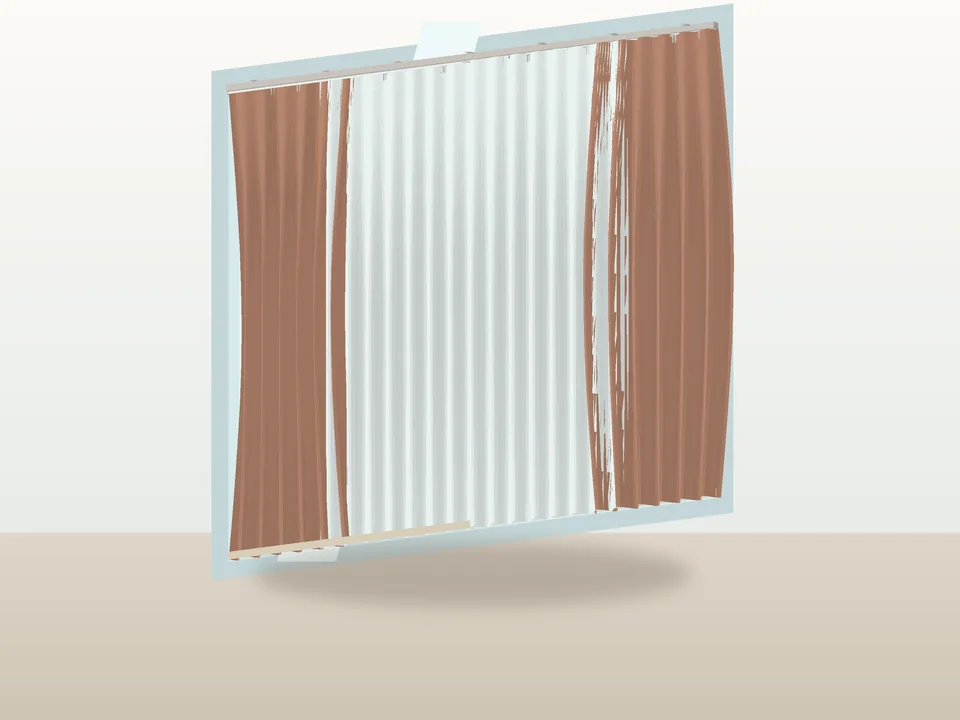
Three clicks and the window is dressed.
Interior$25PerdeNeşe StudioPerdeNeşe Studio
No fold-by-fold modelling: three clicks, curtain, rail and quote.
- 19 systems, 3 clicks
- 826 tests green
- TR/EN/ES · SU2021–2026
SketchUp 2021–2026v2.2.1
You are laying the floor one tile at a time
Draw one board, copy it, array it, then trim every piece against the room outline, the stairwell, the shaft and the column. Forty-five minutes for one room, and you will do it again when the partition moves.
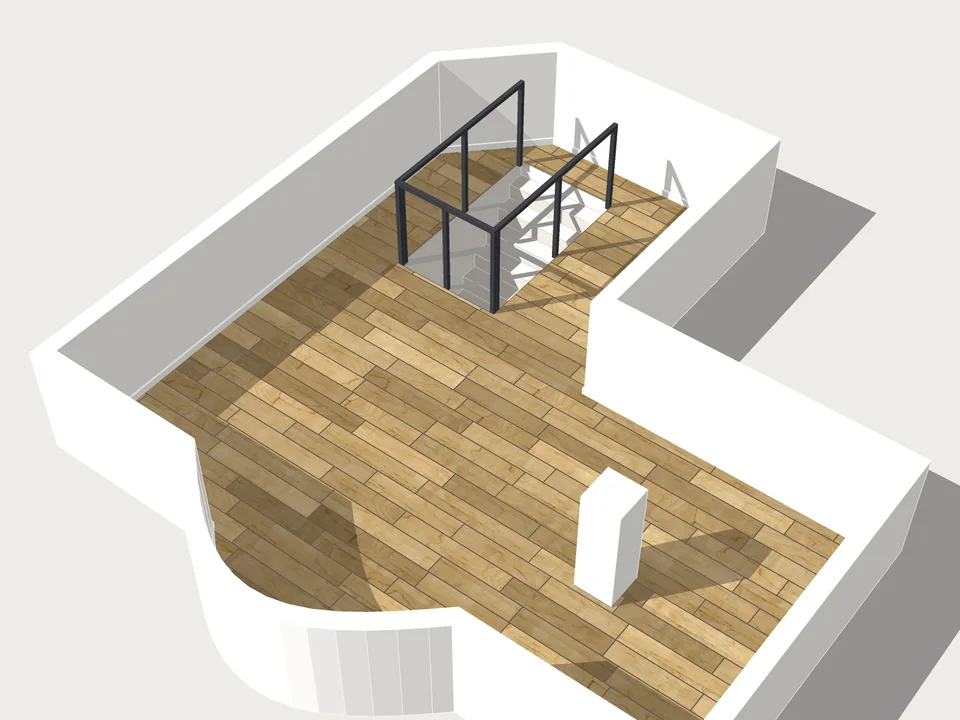
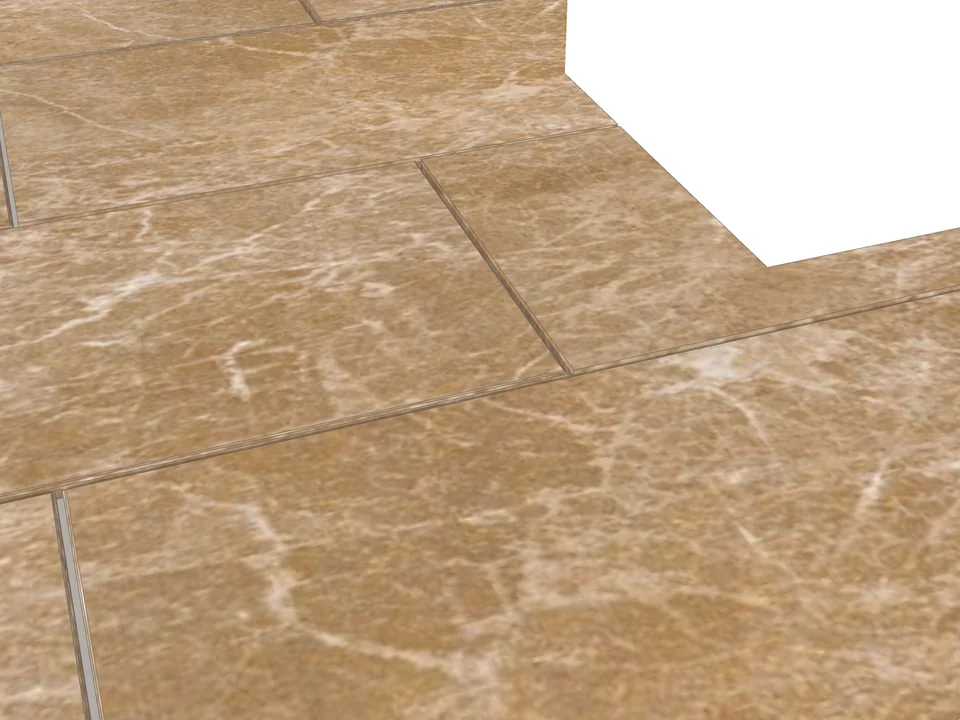
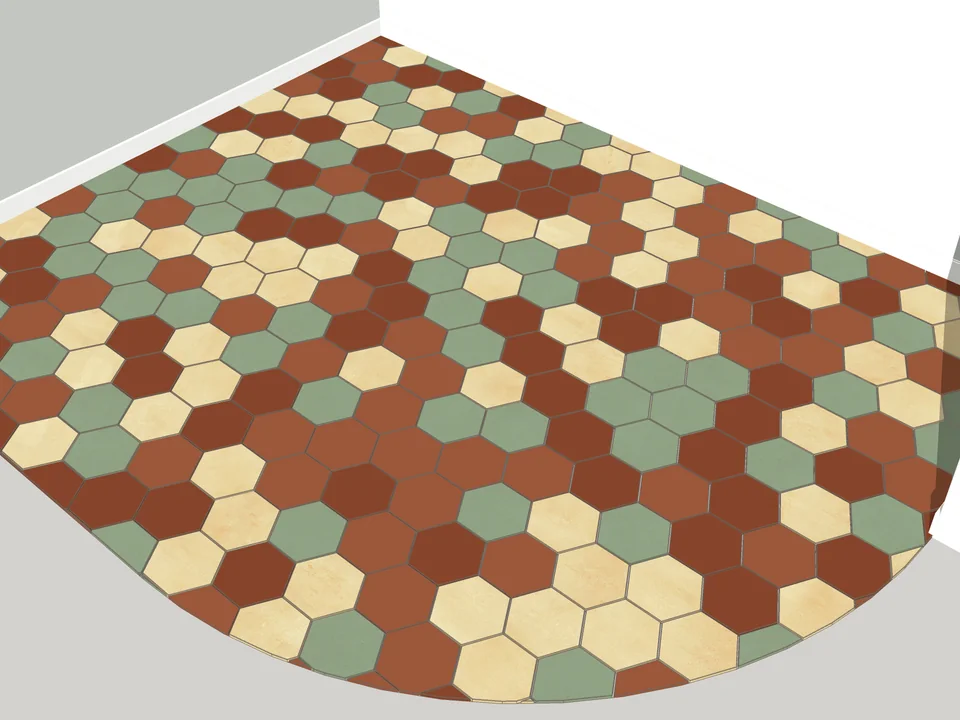
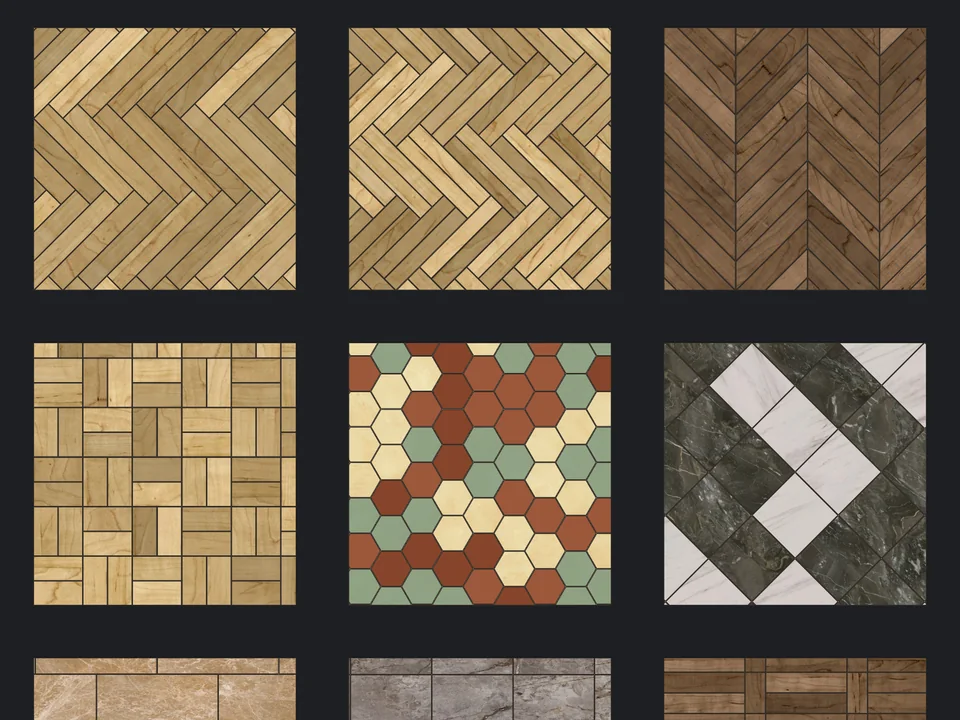
FloorStudio does it in about forty-five seconds: select the face, pick one of 13 patterns — straight plank, stack bond, 1/2, 1/3 and 1/4 offset, 45° diamond, hexagon, herringbone single, double and triple, chevron, basket weave 2x2, ladder — and apply. The live preview refreshes 750 ms after your last change, and you can switch it off. Joint X and joint Y are independent, entered as real physical dimensions, and they stay that way.
The interesting part is the cutting. A pure 2D Ruby core sorts every piece as inside, outside or genuinely cut, so SketchUp's boolean only runs on the pieces that actually straddle the boundary — including interior holes like stair openings, shafts and columns. In version 3.2.1 that cut add_line calls on complex polygon rooms by 60-100x and booleans by 3-4x. The classifier is checked against a brute-force reference with 4,000 random pieces on each of four room geometries, and the take-off exports as CSV.
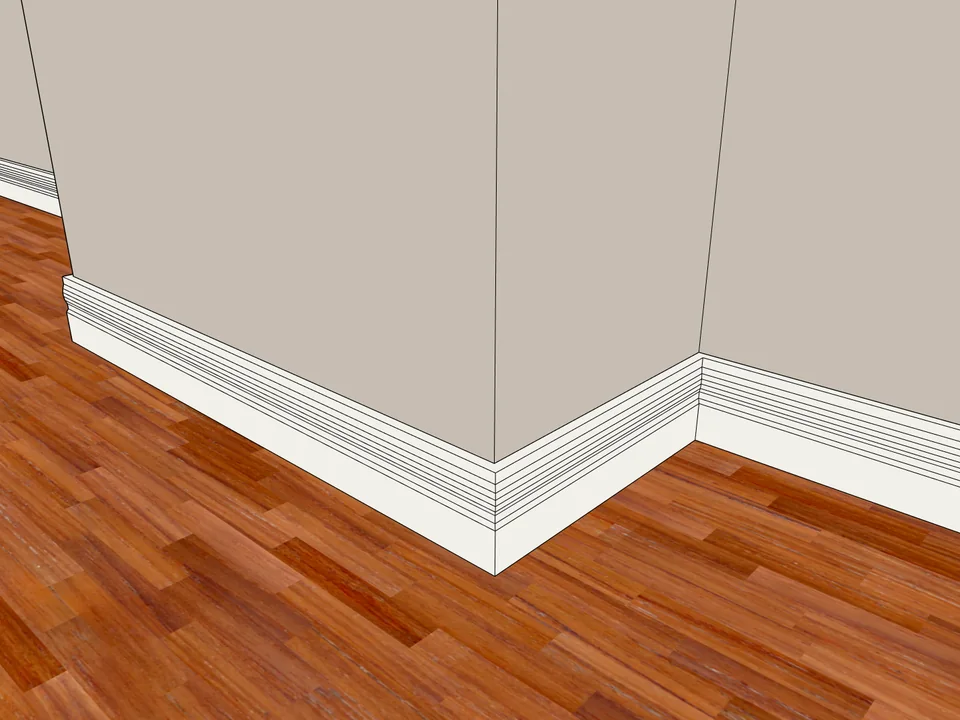
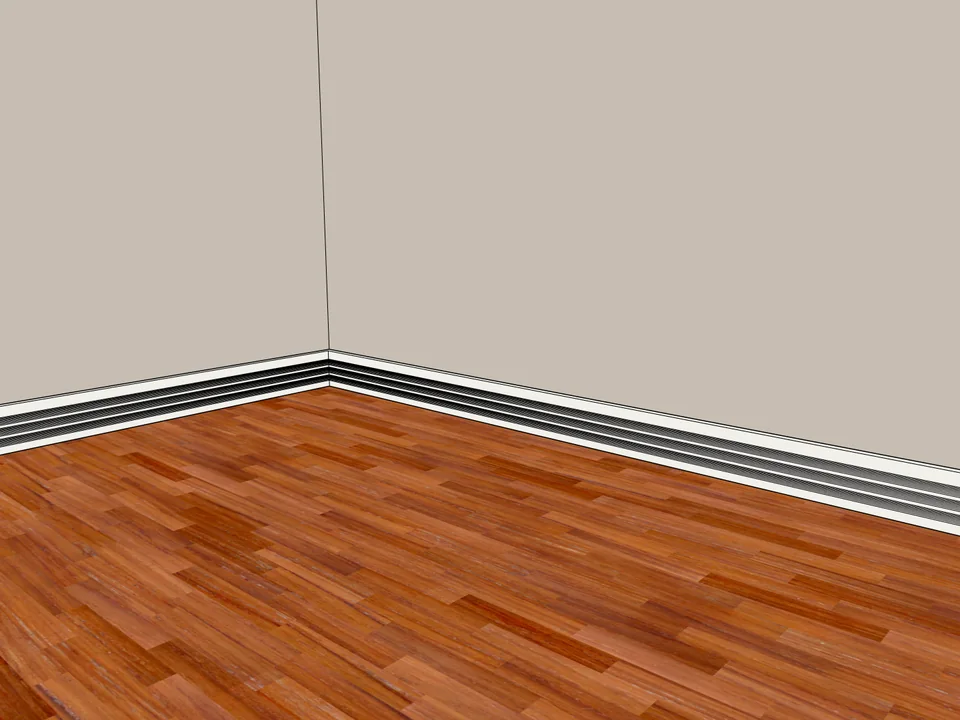
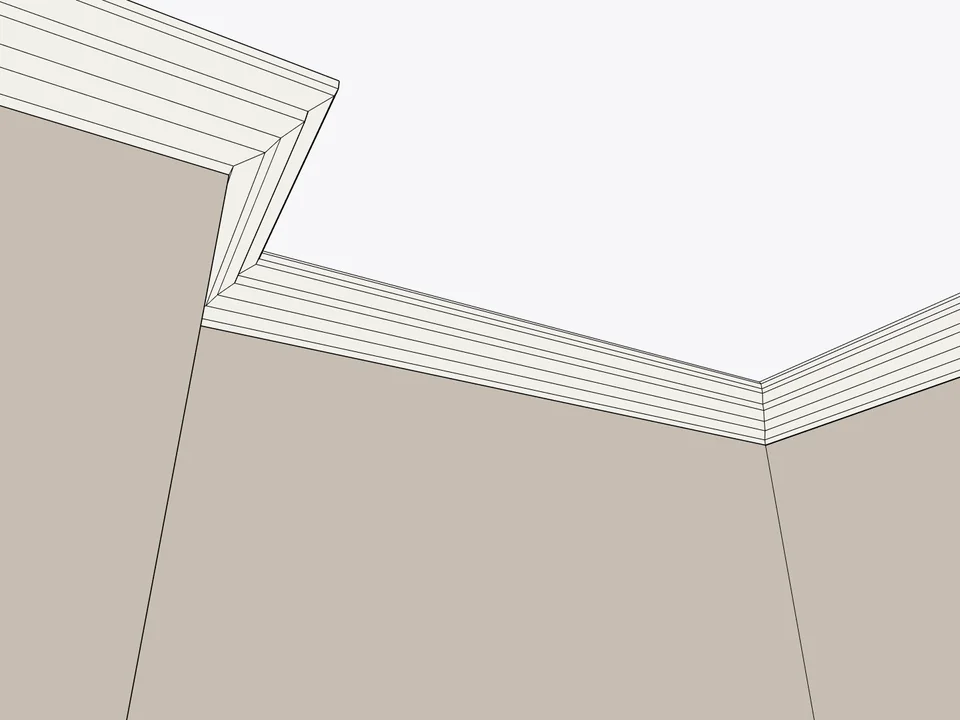
Then the skirting, which is the classic Follow Me humiliation: the profile twists at the first inside corner, flips at the second, and the room where the floor steps down defeats it entirely. Fourteen minutes per room when it behaves. Dynamic Skirting brings its own 3D sweep engine, so the profile follows the polyline you clicked through level changes and up stair flights. "Detect the floor and place" and "detect the ceiling and place" find the outer boundary from one click on the face and build a single closed run with every corner mitred. Twenty-four ready profiles — 12 skirtings and 12 cornices — plus your own from an ASCII DXF, bulge arcs included, unit read automatically. Twenty-five seconds a room. SketchUp 2024-2026, in Turkish, English and Spanish.
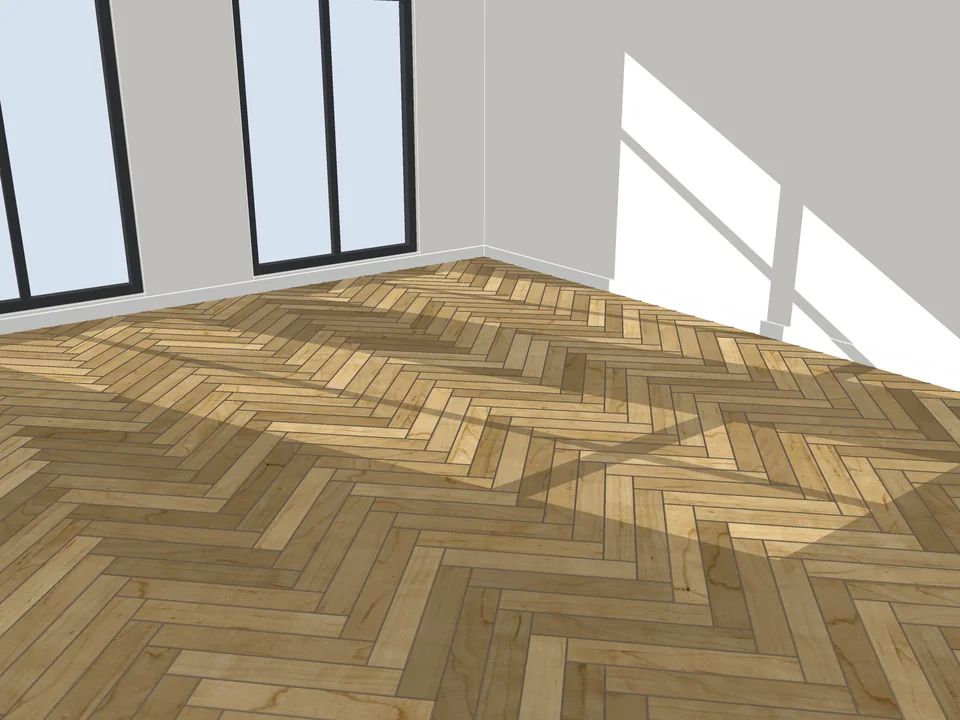
Pick a face, pick a pattern. Floor laid.
Flooring$39FloorStudioFloorStudio
Skip the tile-by-tile copying: every board cut, counted, out as CSV.
- 13 patterns
- SketchUp 2021-2026
- CSV take-off
SketchUp 2021–2026v3.3.0
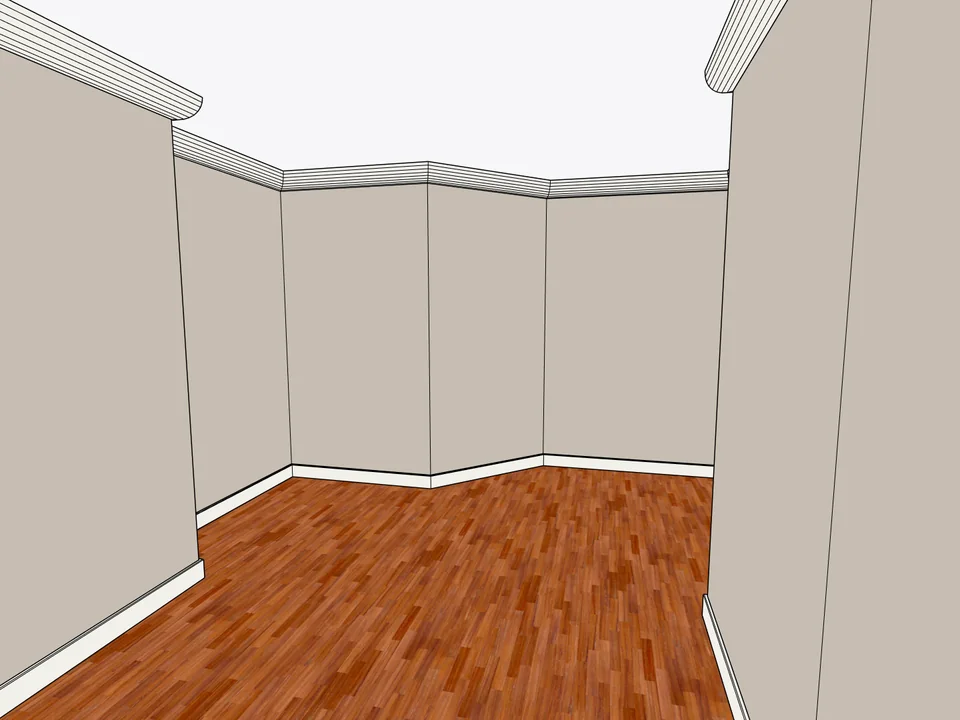
Click the floor. The whole room is skirted.
Interior$25Dynamic SkirtingDynamic Skirting
No hand-cut mitres: skirting and cornice, one click per room.
- 24 profiles
- SketchUp 2024-2026
- TR / EN / ES
SketchUp 2024–2026v1.3.2

The stair gets redrawn every time the slab moves
Stairs punish you twice: once for the arithmetic, once for the geometry. Work out the riser count, divide, check the going, draw thirty treads, then the structural engineer raises the slab by 12 cm and the whole thing is wrong. Seventy-five minutes, again.
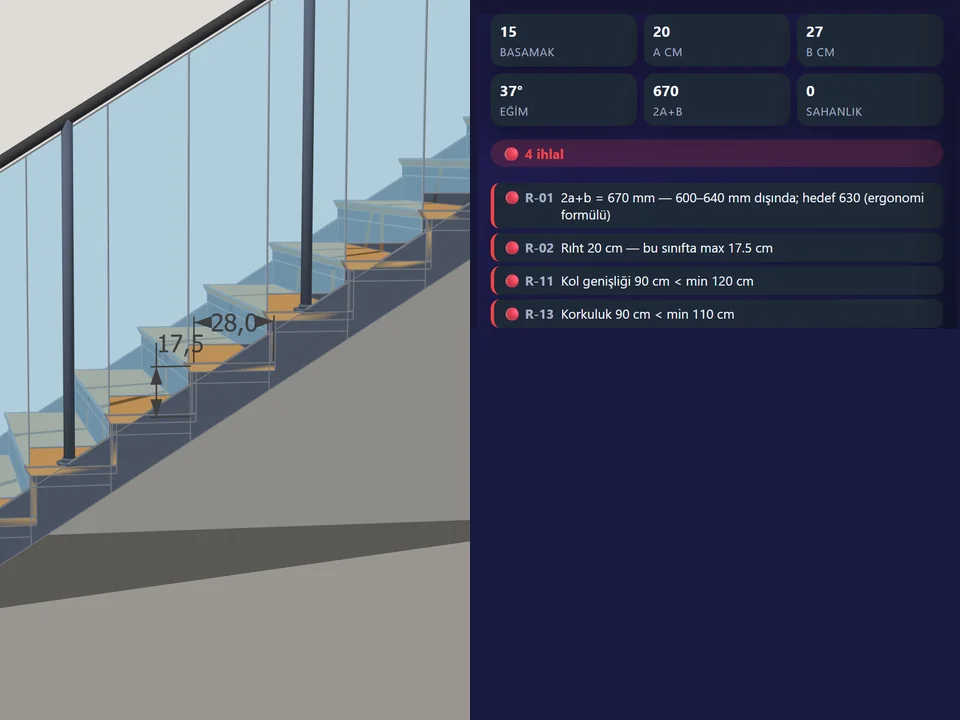
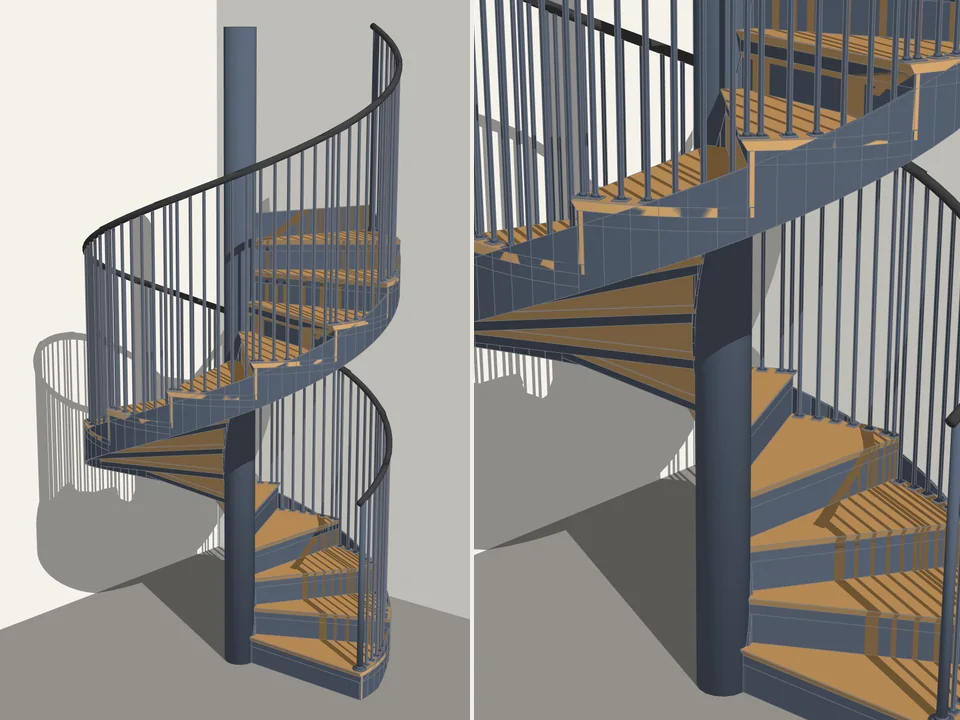
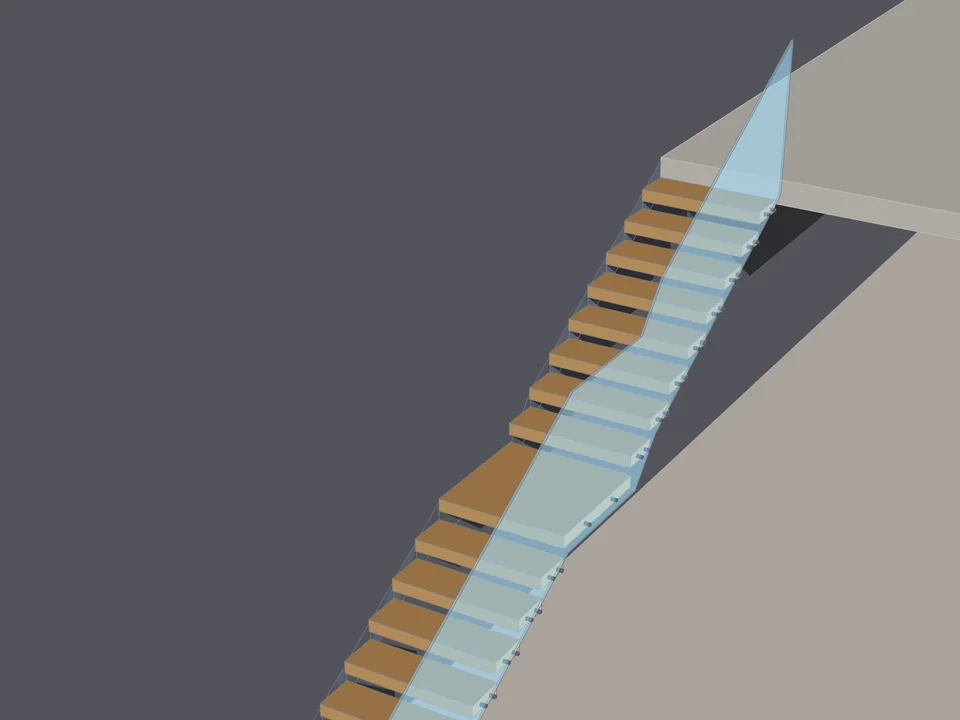
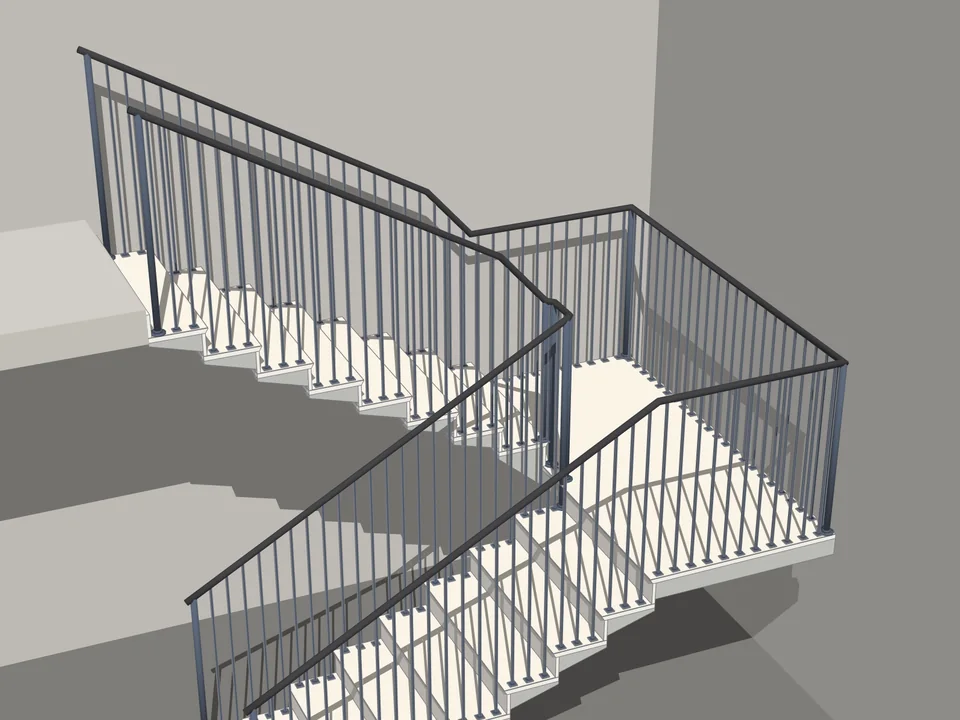
StairFun Studio (beta) solves n = ceil(H/a_max), a = H/n and b = 630 − 2a for you, drops an intermediate landing automatically after 16 risers, checks 2100 mm headroom and accounts for slab thickness. Eight forms plus a wheelchair ramp — straight, L-turn, U-turn, spiral on a central spine, circular with curved strings, cantilevered and fire escape — are clickable cards, not settings buried in a dialog. Behind them sits a code engine with 44 rules (R-01 to R-73) drawn from the Turkish planning regulation Art. 32/36, TS 9111, BYKHY, DIN 51130, EN 1991-1-1 and TBDY: red and amber badges drop as you type, and one click brings the stair back into compliance. Eight building-class presets — villa, housing, public, with-lift, accessible, fire, outdoor, service — move all the limits at once. Thirty risers build in under a second; seventy-five minutes becomes forty seconds.
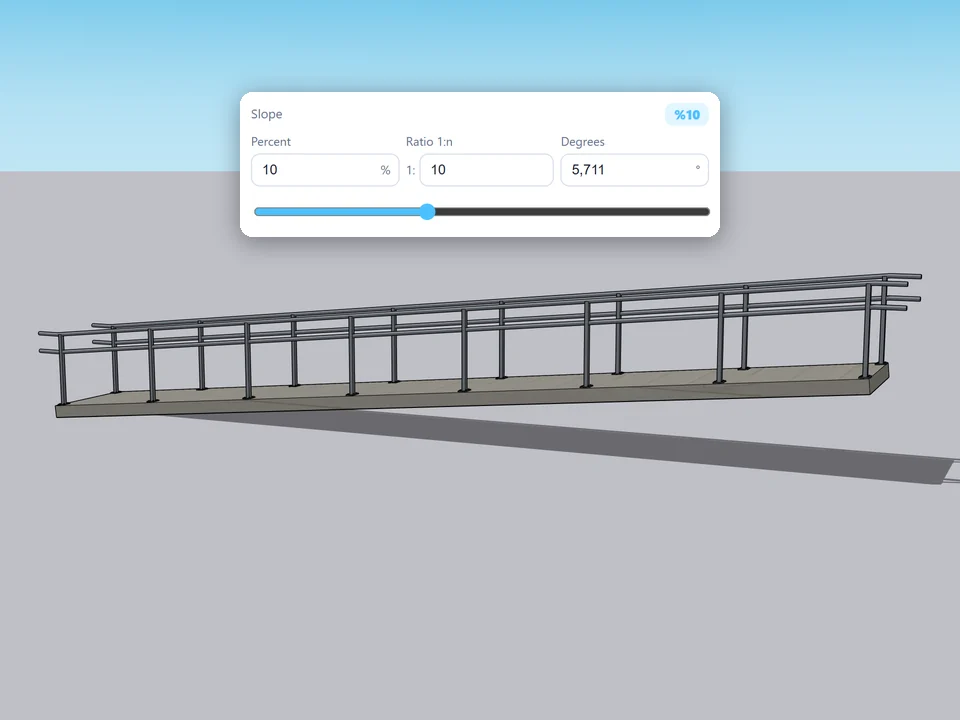
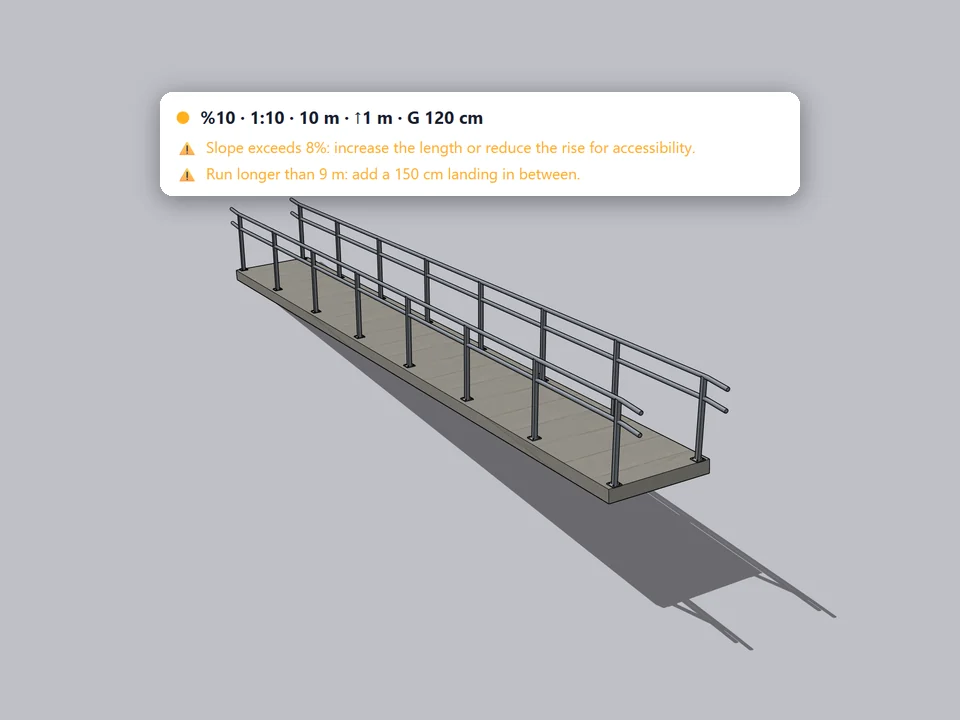
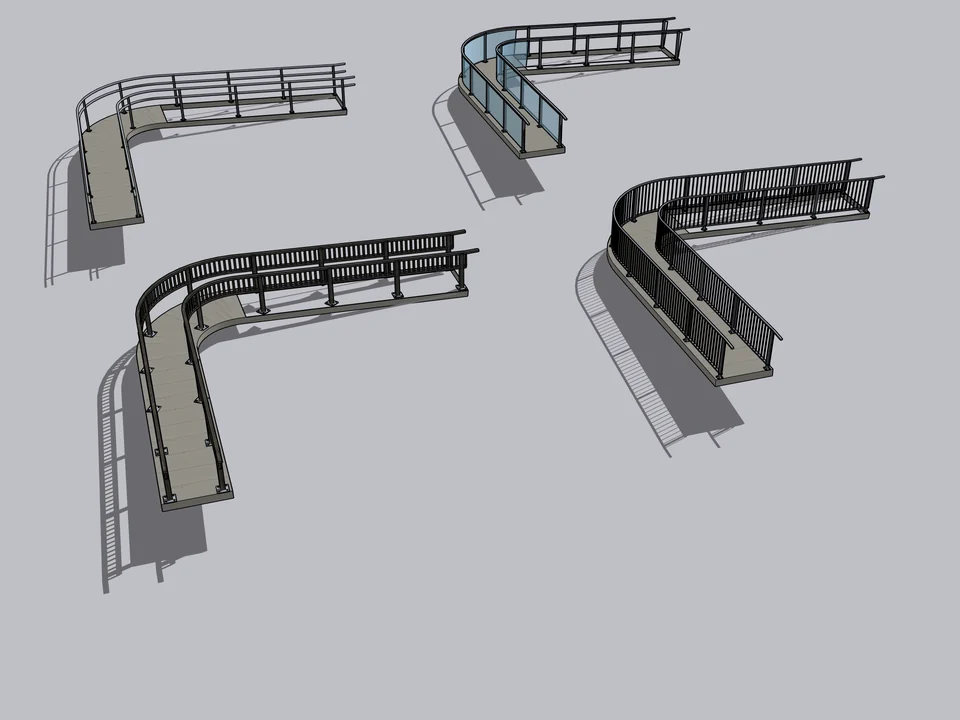
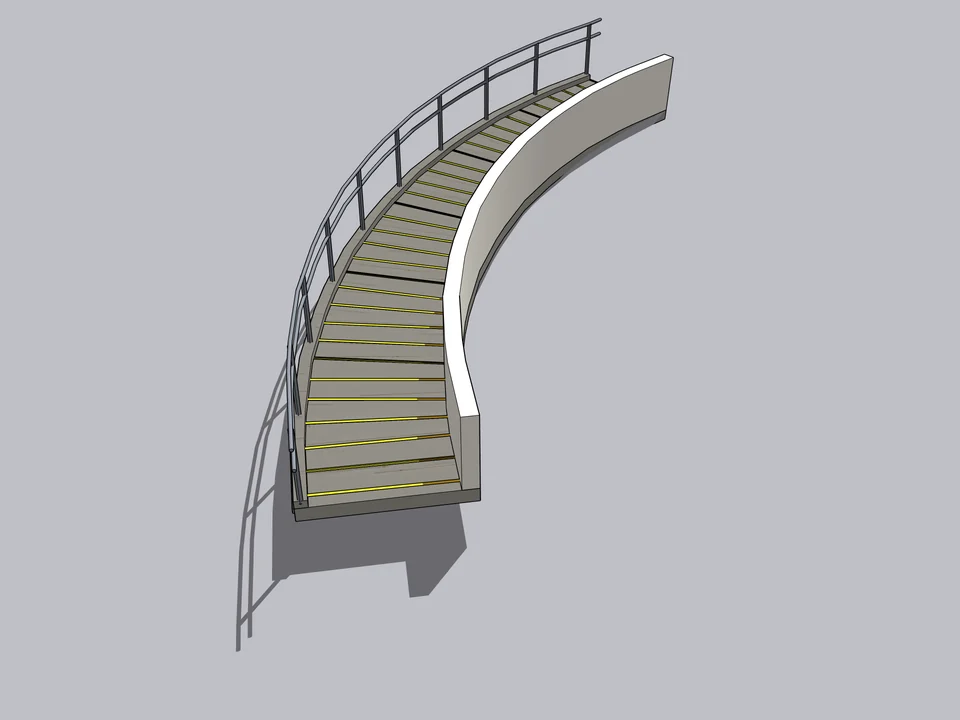
Ramp Studio (beta) takes the other half, and it never touches Follow Me: path sampling, minimum-torsion local frames, then profile sweep — so width stays constant and the deck doesn't roll on arcs, circles, ellipses, spirals, helices and free 3D curves. Thirteen path generators cover L/U/Z turns, switchbacks, flights with landings, circular, spiral, helix, ellipse, double spiral, widening, narrowing and multi-storey, or you point at any line, arc or curve already in your model. The path is stored in the ramp's own parameters, so deleting the source geometry doesn't break the rebuild. Gradient is entered as percent, ratio or degrees and all three stay in sync. Best of all, it argues with you: accessibility warning above 8%, hard error above 25%, narrow-width warning, mandatory landing on flights longer than 9 m. 50 presets in 5 categories, 8 railing types, 363 tests, SketchUp 2021-2026, forty-five minutes down to forty seconds.
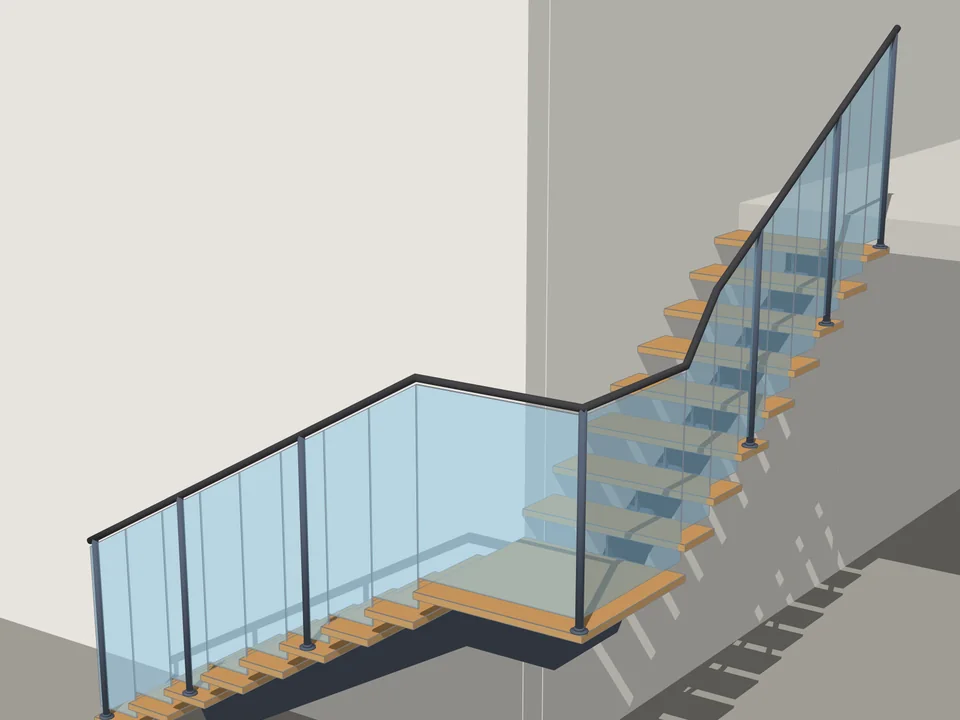
Type the floor height. The stair is done.
Architecture$35*StairFun StudioStairFun Studio
No stair maths: code-compliant stairs in two clicks, editable forever.
- 8 forms + ramp
- 44 live code rules
- 30 risers under 1 s
SketchUp 2021–2026v1.0.12
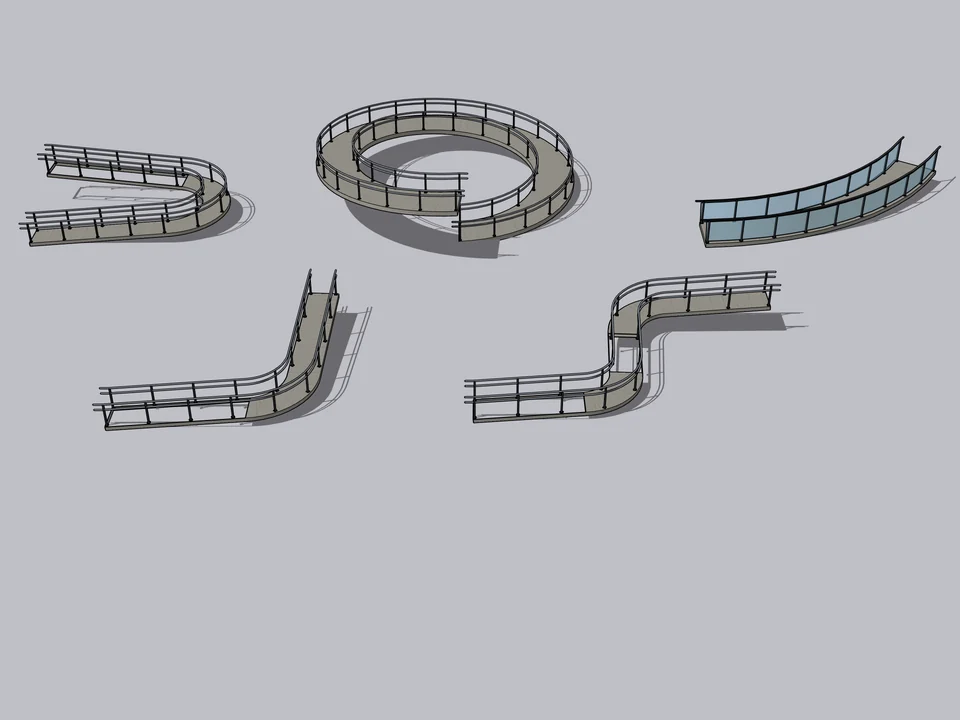
50 presets: pick one, click twice, done.
Architecture$30Ramp StudioRamp Studio
No slope maths: draw a line, get a code-checked ramp, railings included.
- 50 presets, 5 categories
- 8 railing types
- 363 tests, SU 2021-2026
SketchUp 2021–2026v1.0.0
The building is modelled, the fitout is not
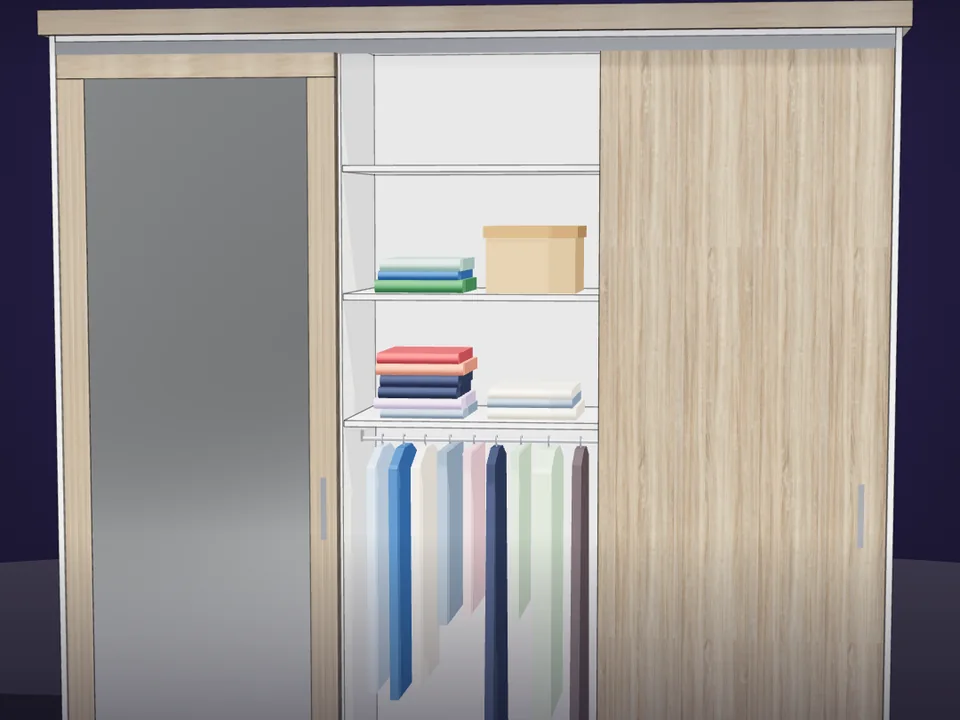
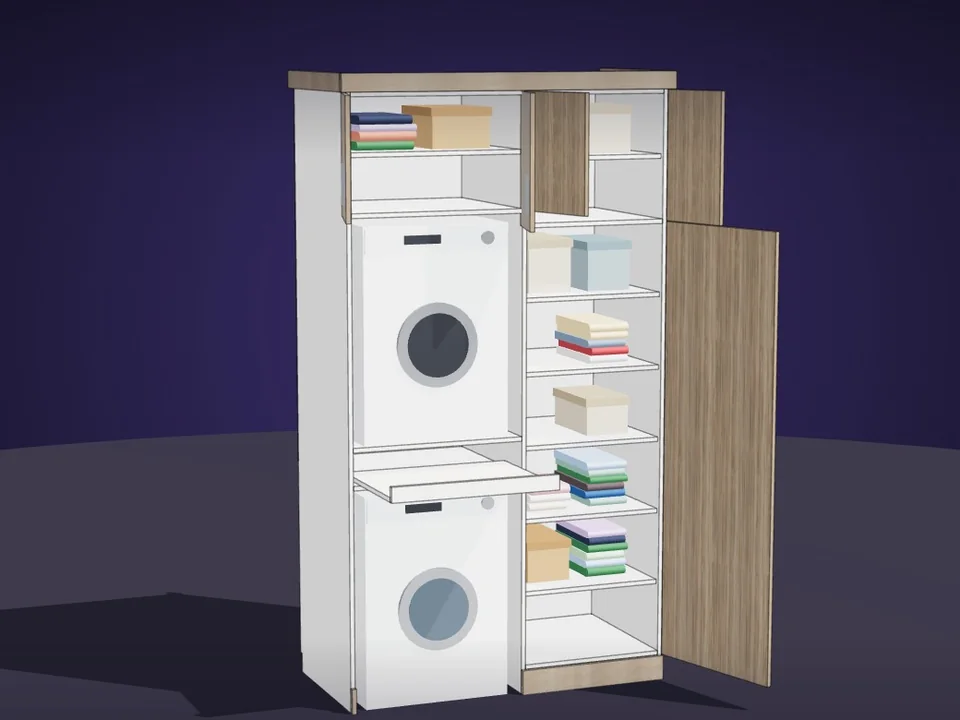
Wardrobes are the worst offender, because a wardrobe is a stack of panels that all depend on each other. Model them one by one — two hours — then scale the group when the client wants it 20 cm wider, and every 18 mm panel stops being 18 mm. The cut list is now fiction.
CabinetWizard is built on a rule worth stealing: nothing is ever scaled. Change the width, height, depth or a bay and the carcass sides, shelves, drawer boxes, doors, back panel, plinth and cornice are rebuilt from formula, thicknesses and joints intact. One engine computes the geometry and Ruby only draws it, which is why the browser version and the SketchUp plugin produce the same wardrobe.
What comes out is parts, not a pretty box. Export writes real solids sorted into Carcass, Shelves, Doors, Drawers, Back, Plinth-Cornice-Filler and Hardware groups, each part named by its cut size (600x18x560) and each category on its own SketchUp tag. Identical parts arrive as component copies: a 4 m wardrobe with six bays, a shoe rack and LEDs lands as 131 solids from just 20 component definitions, so the model doesn't bloat. "Update selected" rebuilds the inside of a wardrobe already placed in the model, keeping its position, rotation and scale, without moving the camera — and auto-update is off by default, which is the correct default. 12 finishes, 7 door styles, 164 tests, SketchUp 2017 or newer on Windows and Mac. Ninety seconds instead of two hours.
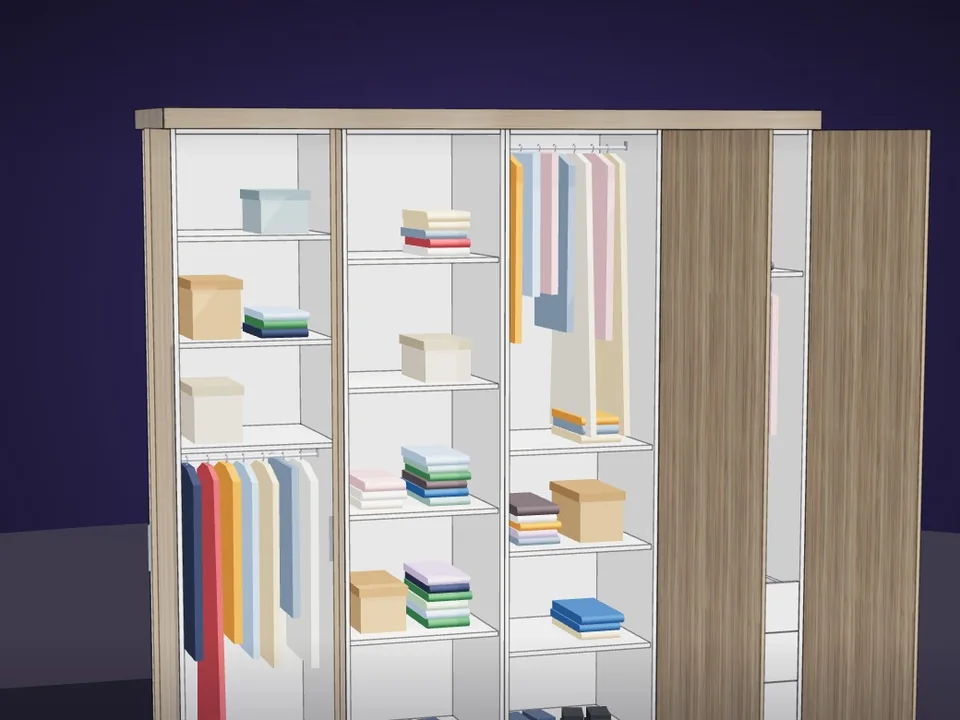
Type the size. The whole wardrobe builds itself.
Interior$65CabinetWizardCabinetWizard
No panel-by-panel drawing: type the size, get quote and CNC files.
- 131 solids from 20 components
- 12 finishes, 7 door styles
- 164 tests, SketchUp 2017+
SketchUp 2017–2026v1.19.0

You are modelling the facade panel by panel
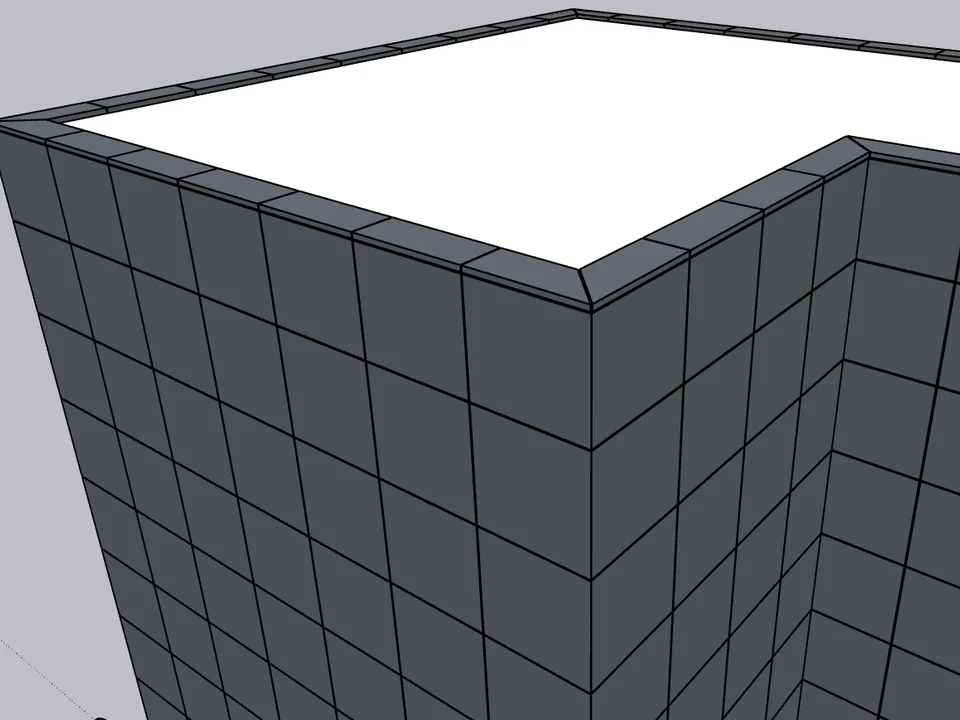
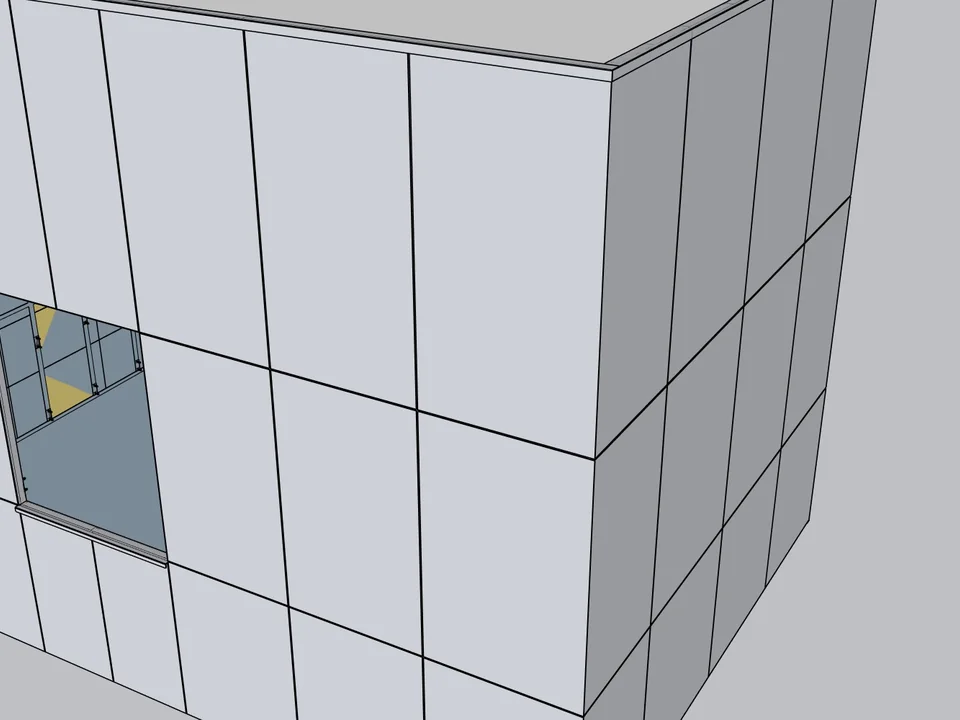
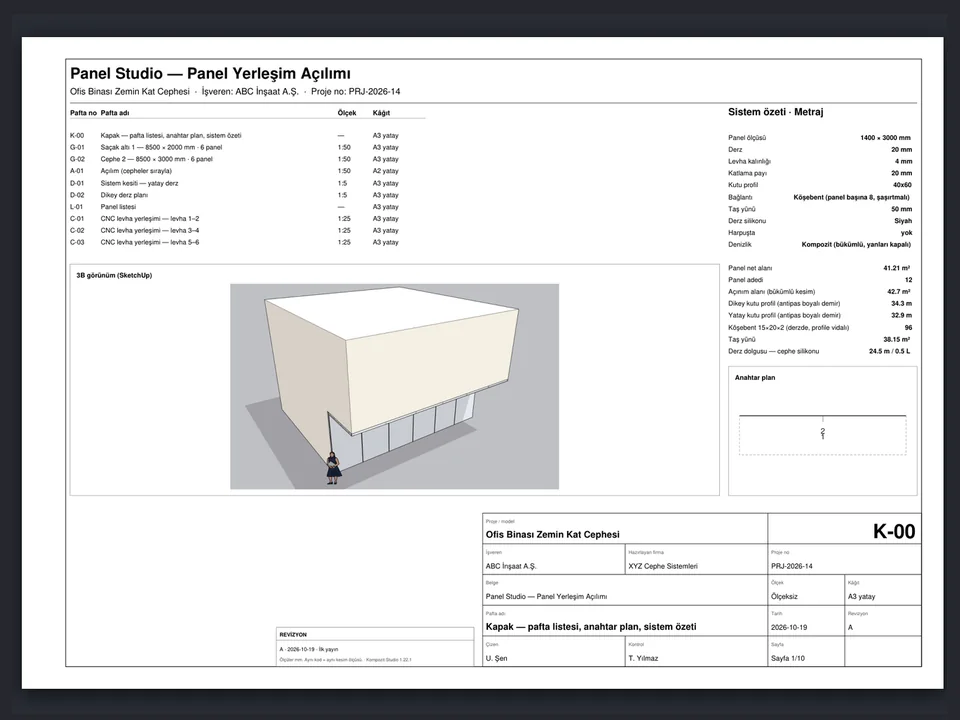
An ACM facade is not hard, it is just long. Set out the grid, copy the panel across the elevation, cut it around every window, remember that the row must not step when you turn the corner, then count everything into a spreadsheet. Two and a half hours for one elevation, and the count is wrong.
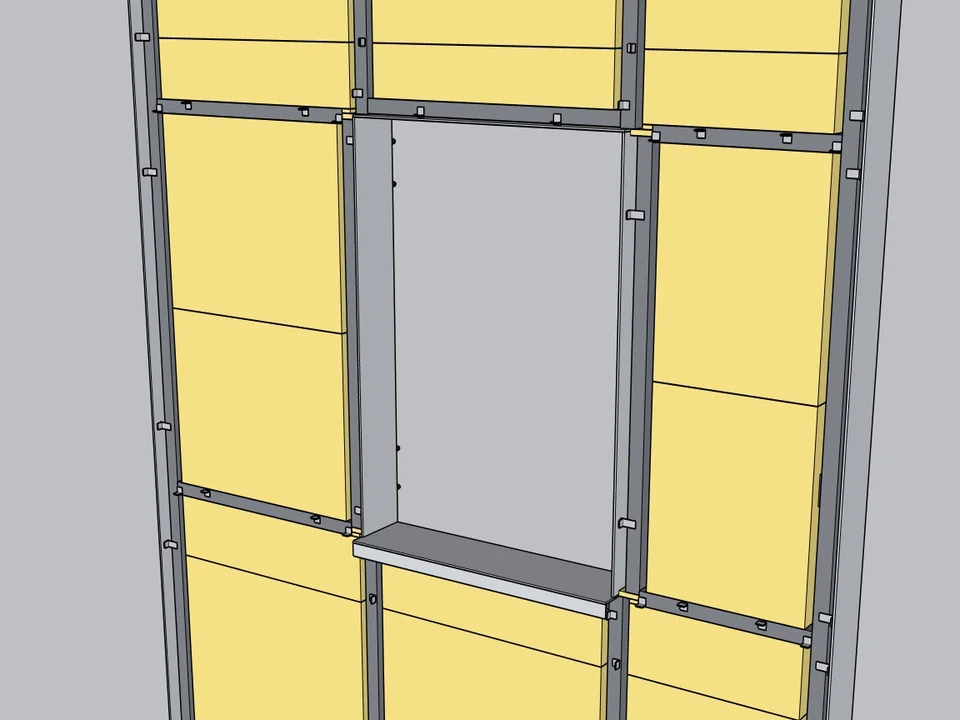
Kompozit Studio takes the selected faces and builds the whole system in about forty-five seconds, with a CSV take-off in m² and pieces. The defaults are the decisions you would otherwise look up: a 1250 × 2500 mm module with a 12 mm joint on 4 mm ACM sheet, 60 mm bracket depth, 800 mm bracket spacing, 50 × 40 mm carrier profile, 700 mm maximum profile span, 400 mm fixing spacing, 2 anchors per bracket — all free to change. Two details show it was written by someone who has worked in a workshop: door and window openings are read from the inner loops of the face and cut with a guillotine layout, full-width strips top and bottom and pieces at the sides, which is how the sheet is actually cut; and adjacent faces chain themselves, carrying the column offset around the corner and locking rows to a single global grid so the courses don't jump at the junction. SketchUp 2021-2026.
Select the walls. The facade clads itself.
Facade$299Kompozit StudioKompozit Studio
No sizing panel by panel: select the walls, get the ACM facade, take-off, CNC and drawings.
- Folded ACM cassettes + CNC DXF
- PDF / DXF shop-drawing set
- SketchUp 2021–2026
SketchUp 2021–2026v1.22.1
The ground is flat and you are placing trees one at a time
Build the terrain in Sandbox, then place 300 plants by hand. Three and a half hours, and when the landscape architect changes the zone boundary you do the planting again.
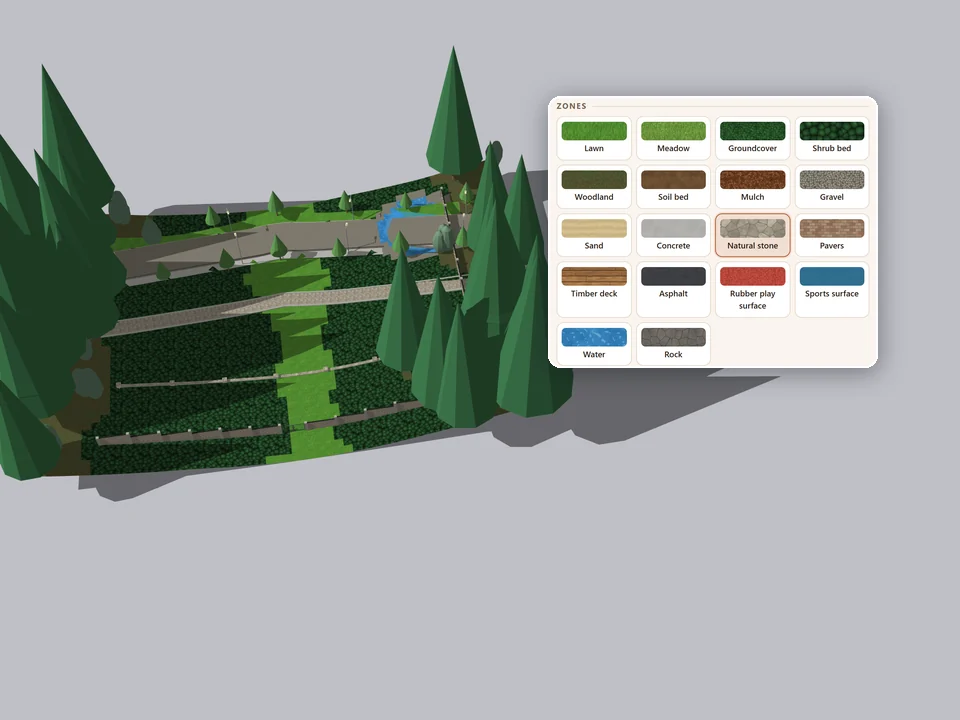
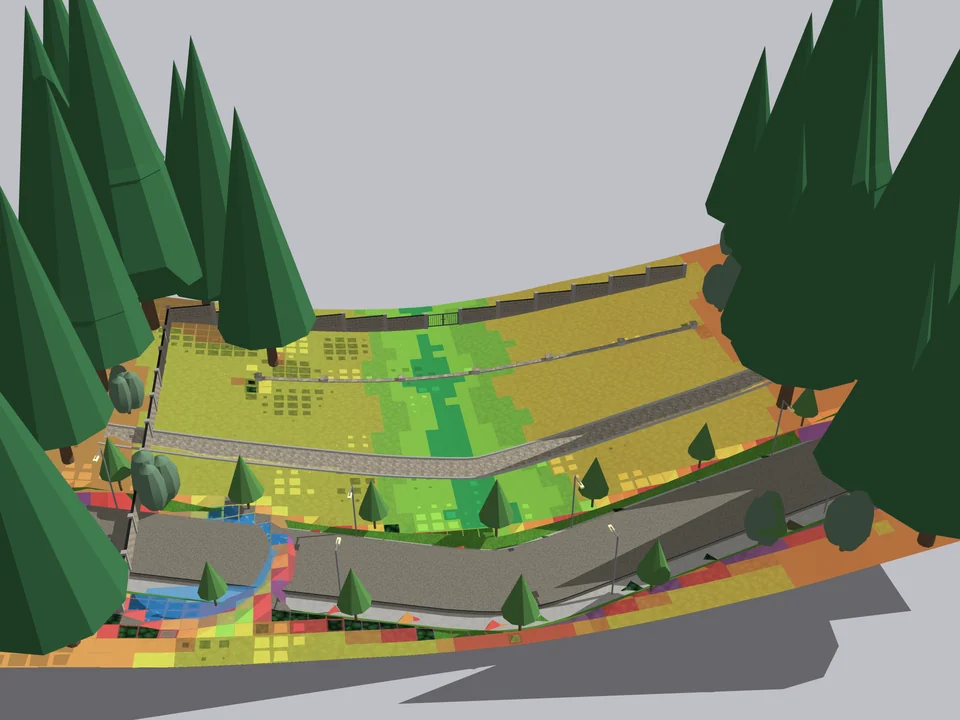
Landscape Studio starts from a heightfield: build it from a rectangle, from contours, from a point cloud, from an existing face or from one of 12 templates, then view it as grid, smooth or triangles, with Catmull-Clark subdivision smoothing, contour generation, sections, resampling and an existing-versus-proposed terrain twin. Twelve sculpting brushes — raise, lower, smooth, flatten, set level, slope, ramp, terrace, inflate, sharpen, erosion, noise — take ALT/SHIFT/CTRL modifiers, with radius and strength on the keyboard.
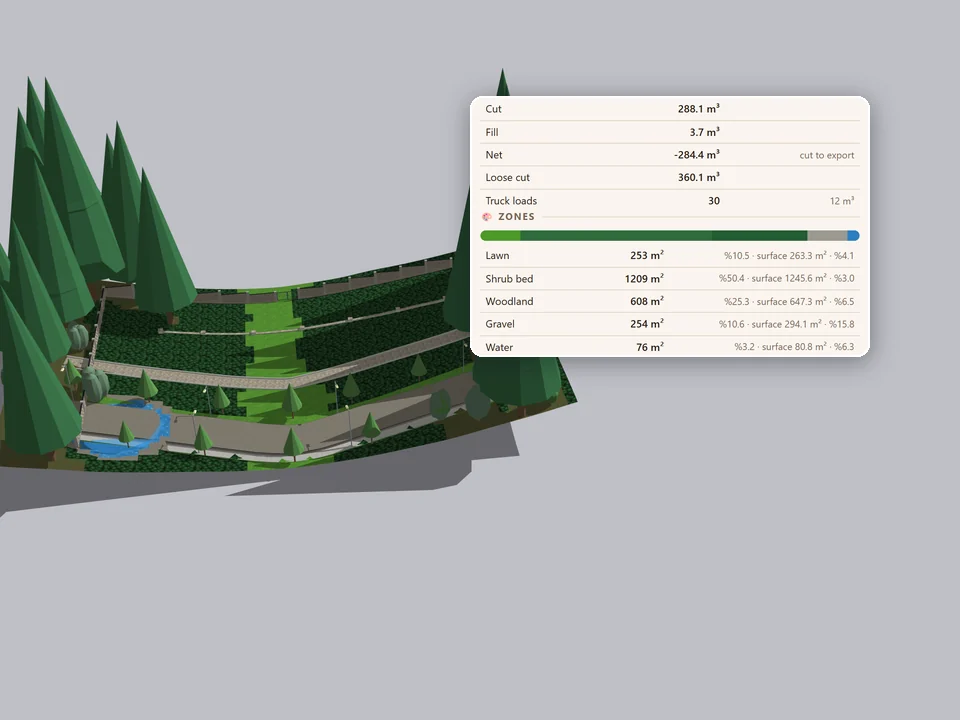
What lifts it past being a terrain toy is the reporting and the plant data. You paint 18 zone types with a brush, a polygon or a magic wand that selects by slope or elevation, and every zone reports its plan area, true surface area, average slope, elevation range and permeable-to-sealed split. The plant database holds 151 Turkish species mapped to all 81 provinces, filtered by region, water, sun, cold hardiness, height and species, planted as single specimens, rows, hedges, woodland or shrub mass — and you can import your own .skp plants, scaled to a target height. 571 tests green, SketchUp 2021-2026. Forty-five seconds.
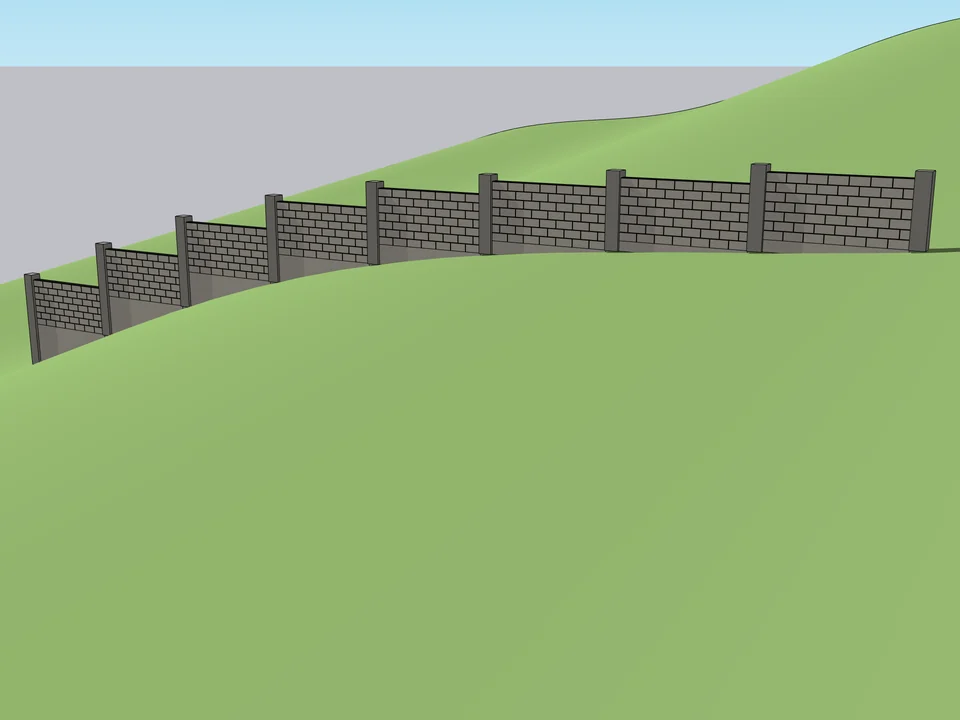
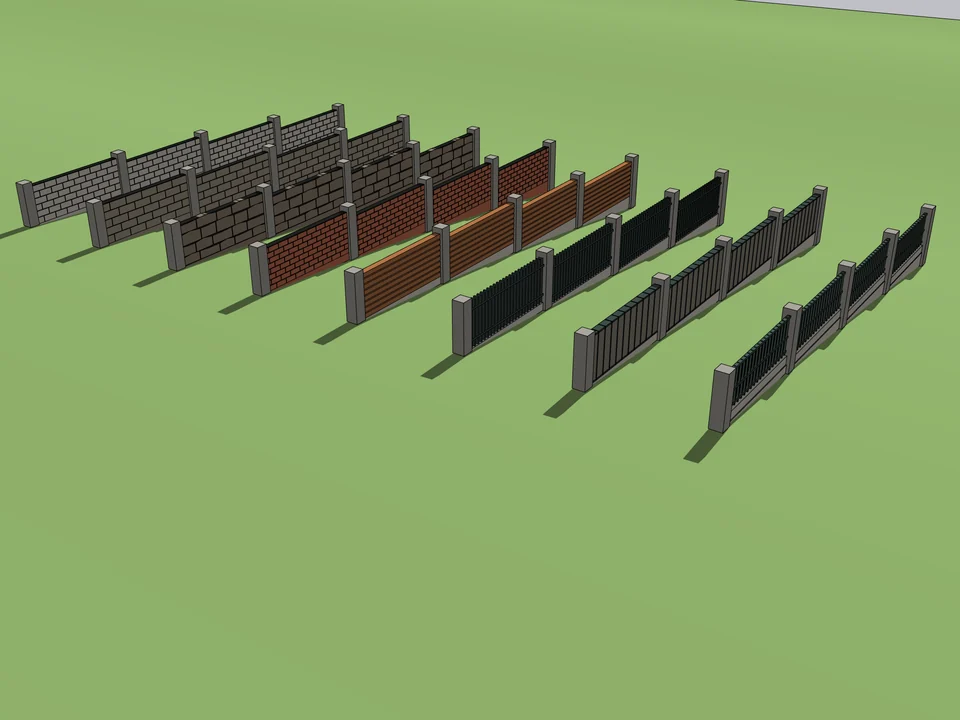
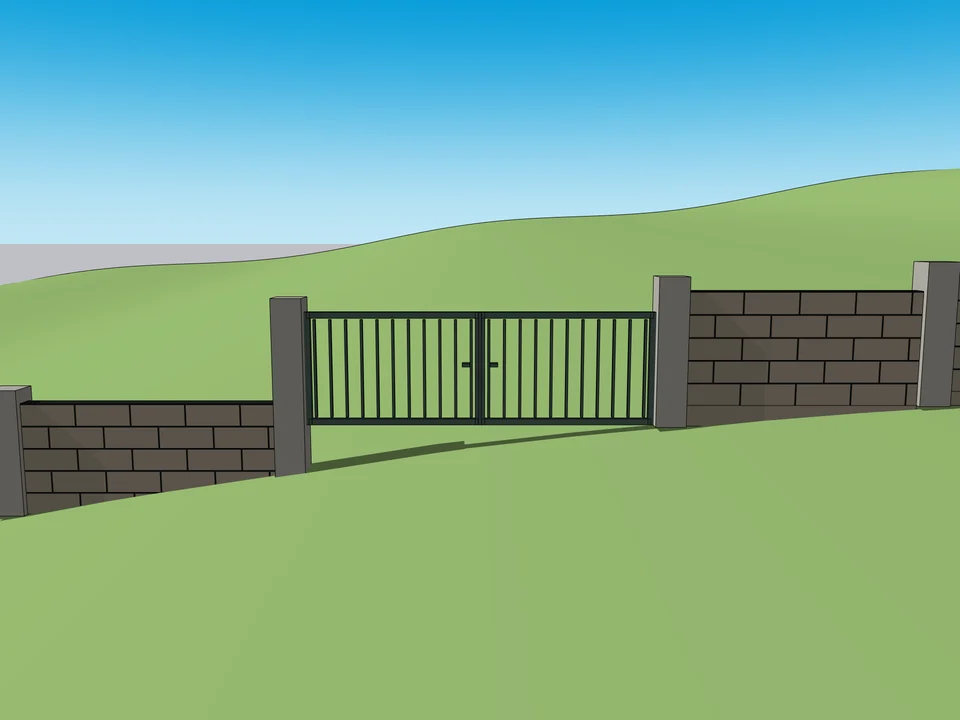
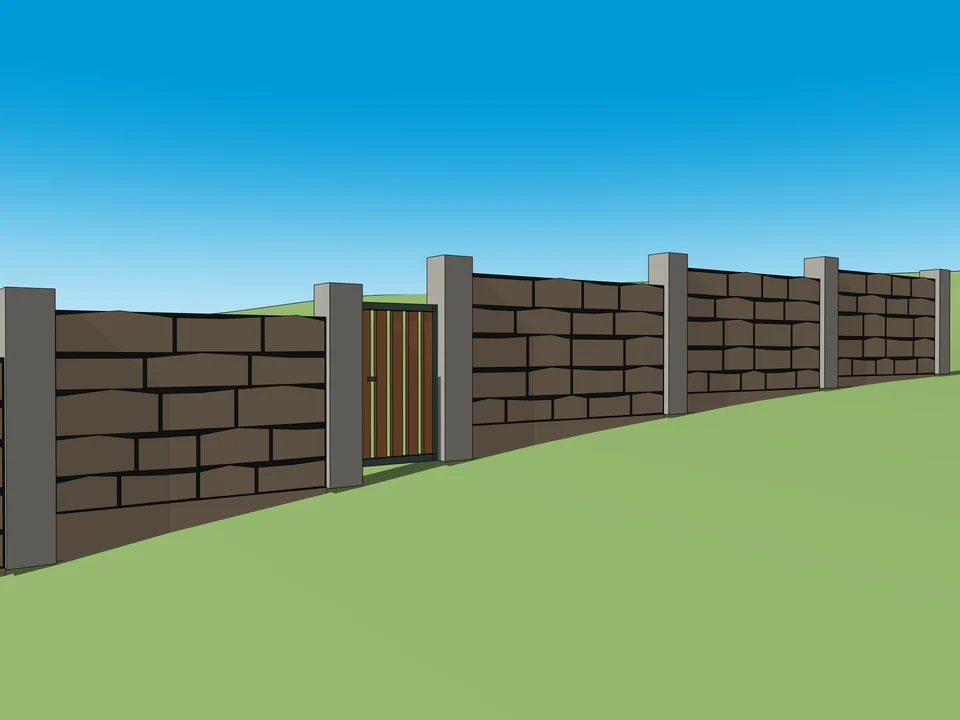
Garden Wall Studio (beta) handles the boundary, which is the other three-hour job: post by post modelling, then counting the take-off by hand. Wall chains come from what you have already drawn: selected edges, polylines and arcs. Several disconnected chains are handled at once, checked for forks and gaps before a single face is made — and if the model has no boundary yet, a free-draw tool takes over that leaves no stray lines behind. Thirteen wall characters sit in one list, from plain concrete and dry rubble stone to gabion and glass. Terrain following works by firing vertical rays at the visible top face, and on update the existing wall is excluded from those rays, so updating the same wall repeatedly never walks it uphill. Every panel has a step reference with a closed stepped foundation under it, and posts extend to the neighbouring panel's or gate's level. Defaults: 3.5 m post spacing, 1.2 m panel height, 0.18 m panel thickness, 0.32 m post, 0.45 × 0.50 m foundation, 5% waste. 6 gate presets, quantity report plus CSV, SketchUp 2021-2026, ninety seconds.
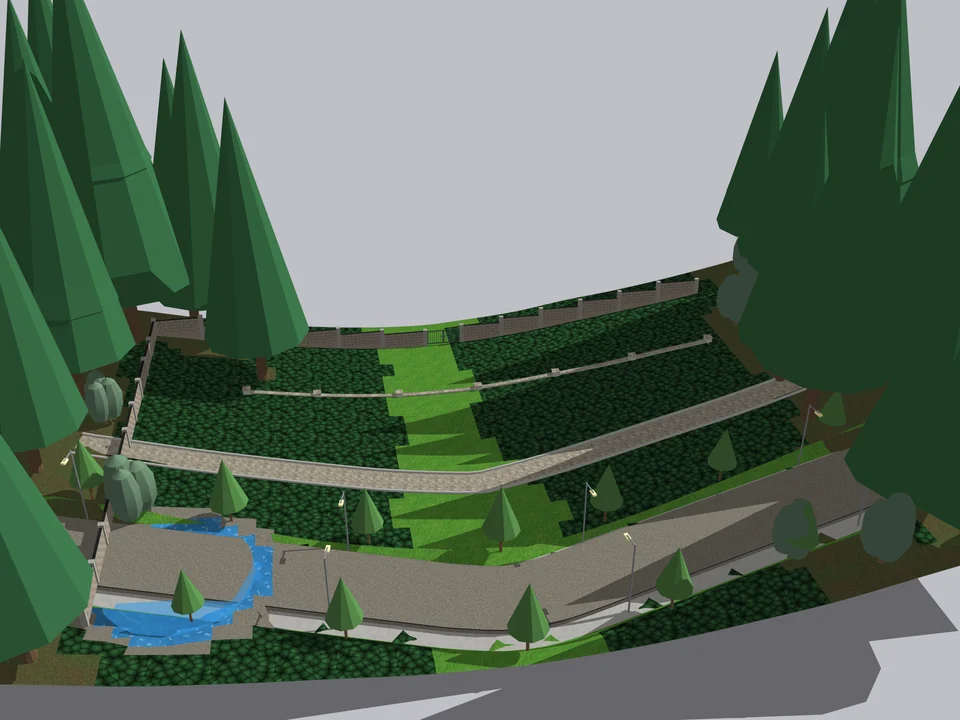
Shape the ground once. The site follows.
Landscape$45*Landscape StudioLandscape Studio
No fixing after every edit: shape the ground once, the site follows.
- 151 Turkish plants
- 12 terrain brushes
- 571 tests green
SketchUp 2021–2026v1.6.0
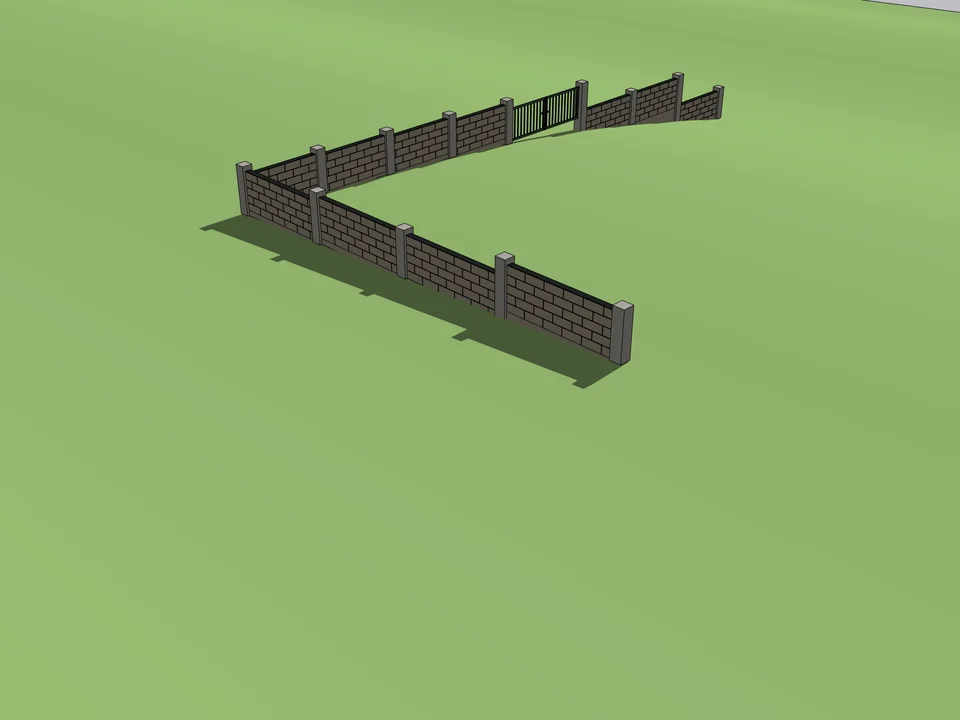
Draw the boundary. The wall builds itself.
Landscape$15Garden Wall StudioGarden Wall Studio
No step maths on a slope: stepped garden walls, gates included.
- 13 wall characters
- 6 gate presets
- Quantity report + CSV
SketchUp 2021–2026v1.5.0
The road is a hand-stitched section and the block around it is empty
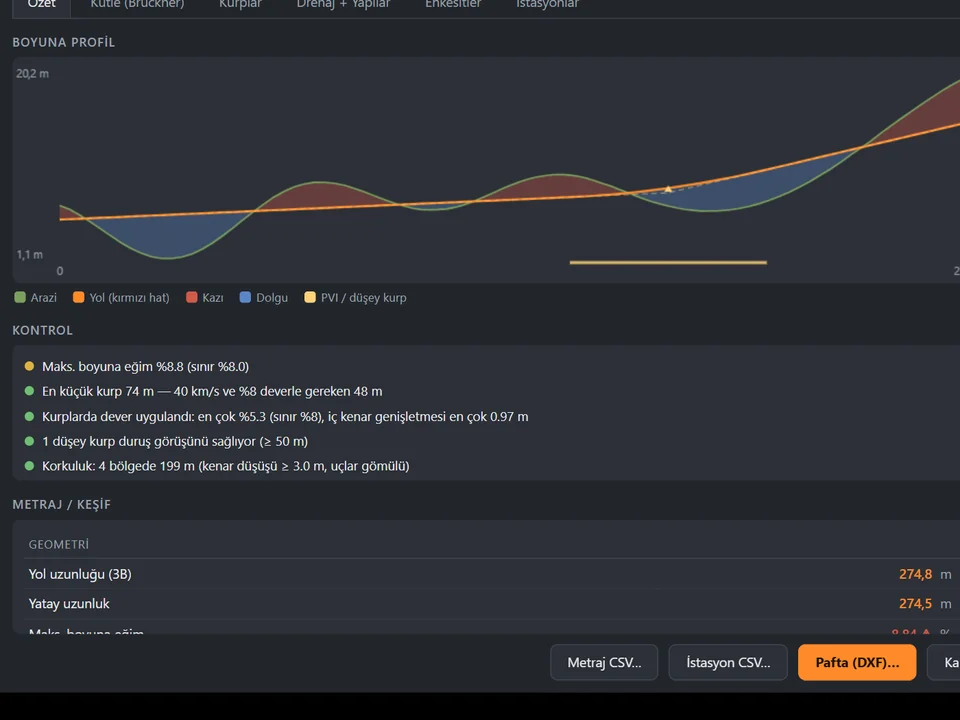
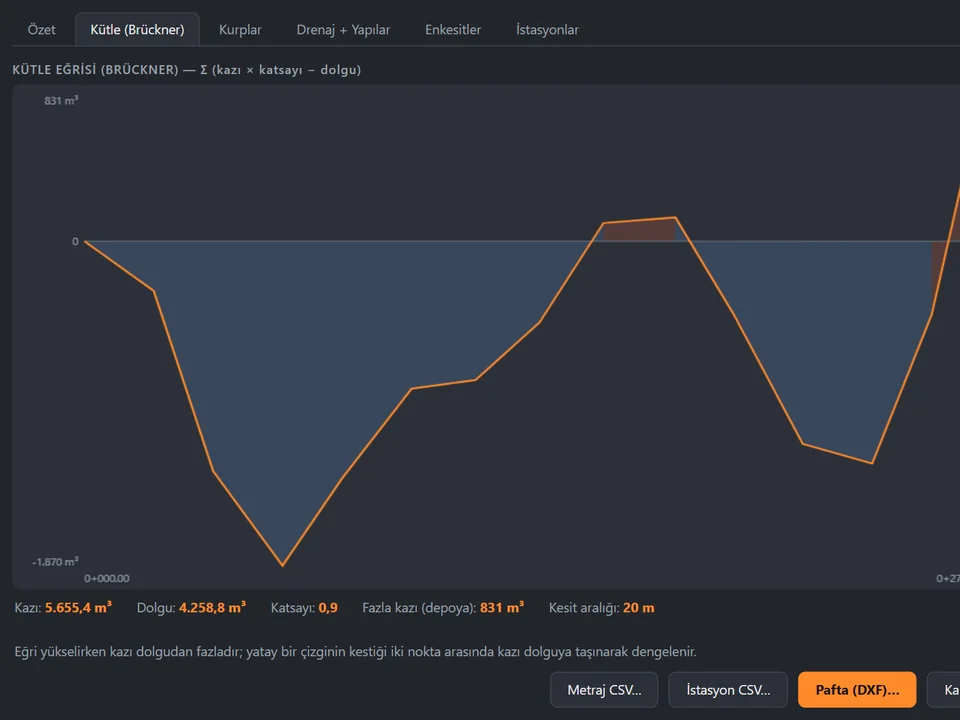
Modelling a road corridor by hand and sitting it on terrain is a four-hour job on a good day: loft the section along the centreline, fight the superelevation, then hand-carve the cut and fill batters where the road meets the ground. RoadFlow turns that into ninety seconds — click the route, enter the section, press Apply — and builds 13-35x faster than its own earlier versions.
- The centreline is a chainaged Catmull-Rom curve with profile smoothing from 0 (follow the ground exactly) to 100 (an engineered profile), a maximum longitudinal grade limit and a horizontal curve radius — 12 m by default, 60 m in the motorway preset
- The cross-section is fully parametric — carriageway, crown and superelevation, shoulders, kerbed footway, central reservation — with a real pavement body underneath: 7 cm asphalt wearing course over 25 cm granular base
- Cut and fill batters are solved one by one against the terrain mesh by successive bisection; choose a concrete ditch (continuous or only on the cut side) or a stone retaining wall instead of a batter
- Terrain Studio is inside the plugin: a grid terrain at any mesh spacing from any flat face (250k node safety limit, 50 × 50 m at 1 m by default), a cosine-falloff raise/lower/flatten brush, and terrain carving with edge suppression on Apply, so batter bands survive on coarse meshes
- 7 road presets, 408 tests green, SketchUp 2021-2026
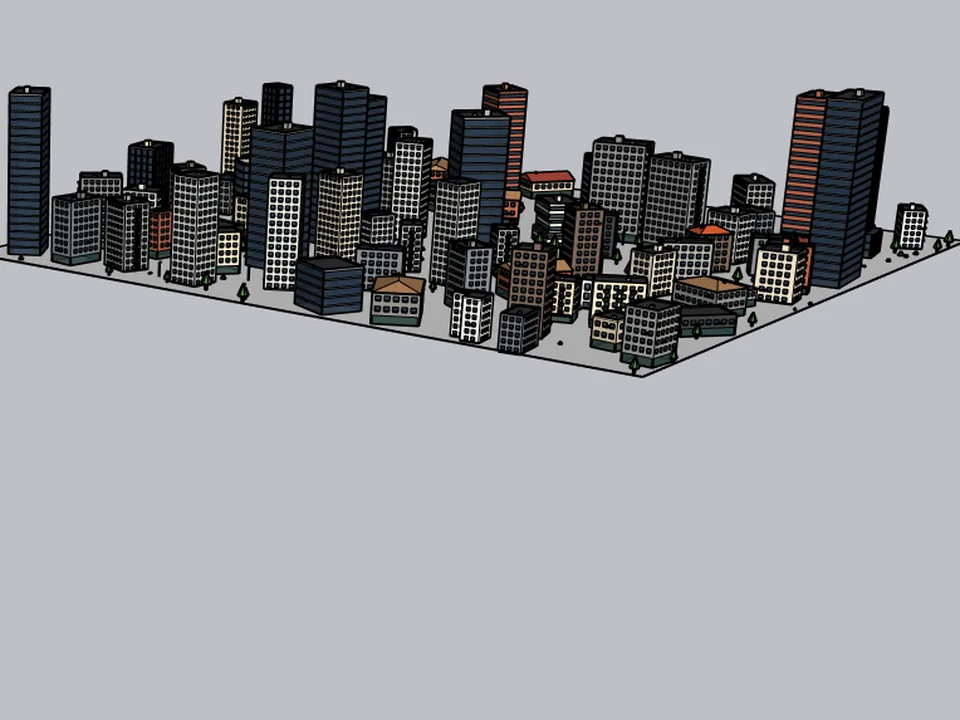
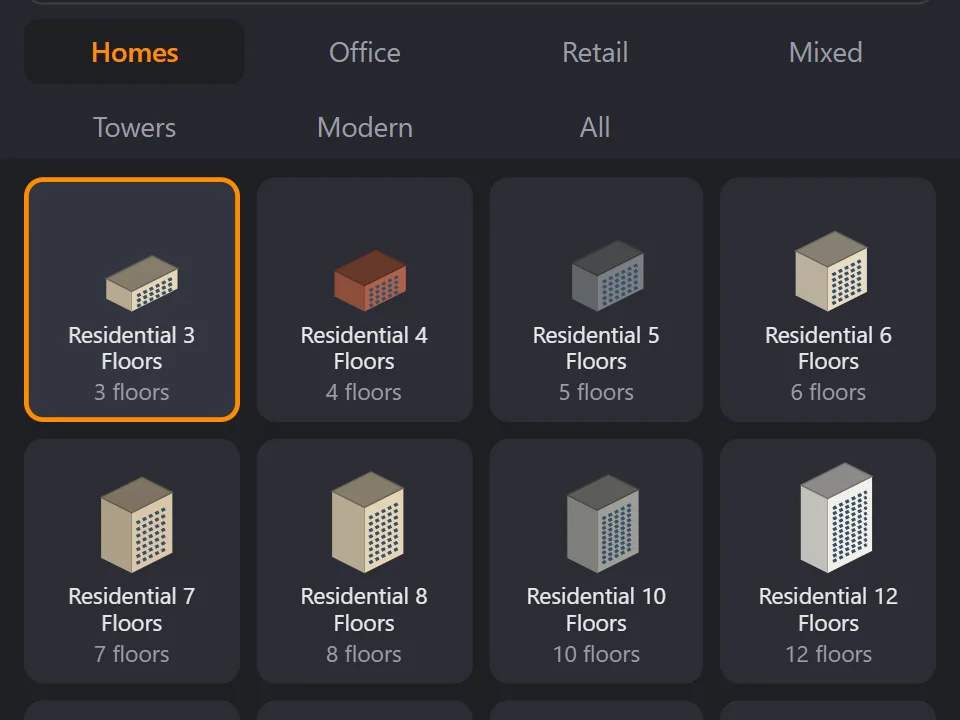
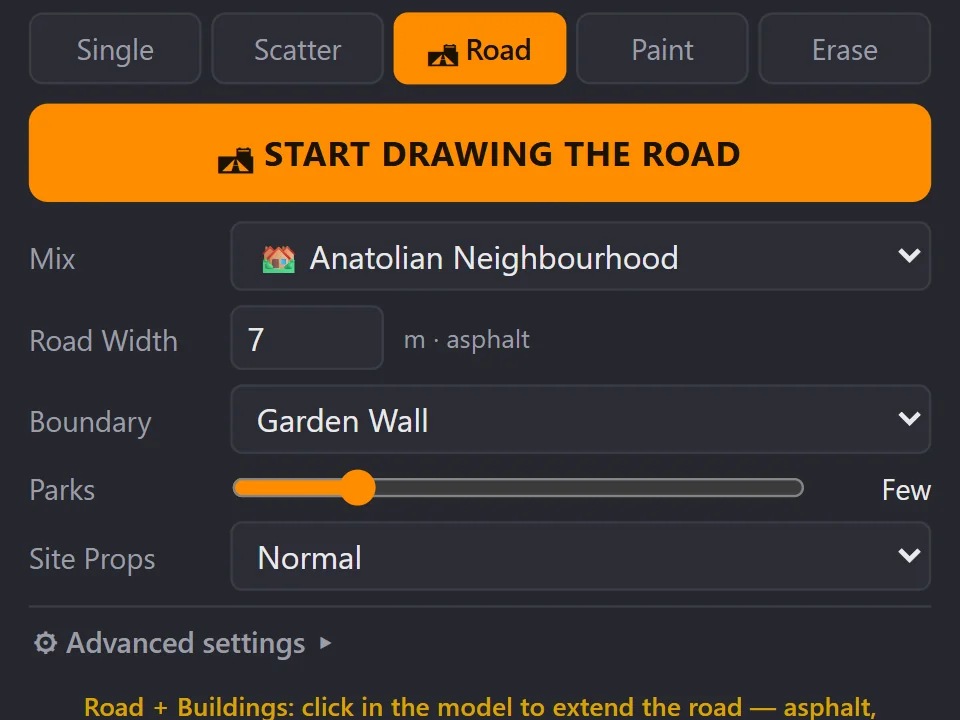
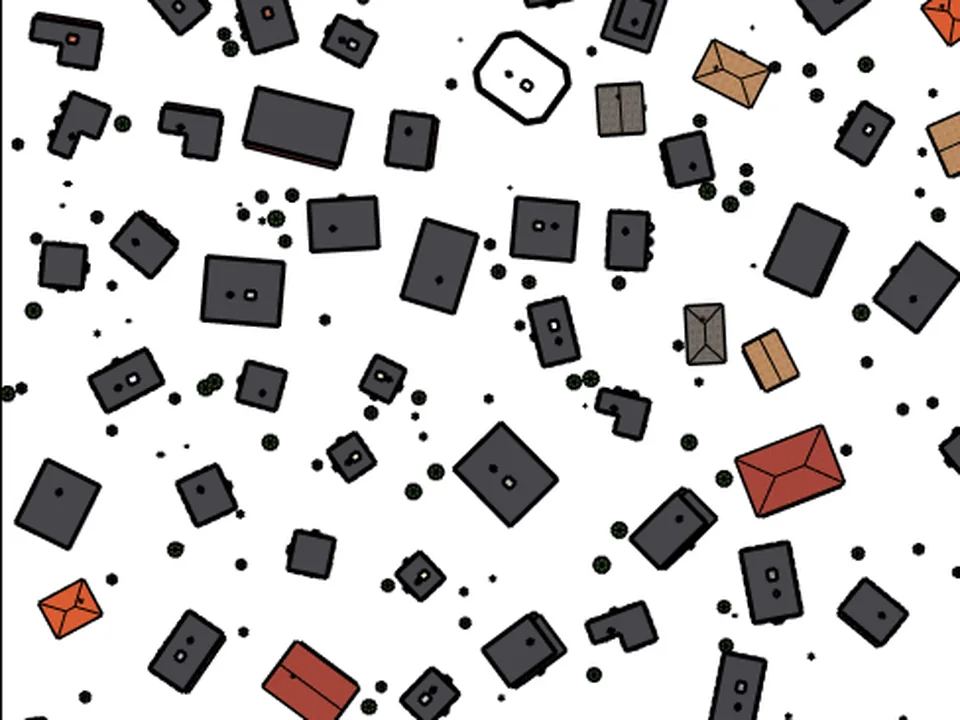
CityFill fills what is left. The render is due tomorrow and the neighbours don't exist, so begins the filler-building hunt: download, import, scale, rotate, discover it has 400,000 triangles, repeat — two and a half hours of it. CityFill ships 154 parametric presets in 6 building types (46 residential, 28 office, 23 commercial, 13 mixed use, 14 towers, 30 modern) and the count is verified by an automatic preset test on every build. Three placement modes: Single, with a ghost preview you rotate with the arrow keys at 15°, or 1° with Shift; Scatter across the faces you select; and Brush/Eraser, which you rub across the site. Scatter works by density or by count, with ready mixes, random, regular or edge-aligned rotation, up to 20% size variation and bounding-box collision testing against a minimum distance — and the whole area undoes with a single Ctrl+Z. The Road + Building tool grows asphalt, kerb, footway, green strip, garden wall or fence, buildings and a pocket park together at every click, at roughly 8 faces per road segment. Twenty-five seconds for the block. SketchUp 2021-2026, Windows primary with macOS stated compatible.
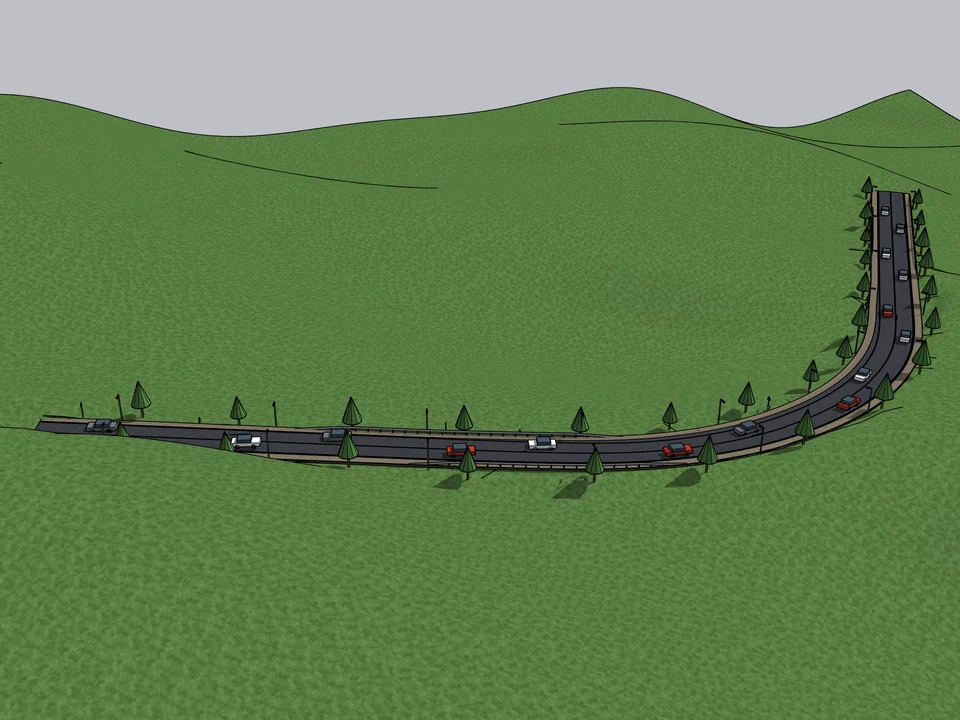
Click a route. The road sits on the land.
Urban Design$40*RoadFlowRoadFlow
Click a route; road, terrain fit and quantities follow, no hand-fitting.
- 408 tests green
- 13-35x faster builds
- 7 road presets
SketchUp 2021–2026v1.16.0
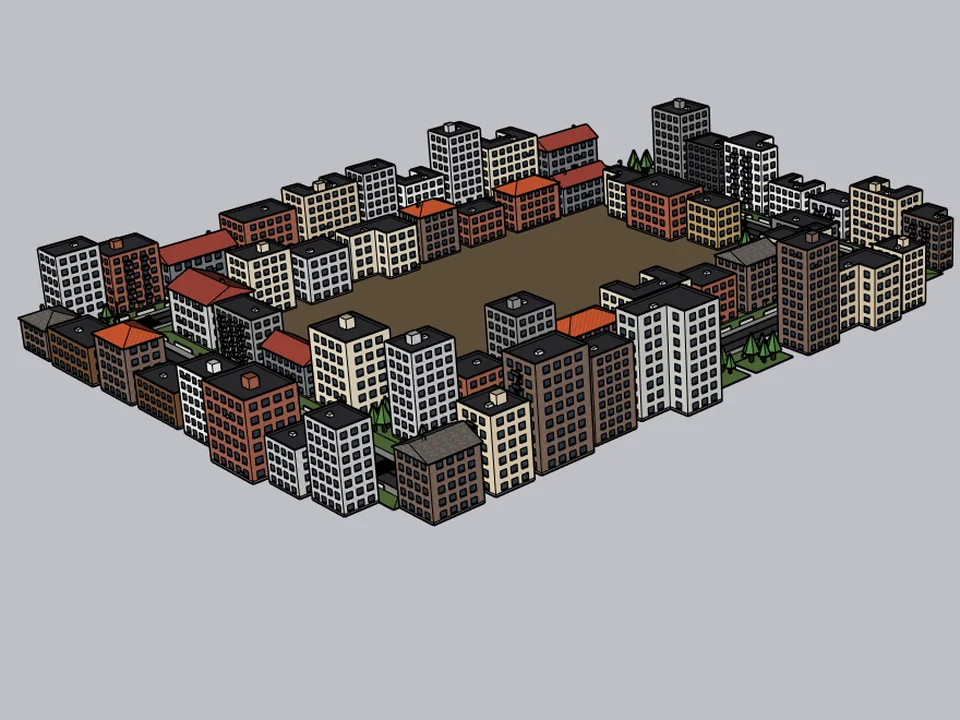
Draw the road. The street grows with it.
FREE Urban DesignCityFillCityFill
No white void around your design: fill the city in a few clicks.
- 154 presets
- 3 placement modes
- SketchUp 2021-2026
SketchUp 2021–2026v2.0.0
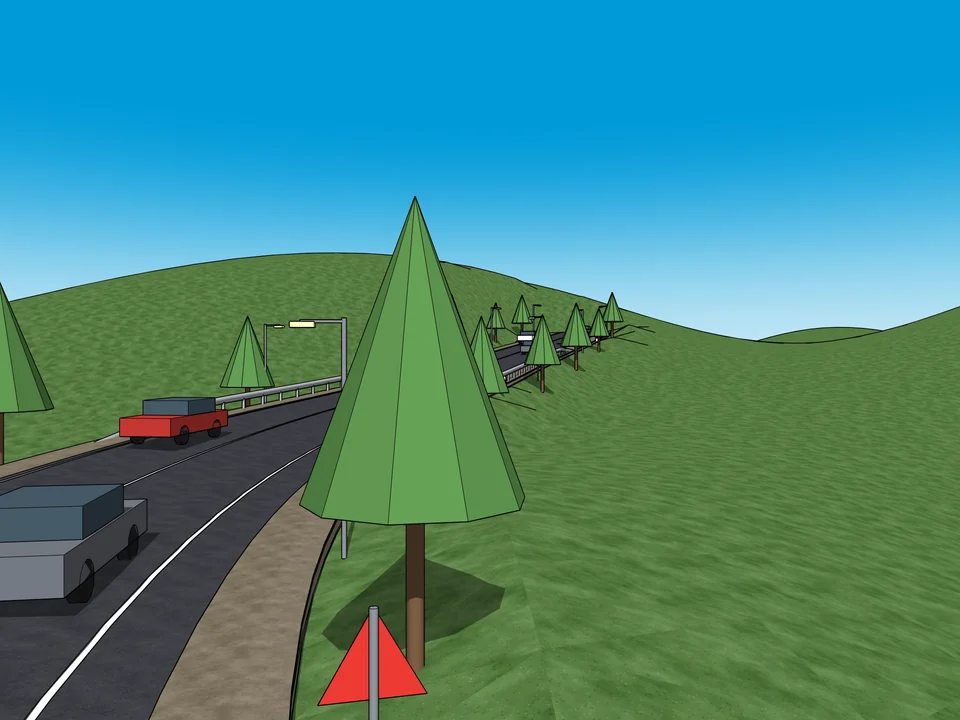
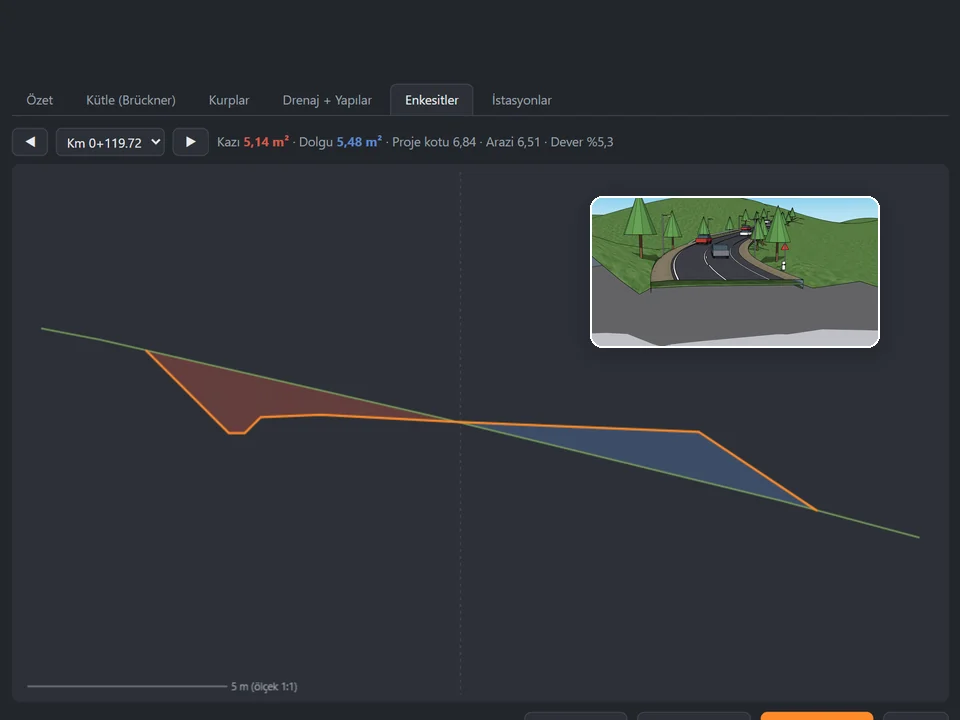
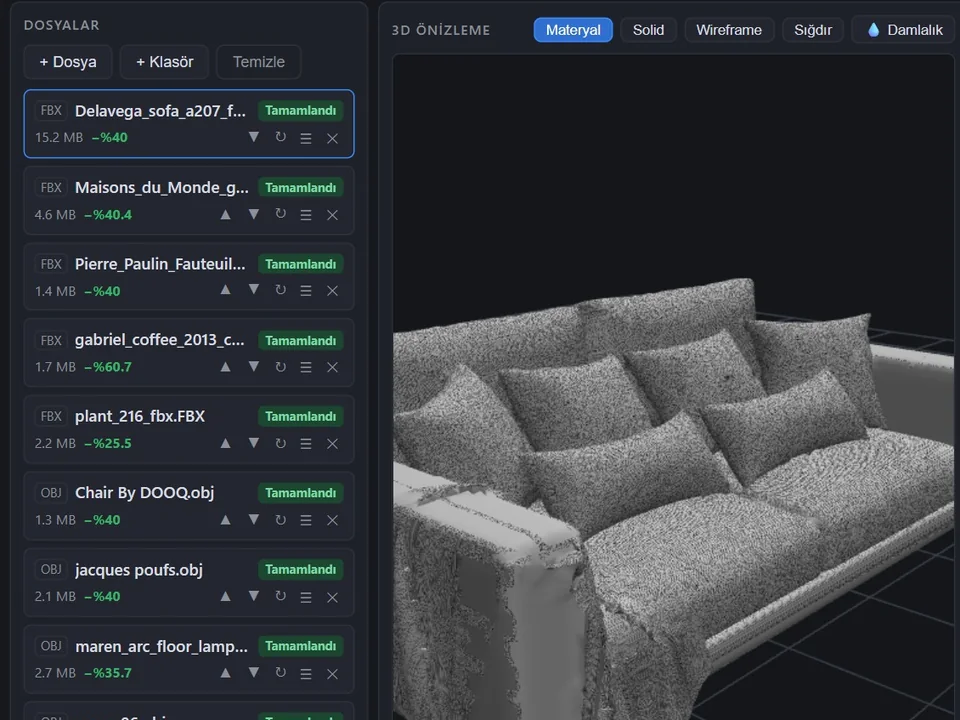
The model you were sent has a million triangles
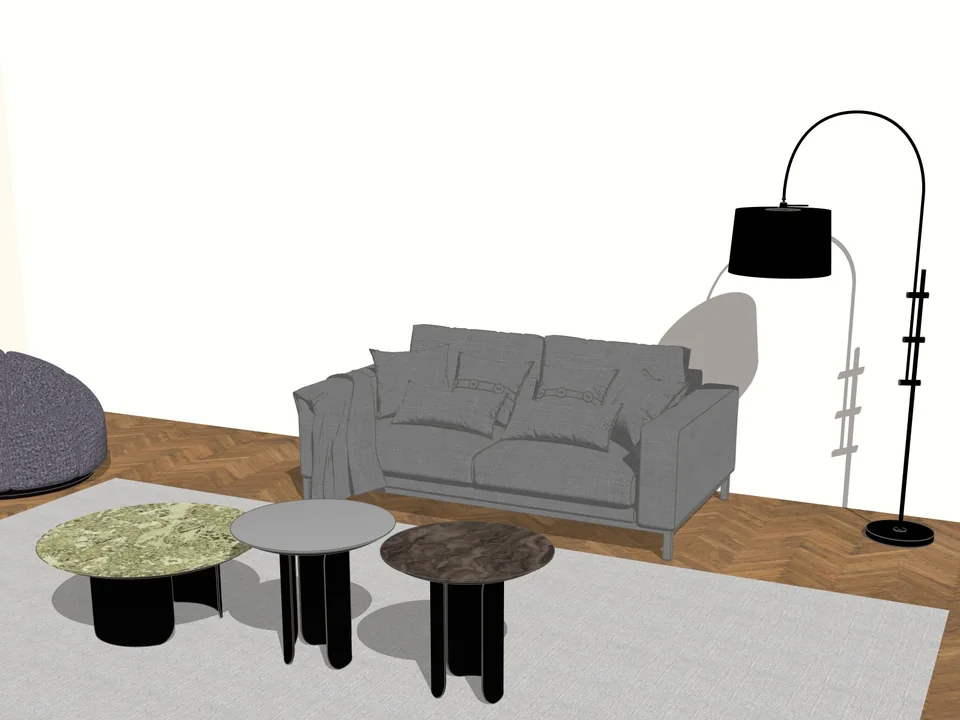
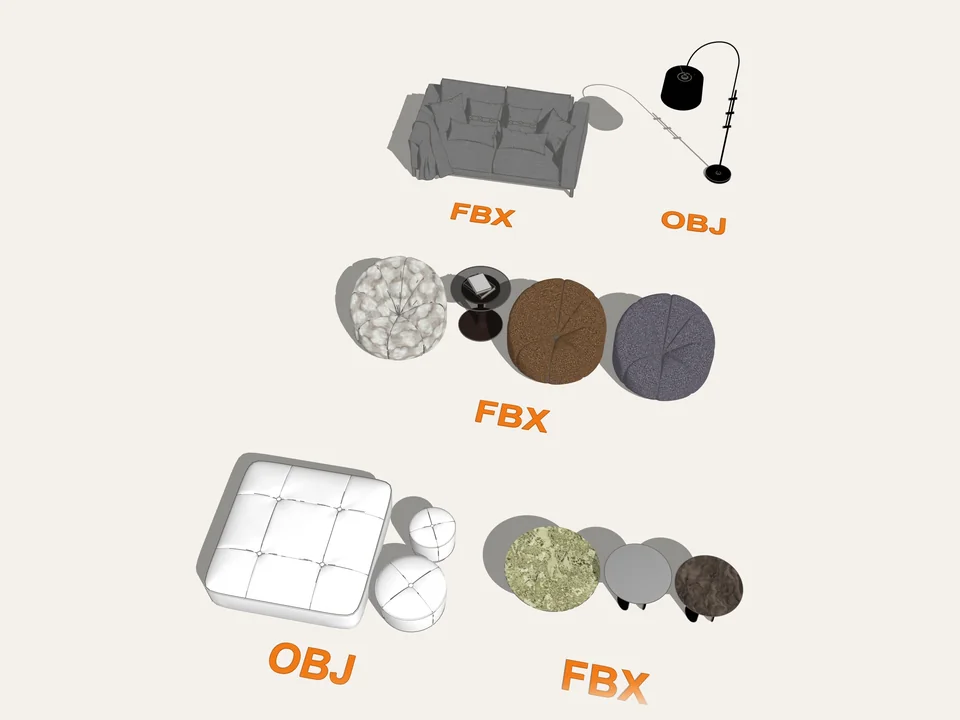
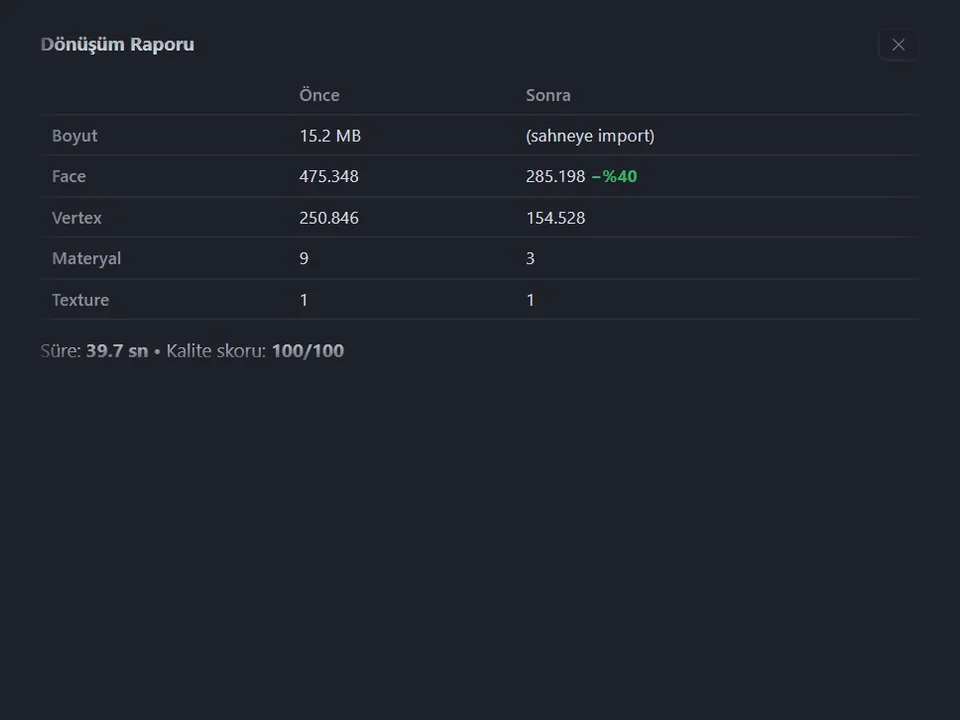
A client sends an FBX. SketchUp imports it as a triangle soup with flipped normals, duplicate faces, forty materials called Material.001 and a scale that is out by a thousand. Cleaning that up by hand is thirty-five minutes of misery per file — and there are eleven files.
Universal Converter is the least glamorous tool here and probably the one that pays for itself fastest. Six format families come in — FBX 7.x, OBJ, 3DS, DAE/Collada, STL and glTF/GLB, seven extensions in total — each through its own Ruby reader into one common mesh model in metres, Z up. Every file then sees the same 16 stages: analysis, transform normalisation, vertex welding, degenerate and duplicate face cleanup, coplanar analysis, QEM simplification, normal recalculation, smoothing analysis, UV check, material merge, duplicate detection, component build, SketchUp geometry, soft edges and a final quality check.
Three profiles — Maximum Optimisation, Balanced and Quality First — change how hard the pipeline pushes, not whether it runs. Drop in a single file or a whole folder: file/stage/percentage readout, Pause, Cancel File, Cancel All, Retry Failed, eight job states, 500 MB per file, and a corrupt file does not stop the queue. About 3x faster on an 819,000-triangle model. SketchUp 2024 to 2027, Windows and Mac. Forty-five seconds per file, and the misery is somebody else's.
Any mesh in, clean SketchUp geometry out.
Productivity$40*Universal ConverterUniversal Converter
No hours of clean-up: any mesh in, clean SketchUp geometry out.
- 16-stage pipeline
- 7 file types in
- ~3x faster on 819k tris
SketchUp 2024–2027v1.17.0
The take-off lives in a spreadsheet nobody trusts
Quantities are where drawings go to die. You measure on paper, retype into Excel, then someone moves a window and none of it is true any more. These two are browser tools rather than SketchUp extensions — no install, and they open on a tablet on site or on a machine that has never seen SketchUp.
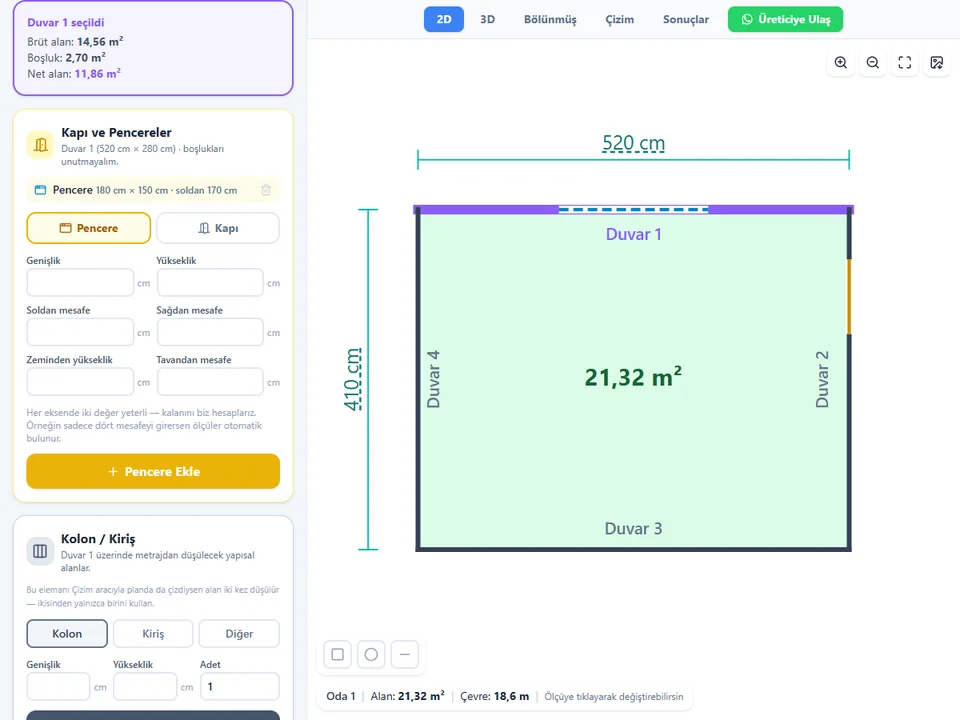
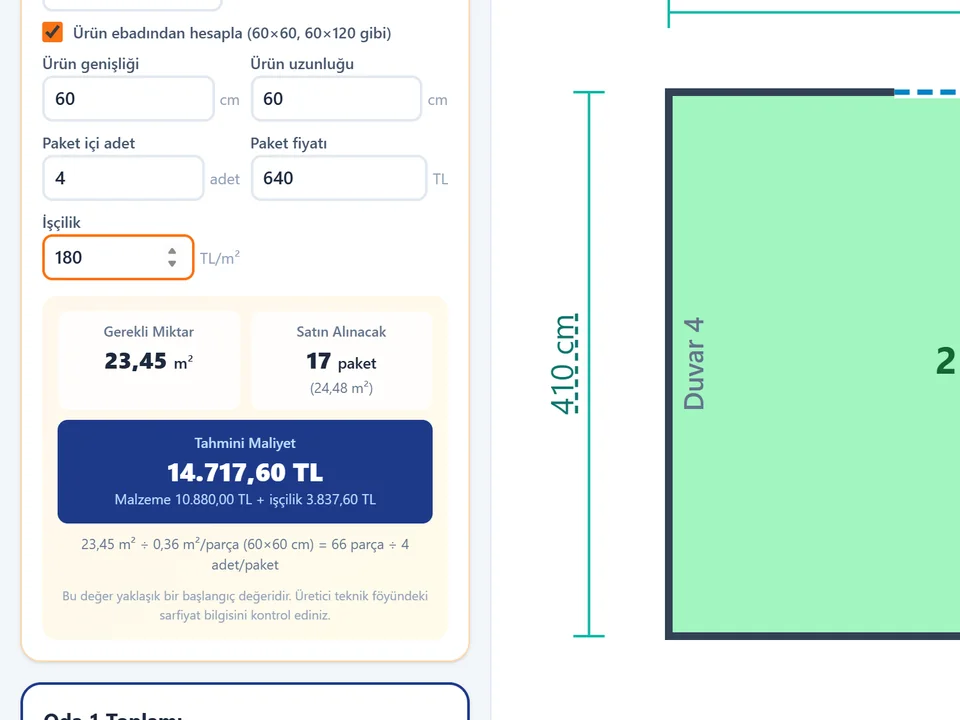
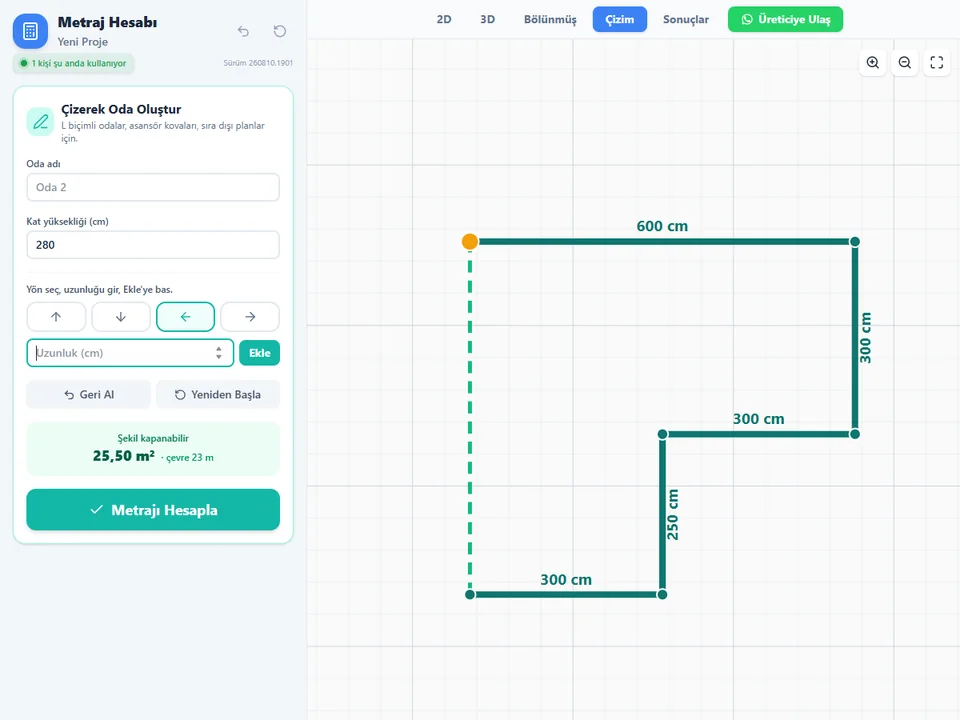
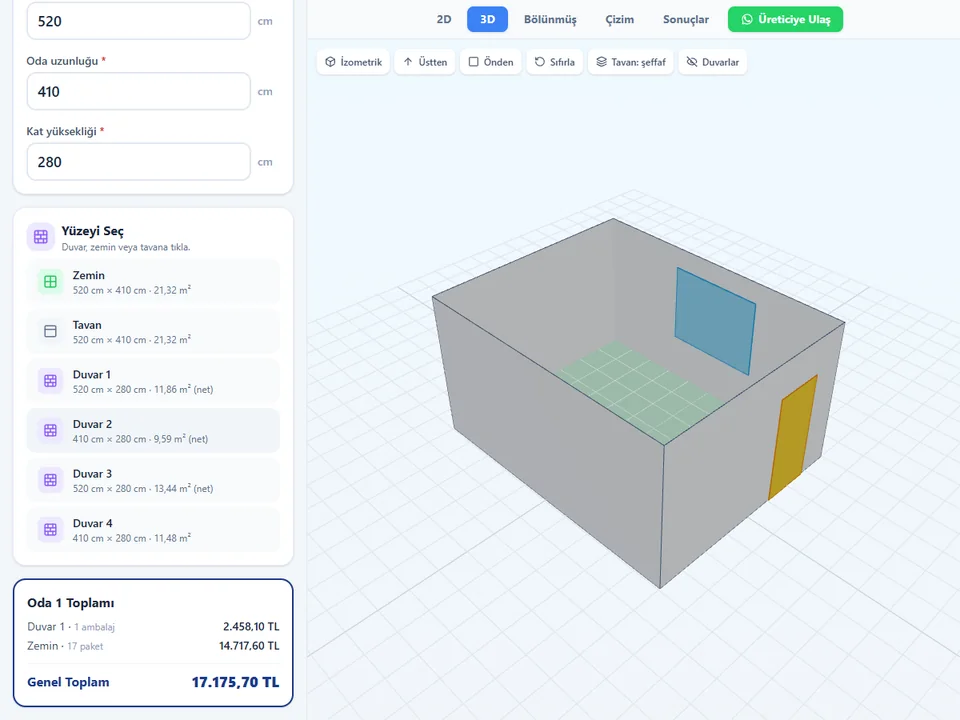
Metraj (beta) is the quick one: enter a room as width × length × floor-to-ceiling height and it creates six surfaces — floor, ceiling, walls 1-4 — automatically. Geometry is kept in millimetres internally and shown in m, cm or mm. When dimensions change the surface ids are preserved, so your material settings stay on the right wall. Openings are positioned from the left or the right, from the floor or the ceiling, and whichever value you leave blank is calculated; overflow past the wall, overshooting the ceiling, overlaps and negative dimensions are all checked. Columns and beams go in as count × size per surface, or you draw them in their real position in plan as a rectangle, circle or line — either way they come off the gross area. 11 material types, 119 tests green, exports to PDF, CSV, JSON and PNG, data stored locally in the browser with JSON export to move projects between devices. Ninety seconds instead of thirty-five minutes with a tape and a spreadsheet.
WindowFun Studio Web is the one to reach for when you are quoting rather than modelling: 55 models in 6 categories, plus 11 quick technical types from fixed to arched, folding, tilt-only and tilt-turn. A live Three.js 3D view (orbit, front/back/side/isometric, exploded) sits beside a dimensioned SVG elevation and both update as you type. It places windows on a plan or along a line — straight, sloped, arc and connected polyline arrangements, L/U/C templates, DXF/SVG plan import, corner fill on angled joins, profile scaling from 0.06 to 4 by segment length — and produces the take-off and the quote in one pass: frame, sash and mullion metres, glass m², gasket, handle, hinge, insect screen, sill, drip, foam and labour, with KBE, REHAU, Salamander, VEKA or custom price sets in TL, EUR or USD. It is an offline PWA in Turkish, English and German, 105 tests passing, and it round-trips to SketchUp through GLB and DXF. Thirty-five minutes down to forty-five seconds.

Room sizes in, materials and cost out.
FREE ProductivityMetrajMetraj
No hand maths behind the quote: room sizes in, materials and costs out.
- 11 material types
- 119 tests green
- PDF · CSV · JSON · PNG
Runs in your browser
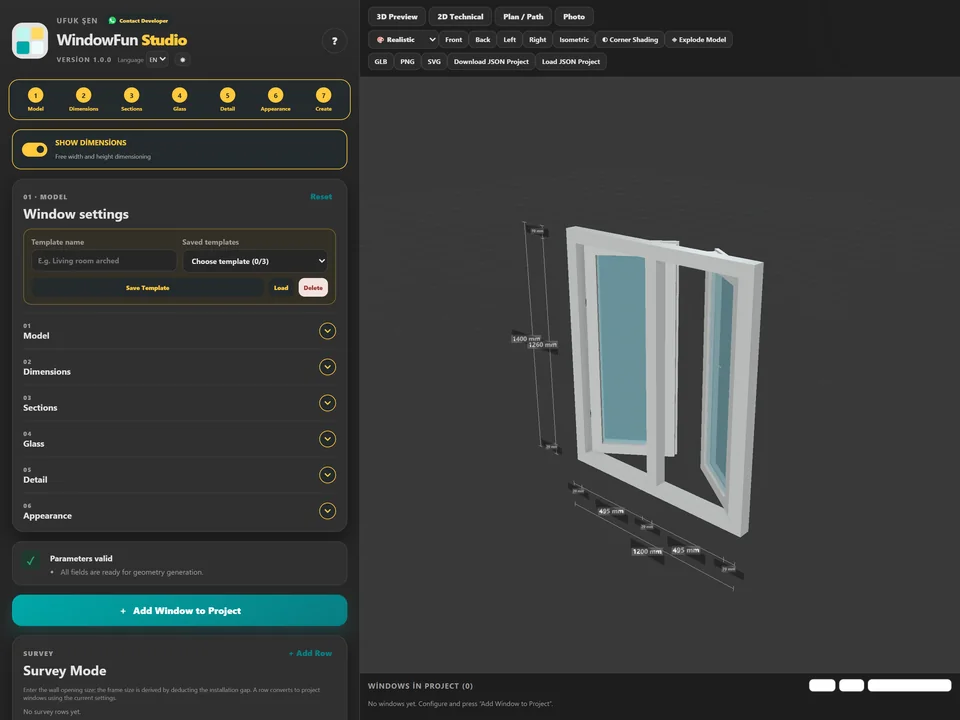
Type the size, watch it build in 3D.
Windows & Doors$30*WindowFun Studio WebWindowFun Studio Web
No hours of quote maths: design the window, get quote and cut list.
- 55 models, 6 categories
- 105 tests passing
- Offline PWA, TR/EN/DE
Runs in your browserv1.0.0
Two that are still on the workbench
These two are alpha: still being built, and not for sale. We would rather say that here than let you find out at the checkout. They are worth knowing about because of what they attempt.
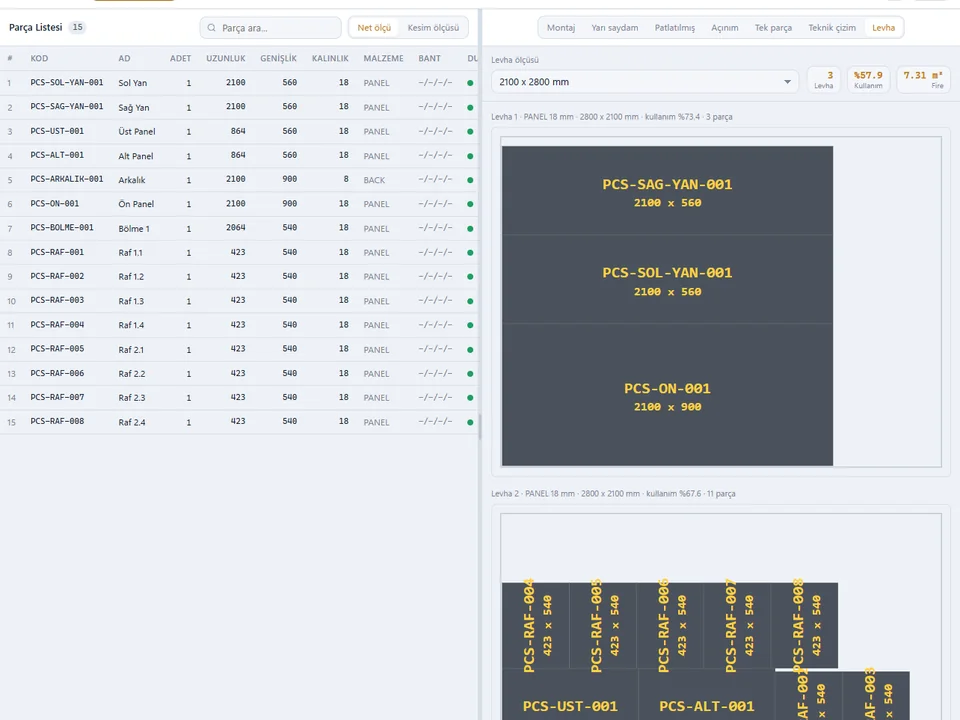
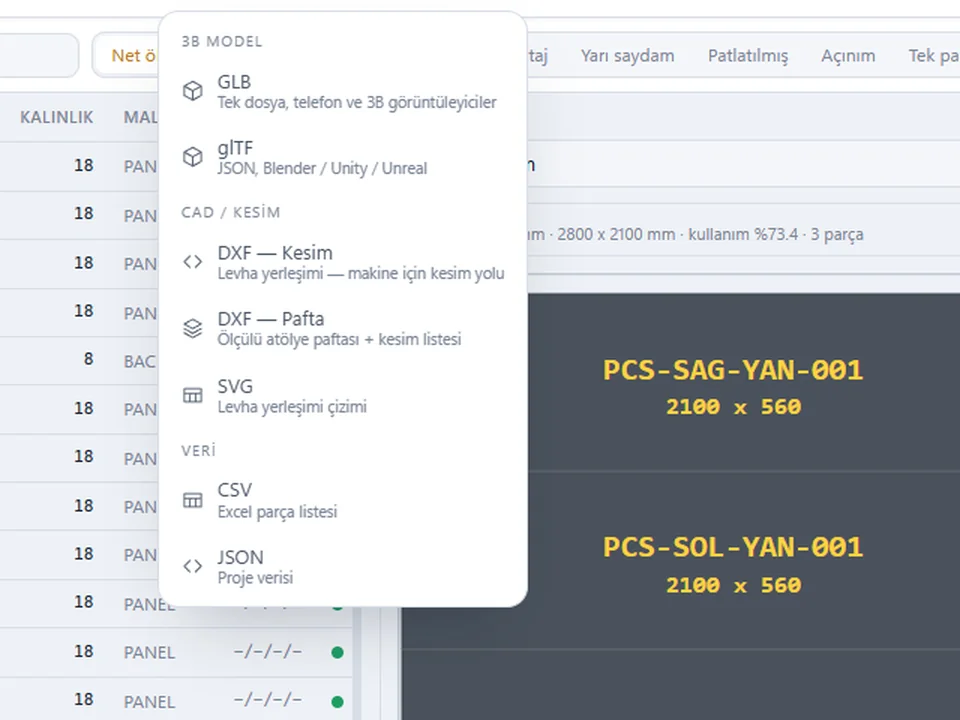
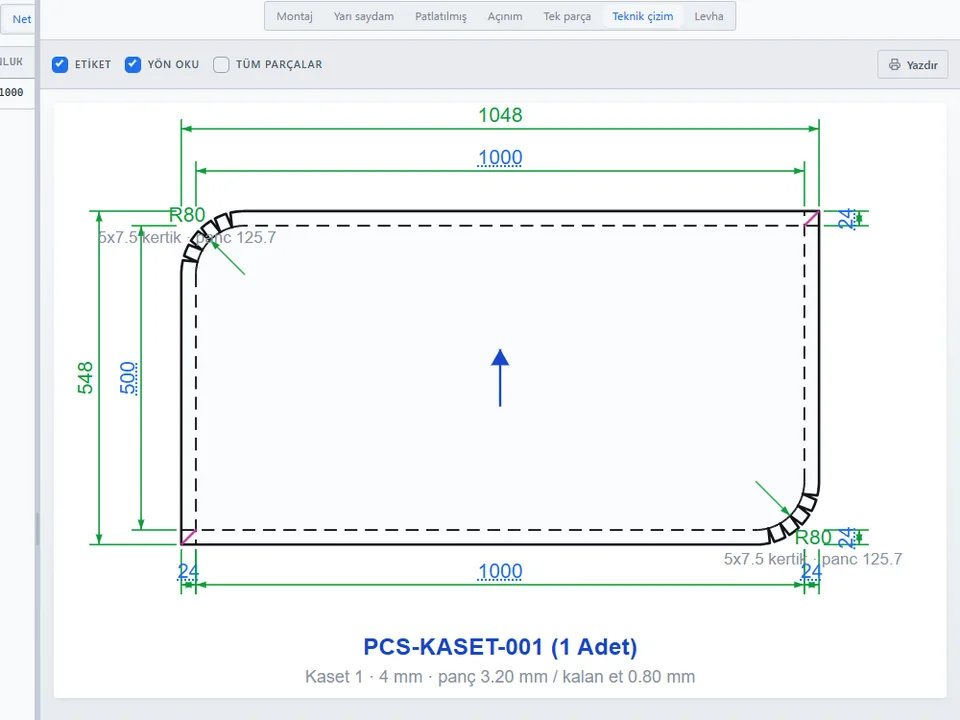
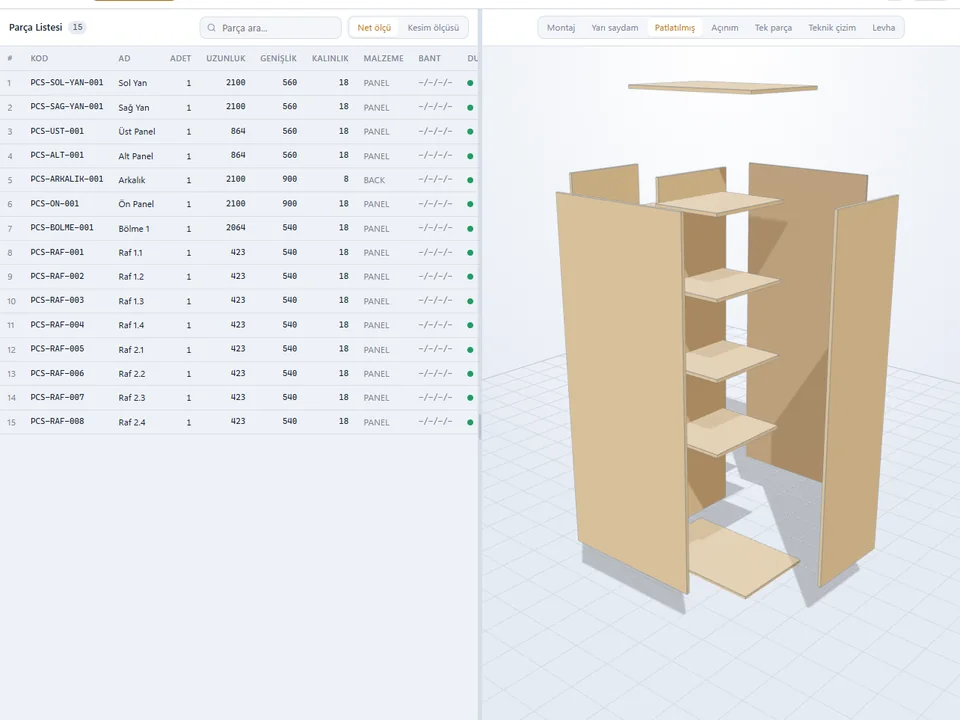
PanelCut Studio is a browser tool, not an extension. It splits net size from cut size with saw kerf, edge trim and per-edge banding, and binds production data to the part identity so your notes survive regeneration. Nesting runs on two engines: shelf (guillotine-compatible, for panel saws) and MaxRects (free cut, for routers), trying four orderings and keeping the best, with rotation locked on patterned surfaces. Stock covers 3 wood boards and 8 aluminium composite sheets from 1000x3200 to 2000x6000 mm, 9 thicknesses from 1 to 6 mm. Composite cassettes get real polygon unfolding — rectangular and trapezoidal, 90/105/135° V grooves and L grooves, double bends, mitred, flat or riveted-tab corners — and a cassette longer than the machine can handle splits itself so the joint lands on a panel joint. Wind load comes from the TS 498 table with interpolated B coefficients, thermal expansion at 2.4 mm/m/100K. 236 checks green, 25 validation rules.
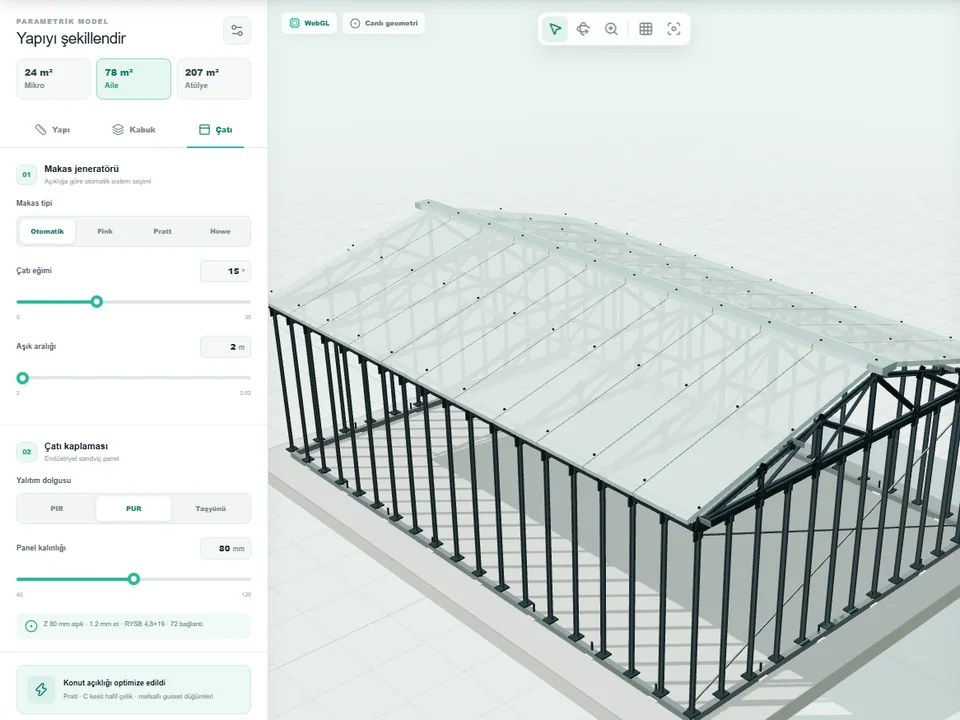
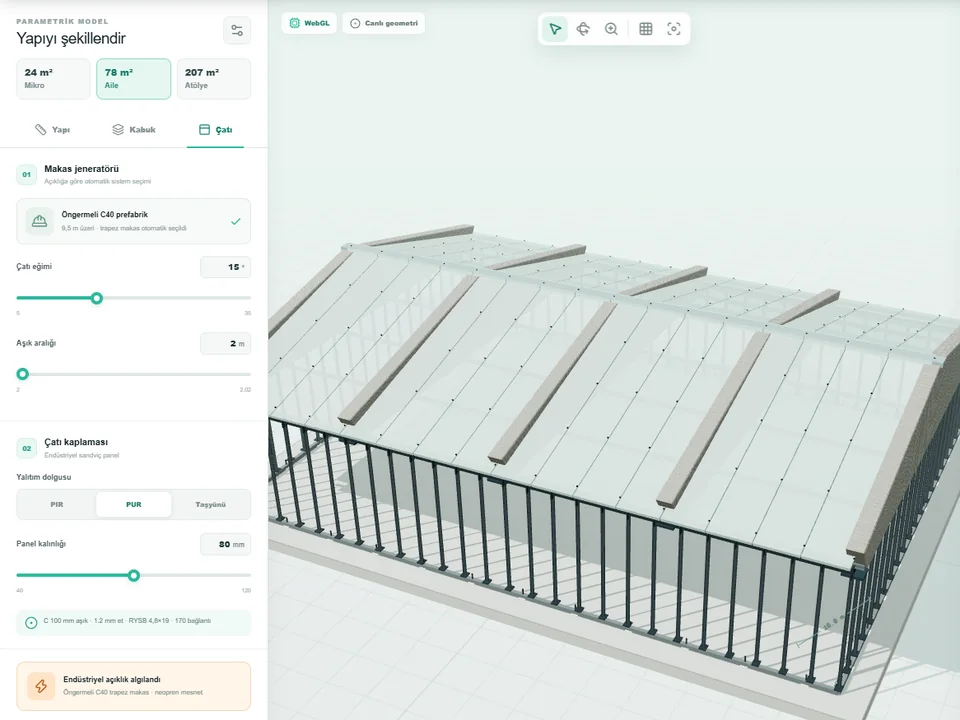
Prefab Studio is the second, and at version 0.1.0 it is not a SketchUp extension either: it runs in a desktop browser, exports GLB and contains no Ruby yet. What it does is size a steel frame while you drag a slider — base 3.6-15 m by 4.8-24 m, wall height 2.5-5.5 m, stud spacing 0.4-0.8 m, section thickness 0.8-2.0 mm. The truss set is chosen by span (Fink to 6.5 m, Pratt to 8 m, Howe above that, and past 9.5 m the roof becomes a prestressed C40 precast trapezoidal truss) and you can override it. The cold-formed section is picked for you: 60 / 80 / 100 mm C, U or Sigma, with slenderness (λ 75 limit) and utilisation ratio on screen; past 260 kg/m² total load U becomes C, past 520 it becomes Sigma, and the M10 / M12 bolts follow. You set the loads — dead 100-450 kg/m², live 75-350 — and the panel references TS 11372, EN 1993-1-3 and S320GD+Z galvanised steel. Steel kilos and panel m² update live: ninety minutes of rebuilding and recounting becomes twenty seconds of dragging.
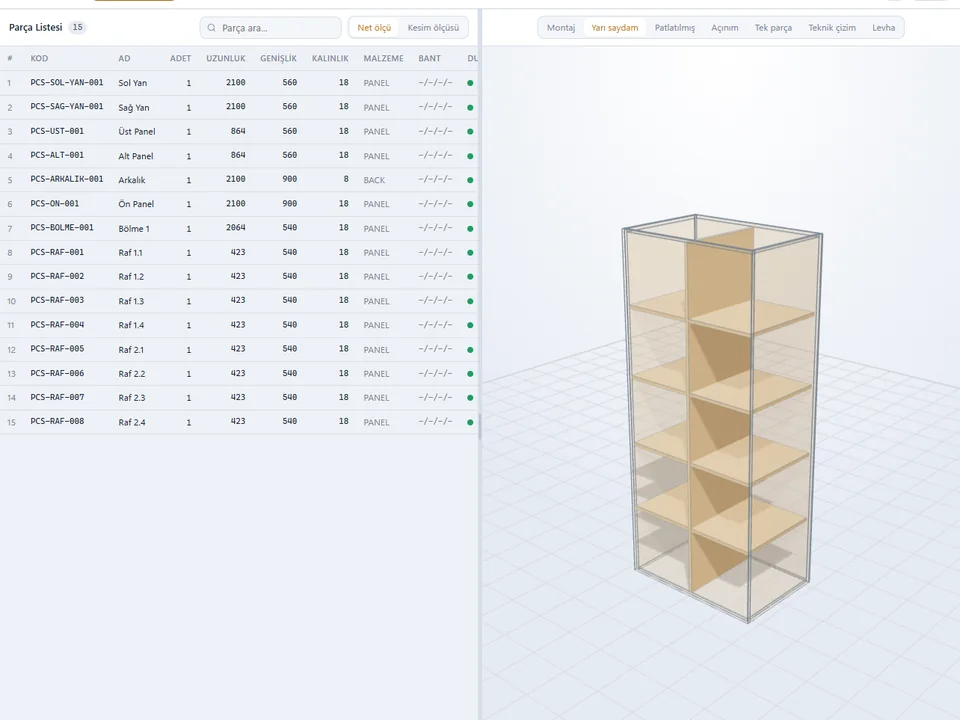
Set the carcass; the cut list writes itself.
IN THE LAB ProductivityPanelCut StudioPanelCut Studio
No cut lists by hand: draw the panel once, cut list and CNC DXF follow.
- 236 checks green
- 2 nesting engines
- 25 validation rules
Runs in your browserv0.26.0-alpha
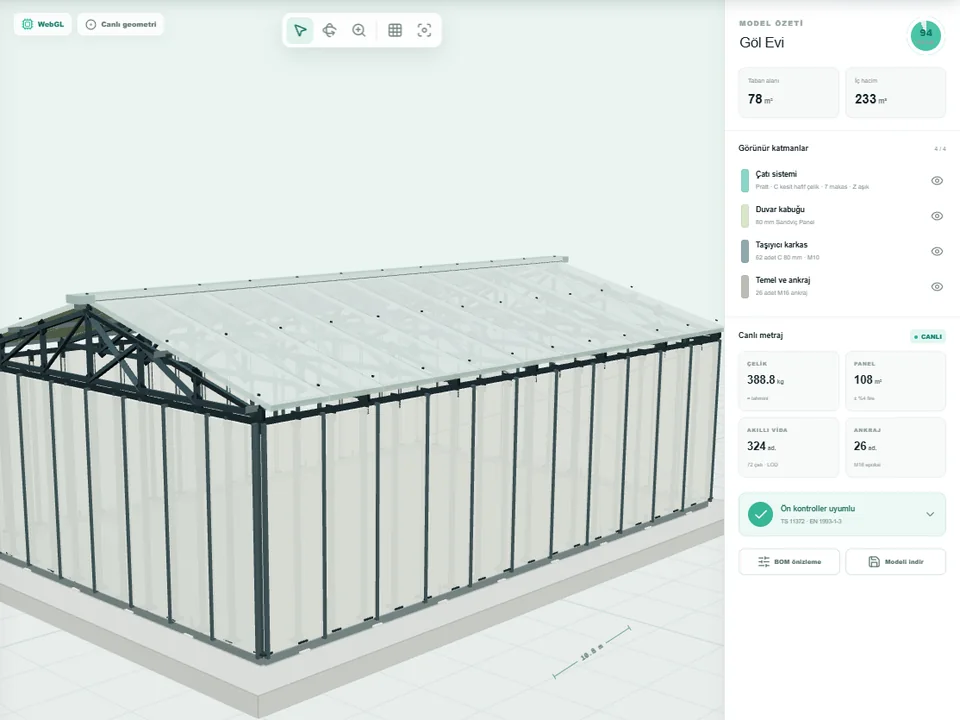
Drag a slider: frame and takeoff rebuild live.
IN THE LAB ArchitecturePrefab StudioPrefab Studio
No hand-counted steel: drag a slider, the prefab and takeoff update.
- 3.6-15 m x 4.8-24 m
- 3 truss types, auto-picked
- Live steel kg + panel m²
Runs in your browserv0.1.0
The famous extensions from other developers
This list is our own tools, but a real SketchUp machine also runs other people’s: JointPushPull and RoundCorner from Fredo6, Chris Fullmer’s Shape Bender, Whaat’s Zorro2, Curviloft, Profile Builder, OpenCutList for cut lists, and a render link to V-Ray, Enscape, Lumion, D5 or Twinmotion. They are good at what they do, and they sit alongside everything above without conflict. What each one is for, and when SketchUp’s own Flip, Solid Tools or Section Planes already do the job, is in popular SketchUp extensions explained.
The most useful SketchUp plugins for your discipline
A roundup this long is a menu, not an answer. What an architect installs first is not what a cabinetmaker installs first, and neither of them needs what a landscape architect needs on day one. Each of these goes through the same catalogue from one desk, in the order that desk actually meets the problems.
Where to start, by what you actually draw
Two or three tools, not ten. A toolbar you scan is worse than a toolbar you know. Install the one that ends the job you did most this month, use it on a real project, and only then add a second.
- Residential interiors and renovation: ArchiFlow Studio for the shell, Door Studio for the openings, Dynamic Skirting to finish the rooms — and FloorStudio the moment a client says herringbone
- Joinery and fitout: CabinetWizard, because it exports parts named by cut size rather than a pretty box. Add PerdeNeşe Studio if you present furnished interiors
- Windows as a trade: WindowFun Studio inside SketchUp, WindowFun Studio Web when you are quoting away from the model. Check the 2024-2026 range on the plugin first
- Stairs, ramps and anything an inspector reads: StairFun Studio and Ramp Studio, for the verdict as much as the geometry
- Landscape and site work: Landscape Studio first, because terrain and planting are where the hours go, then Garden Wall Studio for the boundary
- Urban design and masterplanning: RoadFlow for the corridor, CityFill for the block around it. Both undo in one step, which matters when you scatter a whole block
- Facade and cladding: Kompozit Studio for ACM
- Anyone who receives other people's models: Universal Converter, before those triangles reach your model
- Contractors and estimators who barely open SketchUp: Metraj, in a browser tab
One last word about the minutes in this article. Every figure is the same job done twice, once by hand and once with the tool, and the point is not the ratio. It is that the manual number is what you are paying today, quietly, on every project, in the part of the job nobody puts on an invoice.
Free or paid: which SketchUp plugins to install first
Four of them cost nothing — Soft Edge, CityFill, Metraj and PanelCut Studio — and they are not demos. Start there if you have never run an extension: you will learn how a plugin behaves in your model before you spend anything. The paid tools earn their money on the second revision rather than the first draft, which is the part of the job nobody quotes for.
Every tool, one article each
Eight more tools you can buy today each have their own write-up: what the plugin builds, how it decides what to build, and where it stops. Those are the honest versions, limits included.
The advantage is plain: every hour a tool takes off the repetitive part goes back into the design. The tools on this site come from a SketchUp instructor of 18 years with 7,269 students on Udemy. Not sure where to start? The plugin finder asks a few short questions and matches a tool to the job you do most.