01
One click, a mitred room outline
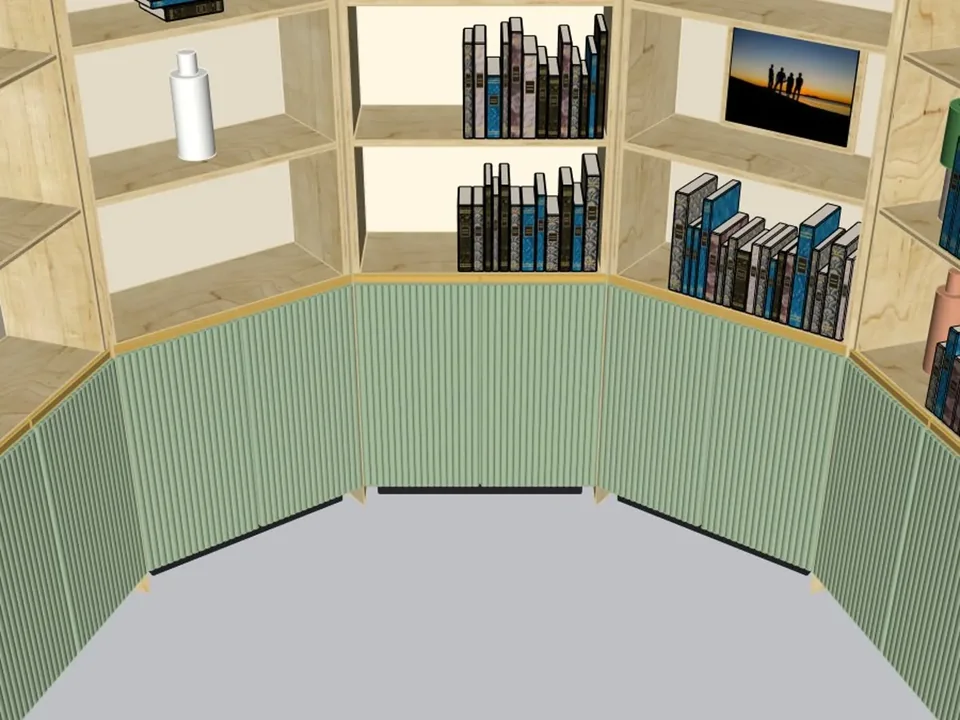
Click a floor or ceiling face; its outline is traced and a single closed run of skirting or cornice arrives with every corner mitred.
Skirting and cornice are a room's finishing touch; one corner with a bad mitre is the first thing anyone notices. Click a floor or ceiling face, or draw a 3D path over stairs. Pick from 24 profiles and get mitred geometry, gap cutouts and a CSV take-off that stay editable.
Lifetime licence and lifetime updates
Be working with it tonight: the file is on screen and in your inbox the moment you pay.
Prices are in US dollars. Gumroad converts to your local currency at checkout.
SketchUp 2024 · SketchUp 2025 · SketchUp 2026 · v1.3.2
Recorded inside SketchUp, with the plugin itself.
Dynamic Skirting
What the plugin does for you, drawn rather than listed.
Click a floor or ceiling face; its outline is traced and a single closed run of skirting or cornice arrives with every corner mitred.
The profile follows the 3D path you click through level changes and stair flights, one run from the floor below up the flight to the landing.
12 skirting and 12 cornice profiles are ready; bring your own section in from DXF, then rotate, flip and check it in a live preview.
Two clicks on a run mark a door opening, column or beam break, and it leaves the geometry and the CSV take-off together.
Select a run and change its profile, size or material in the panel; the model rebuilds in a single Undo step, ready for whatever the client picks.
Running metres are grouped by profile, size and material with marked gaps already taken off; export the CSV and order without guesswork.
Workload test
By handSkirting one room by hand
14 min
With Dynamic SkirtingClick the floor, pick a profile
25 sec
97%
less time on this job
34×
faster
The time the same job takes by hand and with the plugin; the share and the speed-up are worked out from those two times.
The SketchUp versions this plugin runs on:
It does not open on versions before 2024; it checks this itself and tells you. Your version is under Help › About in SketchUp. Not sure? Just ask.

Ufuk Şen
3D visualisation specialist, instructor and plugin developer, Ankara
SketchUp instructor of 18 years · 34 courses on Udemy · 7,269 students · 899 reviews
Ask before you buy; the person who made the plugin answers.
Drag me
With the plugin
25 sec
Click the floor, pick a profile
By hand
14 min…
Skirting one room by hand
Click a floor face, or trace a path over stairs. Every corner arrives mitred and every door gap cut, the first time, with nothing to go back and fix.
Select a run and change profile, height or material in the panel. The model rebuilds itself in a single Undo step, ready for whatever the client picks.
Running metres come out of the model, not a spreadsheet. Marked gaps are already subtracted. Export CSV, and the order needs no guesswork.
skirting and cornice per project
Estimate based on a typical workflow. Your mileage will vary - usually upward.
Saved every month
0hours
Saved every year
0 hours
0 work days
You just found 144 hours of your life.
For the people who read the manual first.
Shipped, and what is next.
Shipped
Next
SketchUp 2024, 2025 and 2026. This is enforced in code, not just written on the box: at startup the plugin reads both the marketing year and SketchUp's internal version number, and it blocks model generation on 23.x and earlier or on 27.x builds, so you get a clear message instead of half-built geometry. Interface language (Turkish, English, Spanish) is a separate choice stored in your SketchUp preferences rather than in the model, so it follows you from file to file.
None of those. It is a one-off 25 USD purchase for the .rbz package (the current build is dynamic_skirting-1.3.2.rbz, the 48th release in the line), installed the normal way through Window > Extension Manager > Install Extension. Everything runs locally inside SketchUp - no cloud account, no seat server, no connection needed while you draw. Distribution through SketchUp's own signing portal is in progress, so if your SketchUp is set to "identified extensions only" you may need to allow unsigned extensions until that lands.
Three honest ones. DXF is import-only and only for profile cross-sections (ASCII DXF, five entity types) - it does not read DWG or SKP sections. CSV is the only export; there is no XLSX, IFC or cut-list output yet. And it builds what you point it at: it detects the perimeter of the face you click or the path you draw, it does not walk a whole building unattended. Smaller ceilings: cornice ceiling projection tops out at 300 mm, and the error console keeps the most recent 100 entries.
The Best SketchUp Plugins for 2026, Sorted by the Job They End
Without spending three days pushing rectangles around: nineteen SketchUp tools sorted by the job you are sick of doing, from walls, openings and floors to stairs, facades, roads and take-offs. Real numbers, honest limits.
Read →
Best SketchUp Plugins for Architecture: One Project, From the First Wall to the Final Render
Without spending the design time on modelling chores: the SketchUp plugins for architecture we make, in the order a project actually needs them, from walls and openings to finishes, site context and a photo-real render.
Read →
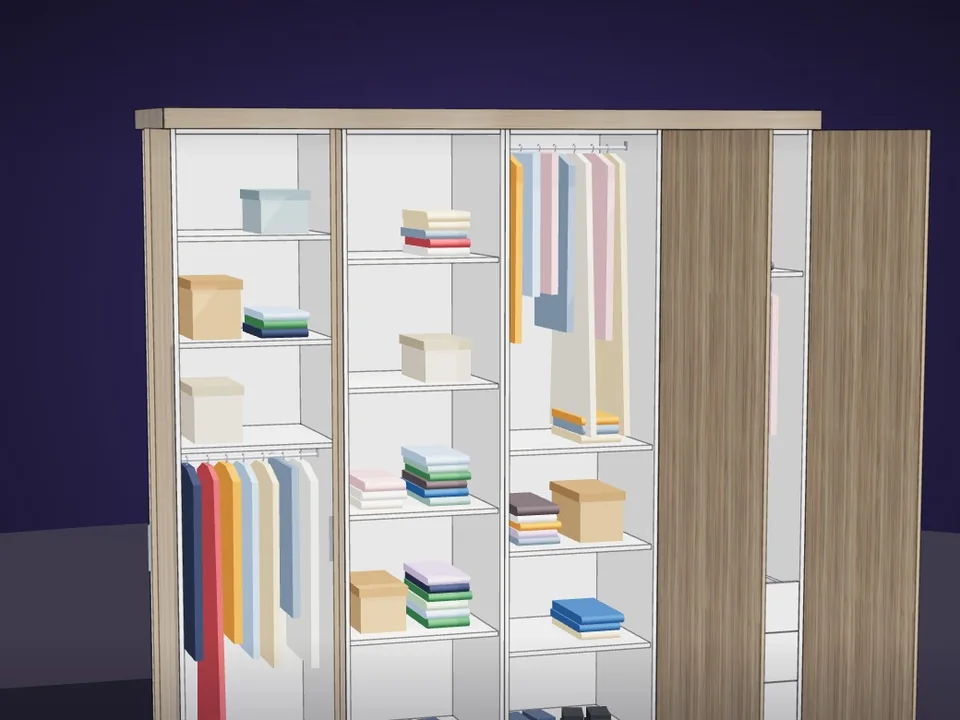
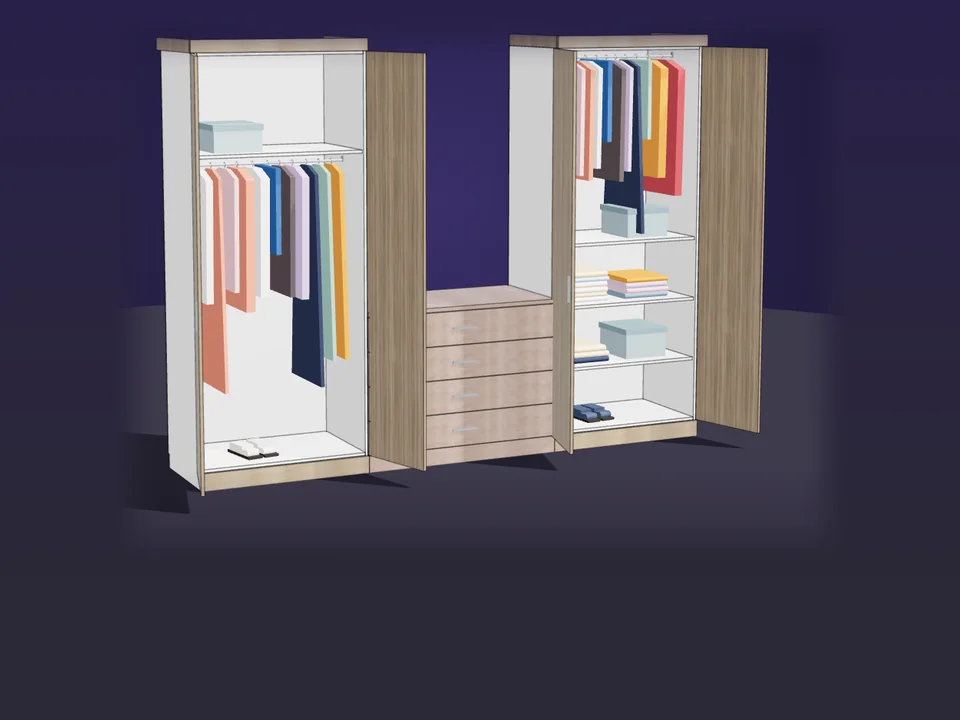
Type the size. The whole wardrobe builds itself.
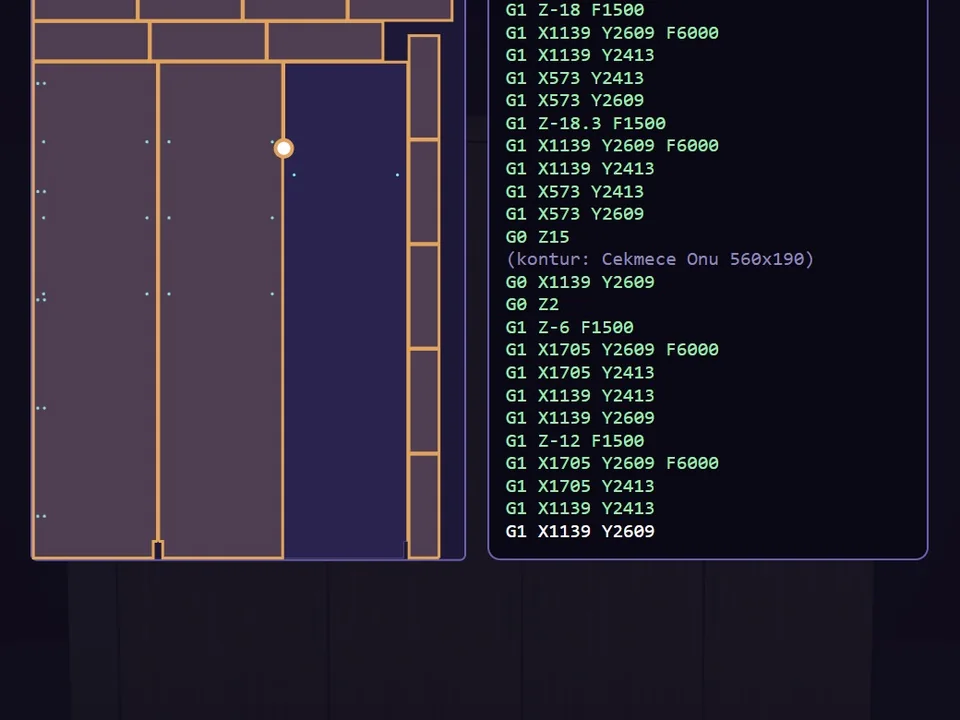
No panel-by-panel drawing: type the size, get quote and CNC files.
SketchUp 2017–2026v1.19.0
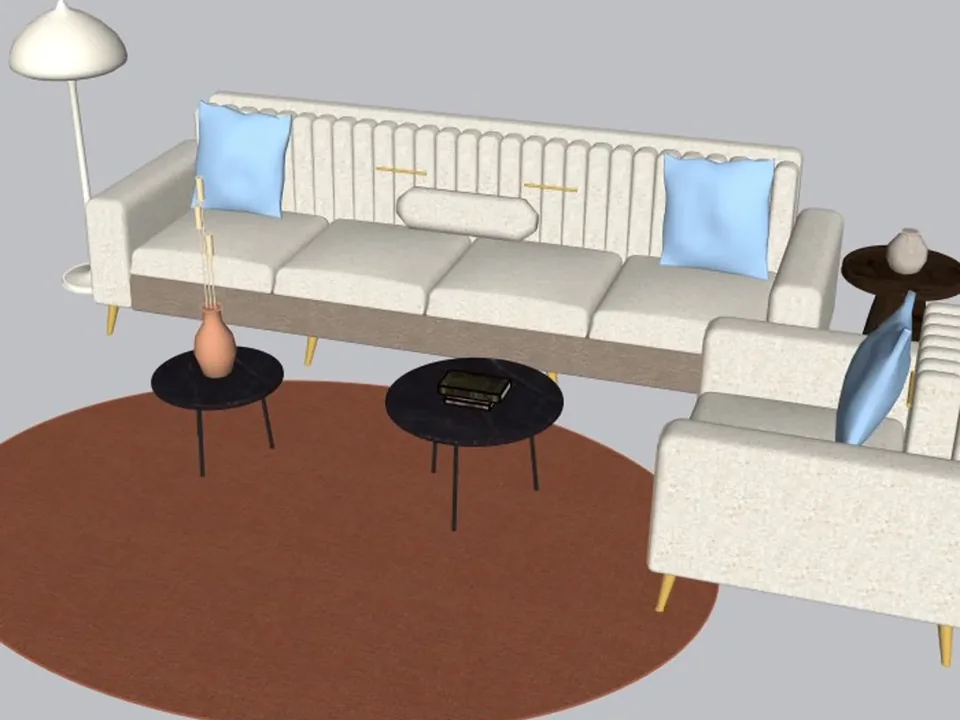
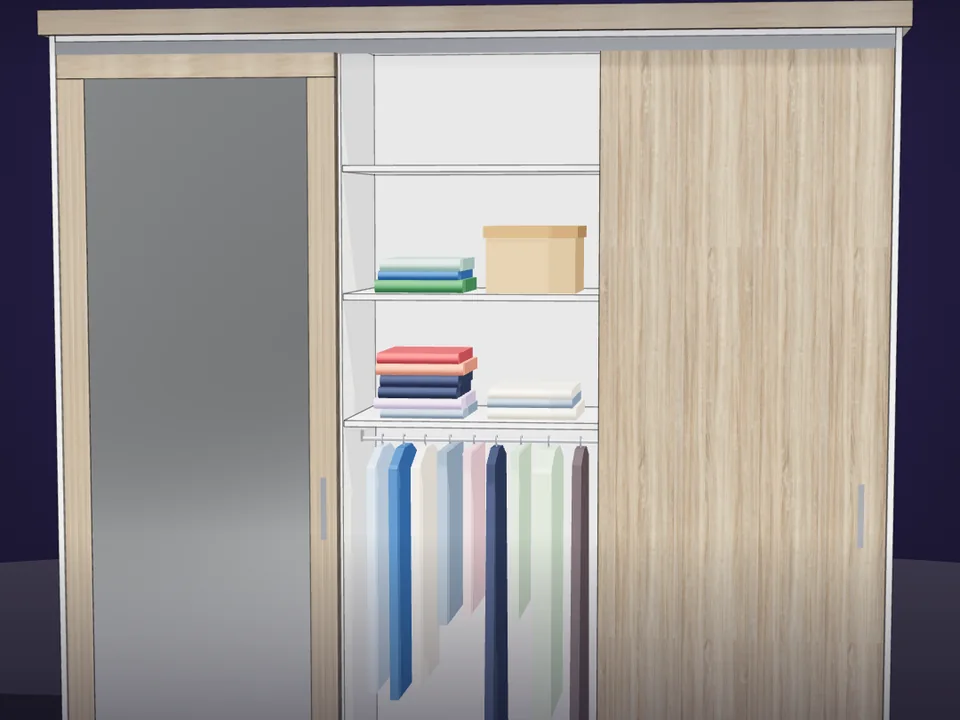
A whole living room set in one click.
No empty boxes: two clicks, real furniture; pull the ball, it grows.
SketchUp 2021–2026v1.14.0
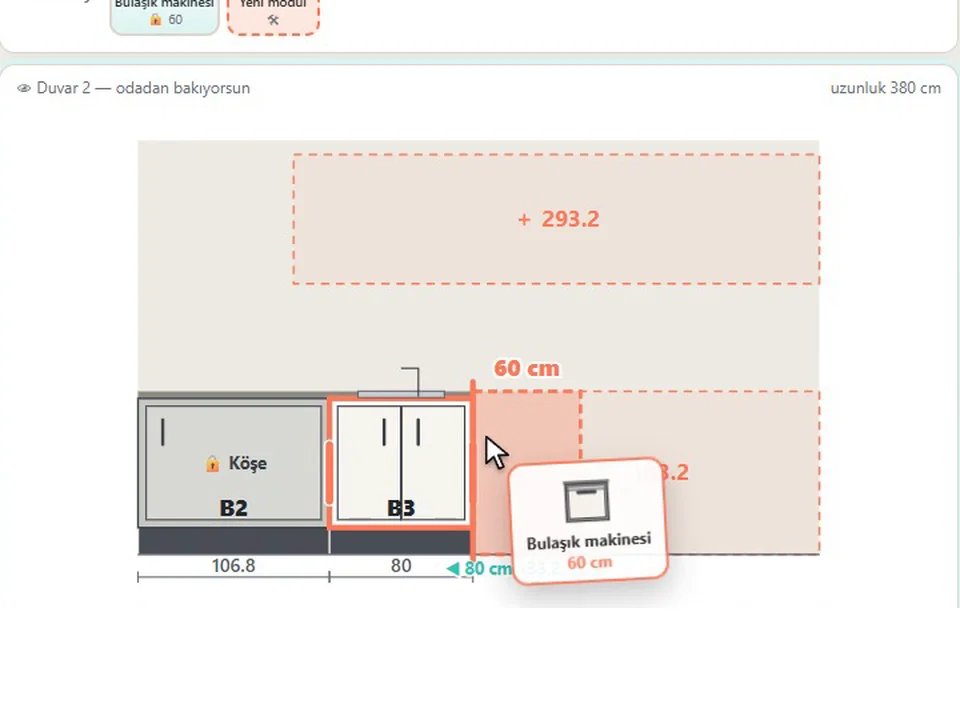
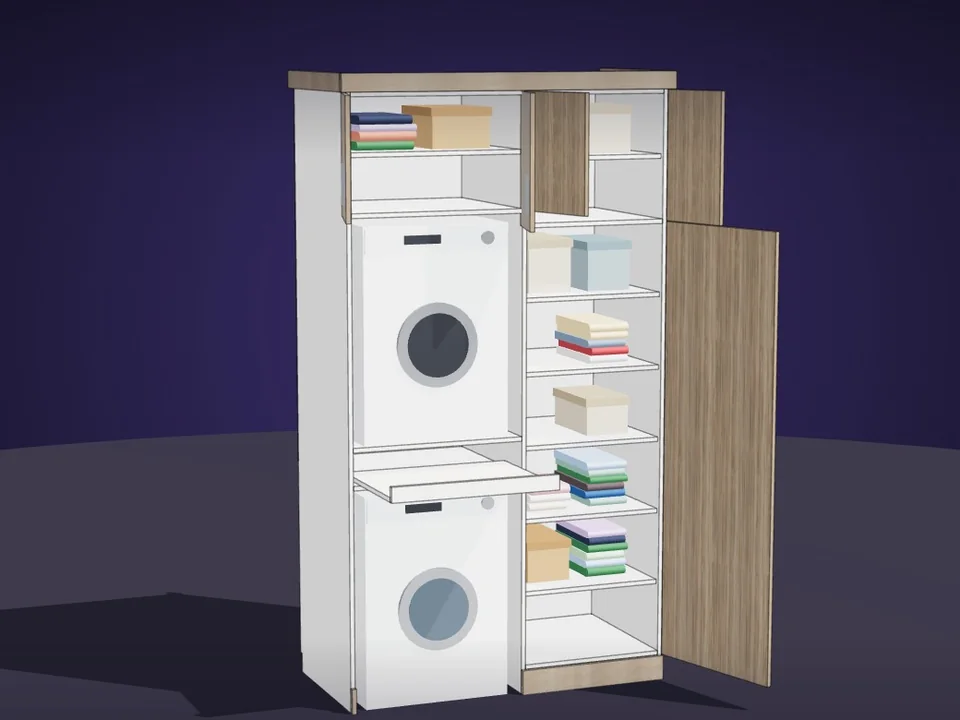
Grab a cabinet, drop it on the wall. Kitchen done.
No re-drawing, no re-typing: drag the cabinets onto the wall, get the kitchen, cut list and CNC files.
SketchUp 2021–2026v1.28.1