You became an architect to shape space, not to copy door frames and count floor tiles. The client remembers the idea and the image you showed them, never the evening you spent cutting window openings by hand. Plugins earn their place when they hand that evening back to the design.
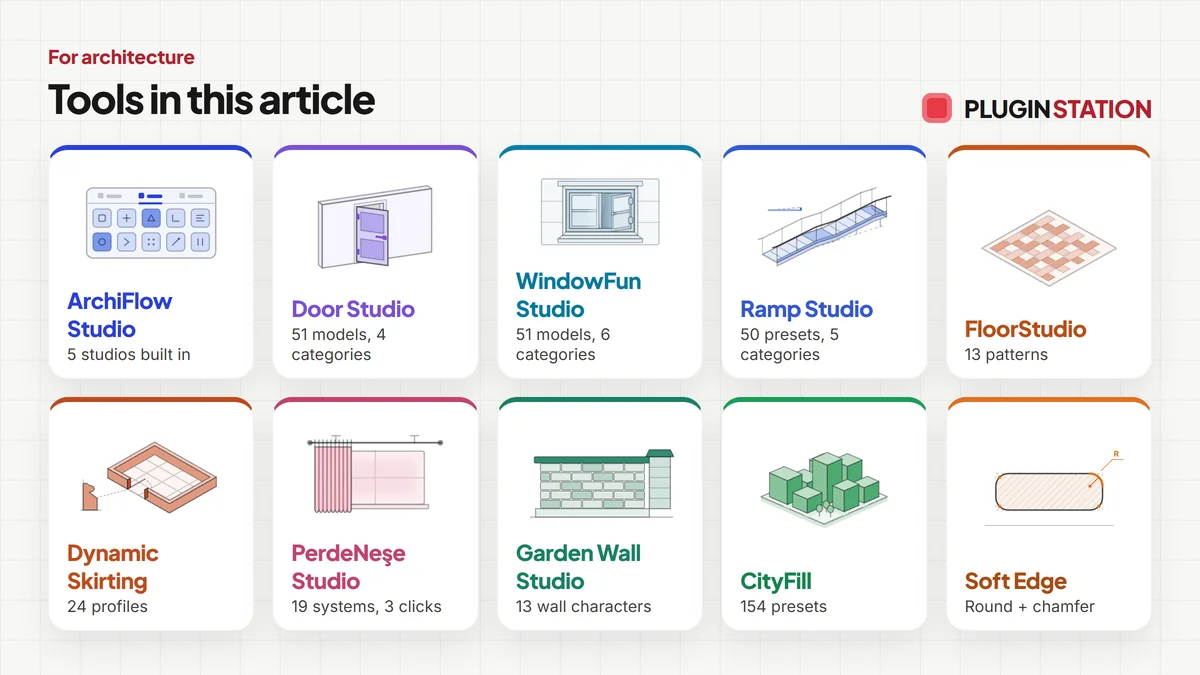
Picture one project from start to finish: the plan goes down, the doors and windows find their walls, the floors and skirting are laid, curtains hang, the site gets its walls and neighbouring buildings, and the last step is a photo-real render taken inside SketchUp. This article follows that project and names the plugin we make for each stage. Every number comes from the tool’s own page.
What makes a SketchUp plugin worth it for architecture?
- It builds real parts, not just shapes: a door with its frame and leaf, a window with its sash, a floor with its cut pieces.
- It follows the model when it changes, so a moved wall does not mean redrawing what sits in it.
- It counts what it built, so the model also gives a take-off.
- It runs on the SketchUp version your office uses; most of ours cover SketchUp 2021 to 2026.
Stage 1: the plan and the walls
Everything else hangs off the walls, so this is where a parametric tool pays first. ArchiFlow Studio lets you draw the plan once; move a wall and the building rebuilds itself, corners, openings and all. It comes with five studios built in and runs on SketchUp 2021 to 2026.
- Architecture$99ArchiFlow Studio
ArchiFlow Studio
Draw the plan once; move a wall and the building rebuilds itself.
- 5 studios built in
- 150 ms auto-rebuild
- SketchUp 2021-2026
SketchUp 2021–2026v1.72.0
Stage 2: doors and windows that fit their walls
Openings are where hand modelling gets slow: cut the wall, build the frame, place the leaf, then do it again for the next one. Door Studio offers 51 models in 4 categories; pick a door, click the wall and it fits itself, with one, two or three-click placement. WindowFun Studio does the same for windows, 51 models in 6 categories: type the size and you get the window and a quote as CSV, DXF and PDF. WindowFun needs SketchUp 2024 to 2026.
- Windows & Doors$30Door Studio
Door Studio
No walls cut by hand: pick a door, click the wall, it fits itself.
- 51 models, 4 categories
- 1/2/3-click wall placement
- 572 tests green
SketchUp 2021–2026v1.6.0
- Windows & Doors$30WindowFun Studio
WindowFun Studio
Don't draw windows one by one: type the size, get window and quote.
- 51 models, 6 categories
- CSV + DXF + PDF quote
- SketchUp 2024-2026
SketchUp 2024–2026v1.1.0
Stage 3: levels, ramps and access
Accessible routes are checked by reviewers, so the slope has to be right the first time. Ramp Studio turns a drawn line into a code-checked ramp with its railings: 50 presets in 5 categories and 8 railing types, on SketchUp 2021 to 2026. Our stair plugin, StairFun Studio, is in the store too but not on sale yet.
- Architecture$30Ramp Studio
Ramp Studio
No slope maths: draw a line, get a code-checked ramp, railings included.
- 50 presets, 5 categories
- 8 railing types
- 363 tests, SU 2021-2026
SketchUp 2021–2026v1.0.0
Stage 4: interior finishes the client notices
Interior architecture is judged up close: the floor pattern, the skirting at the corner, the way a curtain falls. FloorStudio lays 13 patterns with every board cut to the room and counted as CSV. Dynamic Skirting runs skirting and cornice around a room in one click with mitred corners, from 24 profiles, on SketchUp 2024 to 2026. PerdeNeşe Studio hangs a curtain with its rail in three clicks, from 19 systems, and gives a quote.
- Flooring$39FloorStudio
FloorStudio
Skip the tile-by-tile copying: every board cut, counted, out as CSV.
- 13 patterns
- SketchUp 2021-2026
- CSV take-off
SketchUp 2021–2026v3.3.0
- Interior$25Dynamic Skirting
Dynamic Skirting
No hand-cut mitres: skirting and cornice, one click per room.
- 24 profiles
- SketchUp 2024-2026
- TR / EN / ES
SketchUp 2024–2026v1.3.2
- Interior$25PerdeNeşe Studio
PerdeNeşe Studio
No fold-by-fold modelling: three clicks, curtain, rail and quote.
- 19 systems, 3 clicks
- 826 tests green
- TR/EN/ES · SU2021–2026
SketchUp 2021–2026v2.2.1
Stage 5: the site and its context
A building floating in a white void undersells the design. Garden Wall Studio builds boundary walls that step down a slope, with 13 wall characters, 6 gate presets and a quantity report. CityFill, free, fills the blocks around your site with 154 parametric context buildings in three placement modes. Our road and landscape plugins, RoadFlow and Landscape Studio, are in the store but not on sale yet.
- Landscape$15Garden Wall Studio
Garden Wall Studio
No step maths on a slope: stepped garden walls, gates included.
- 13 wall characters
- 6 gate presets
- Quantity report + CSV
SketchUp 2021–2026v1.5.0
- FREE Urban DesignCityFill
CityFill
No white void around your design: fill the city in a few clicks.
- 154 presets
- 3 placement modes
- SketchUp 2021-2026
SketchUp 2021–2026v2.0.0
Stage 6: the details that catch the light
Real edges are never razor sharp, and a render shows it. Soft Edge, free, rounds or chamfers edges in one click and keeps them editable, on SketchUp 2021 to 2026.
- FREE ProductivitySoft Edge
Soft Edge
Skip hand filleting: round or chamfer in one click, always editable.
- Round + chamfer
- SketchUp 2021-2026
- Free
SketchUp 2021–2026v0.8.1
Stage 7: the presentation, rendered inside SketchUp
The image is what wins the client over. Render Fun is our free render engine and it runs inside SketchUp, so there is no export and no second program. Pick a scene preset for interior or exterior, day or night, and the light, colour and detail are set in one press; the AI denoiser cleans the image while you watch. Smart Check finds what would slow or spoil the render before you start, and a Before / After page or video shows the SketchUp view turning into the final image, ready to send.
Which SketchUp plugins for architecture should you install first?
- Start with the walls: if your plans change often, a parametric wall tool saves the most hours.
- Then the openings, because doors and windows are the parts that repeat most across a project.
- Then the finishes for interior work, and the site tools for masterplans and competitions.
- Add the free ones from day one: Render Fun for the images, CityFill for the context, Soft Edge for the details.
Do these plugins work in SketchUp for Web?
No. They are Ruby extensions for desktop SketchUp, as every extension is; SketchUp for Web does not run them. Check the version line on each product page before you install.
Is there a free SketchUp plugin for architectural rendering?
Yes: Render Fun is free for personal and commercial work, with no account and no licence key, and it renders inside SketchUp.
The advantage of building the project this way is simple: the hours that went into modelling chores go back into the design, and the client sees a finished building, not a grey box.