01
Cassettes drawn to be built
Folded cassettes measure the fold allowance outside to outside, so the flat blank is ready to rout and fold, and a corner cassette is one sheet.
On an ACM cladding job, the modelling isn’t what eats your time; turning the model into production is. Select your walls in SketchUp and the facade is built the way a cladding installer would build it: folded cassettes, joints that wrap the building, the substructure, every trim, the take-off, CNC files and the shop drawings.
Lifetime licence and lifetime updates
Be working with it tonight: the file is on screen and in your inbox the moment you pay.
Prices are in US dollars. Gumroad converts to your local currency at checkout.
SketchUp 2021 · SketchUp 2022 · SketchUp 2023 · SketchUp 2024 · SketchUp 2025 · SketchUp 2026 · Windows · v1.22.1
Recorded inside SketchUp, with the plugin itself.
Kompozit Studio
What the plugin does for you, drawn rather than listed.
Folded cassettes measure the fold allowance outside to outside, so the flat blank is ready to rout and fold, and a corner cassette is one sheet.
On L, U or stepped plans, horizontal joints turn the corner and stay level on every face, and soffit joints line up with the wall.
Box profiles only behind the joints, flanged four-anchor brackets, rock wool, angles or clips: the system the installer will actually put up.
Coping cassettes mitred at the corners, flat column caps, nosed or marble sills, reveals, base profiles and sealed joints with backer rod.
Switch to sandwich panels in one click, vertical or horizontal; the roof pitch is detected and ridges, eaves, verges, valleys and gables follow.
Order m², sheets and waste, profiles, brackets, anchors and sealant; routing DXF for the CNC and a PDF / DXF shop-drawing set with an ISO title block.
Workload test
By handModelling the facade panel by panel, then counting it in a spreadsheet
2 h 30 m
With Kompozit StudioSelecting the faces and clicking build
45 sec
99%
less time on this job
200×
faster
The time the same job takes by hand and with the plugin; the share and the speed-up are worked out from those two times.
The SketchUp versions this plugin runs on:
Windows only. Your version is under Help › About in SketchUp. Not sure? Just ask.

Ufuk Şen
3D visualisation specialist, instructor and plugin developer, Ankara
SketchUp instructor of 18 years · 34 courses on Udemy · 7,269 students · 899 reviews
Ask before you buy; the person who made the plugin answers.
Drag me
With the plugin
45 sec
Selecting the faces and clicking build
By hand
2 h 30 m…
Modelling the facade panel by panel, then counting it in a spreadsheet
Folded cassettes with the fold allowance measured outside to outside, joints that turn every corner at the same level, box profiles behind the joints and four-anchor brackets. What you see is what the workshop builds.
One click switches the facade to insulated sandwich panels, vertical or horizontal, and roofs are recognised with their pitch; ridges, eaves, verges, valleys and gable walls come by themselves.
Net and order m², sheet count and waste, profile metres, brackets, anchors and sealant; every cassette unfolded and nested as routing DXF; and a structured shop-drawing set in PDF and DXF with your title block.
ACM facade modelling and take-off per project
Estimate based on a typical workflow. Your mileage will vary - usually upward.
Saved every month
0,0hours
Saved every year
0 hours
0 work days
You just found 230 hours of your life.
For the people who read the manual first.
Shipped, and what is next.
Shipped
Next
SketchUp 2021 through 2026 on Windows, in English and Turkish. It is fully self-contained and needs no other extension.
A one-time licence for one seat, with no subscription and no online check; the extension runs offline.
Yes: every cassette is unfolded and nested on stock sheets as routing DXF, and the shop-drawing set comes out as PDF and DXF with elevations, 1:5 details, panel lists and a title block.
The Best SketchUp Plugins for 2026, Sorted by the Job They End
Without spending three days pushing rectangles around: nineteen SketchUp tools sorted by the job you are sick of doing, from walls, openings and floors to stairs, facades, roads and take-offs. Real numbers, honest limits.
Read →
The Best SketchUp Plugins for Architects, Judged by What Survives a Revision
Without repairing half the model every time a wall moves 400 mm: which tool to install at each stage of a project so the plan, the openings, the stairs and the quantities stay correct through the next revision.
Read →
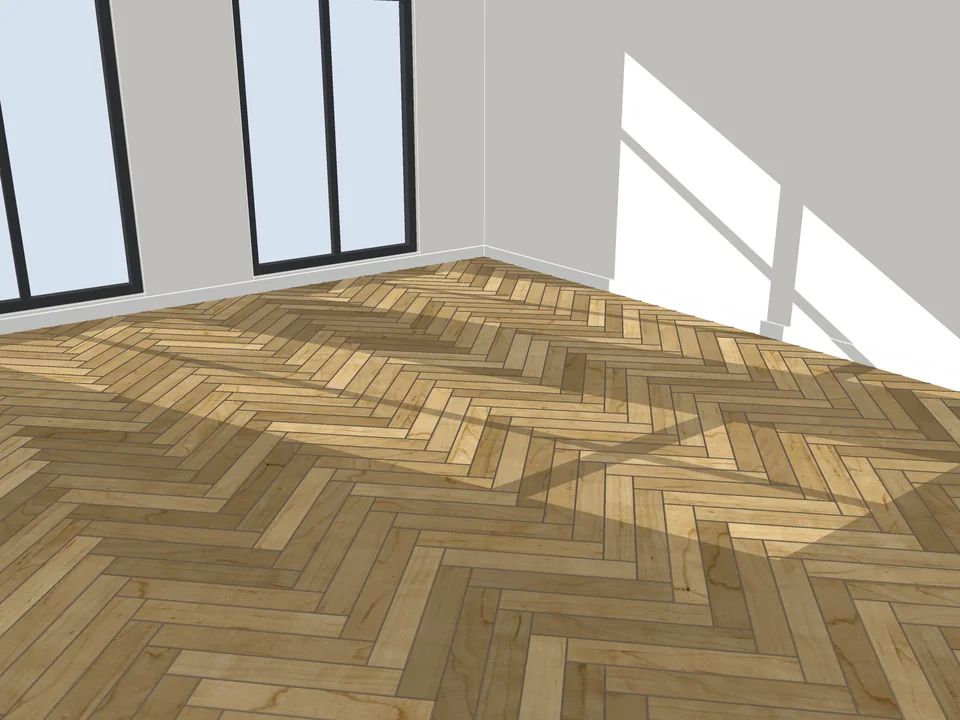
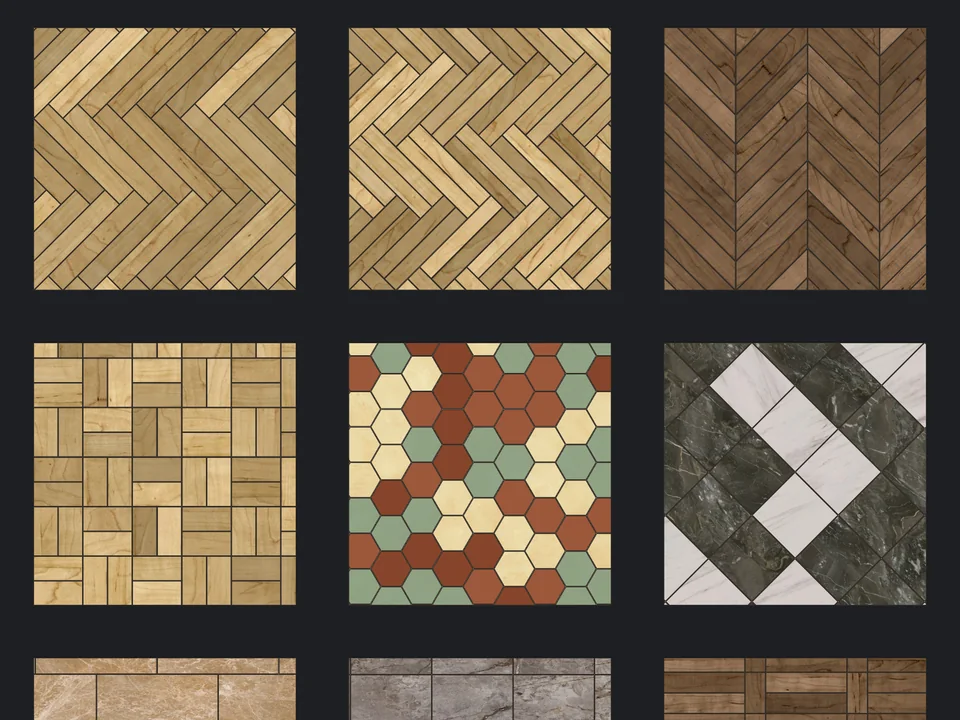
Pick a face, pick a pattern. Floor laid.
Skip the tile-by-tile copying: every board cut, counted, out as CSV.
SketchUp 2021–2026v3.3.0
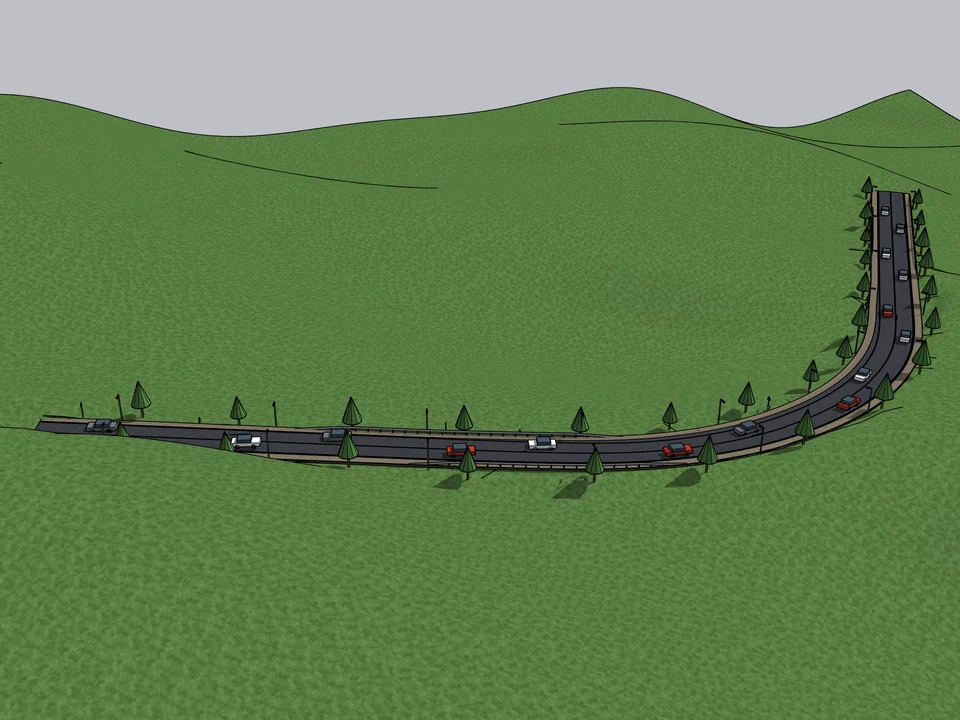
Click a route. The road sits on the land.
Click a route; road, terrain fit and quantities follow, no hand-fitting.
SketchUp 2021–2026v1.16.0
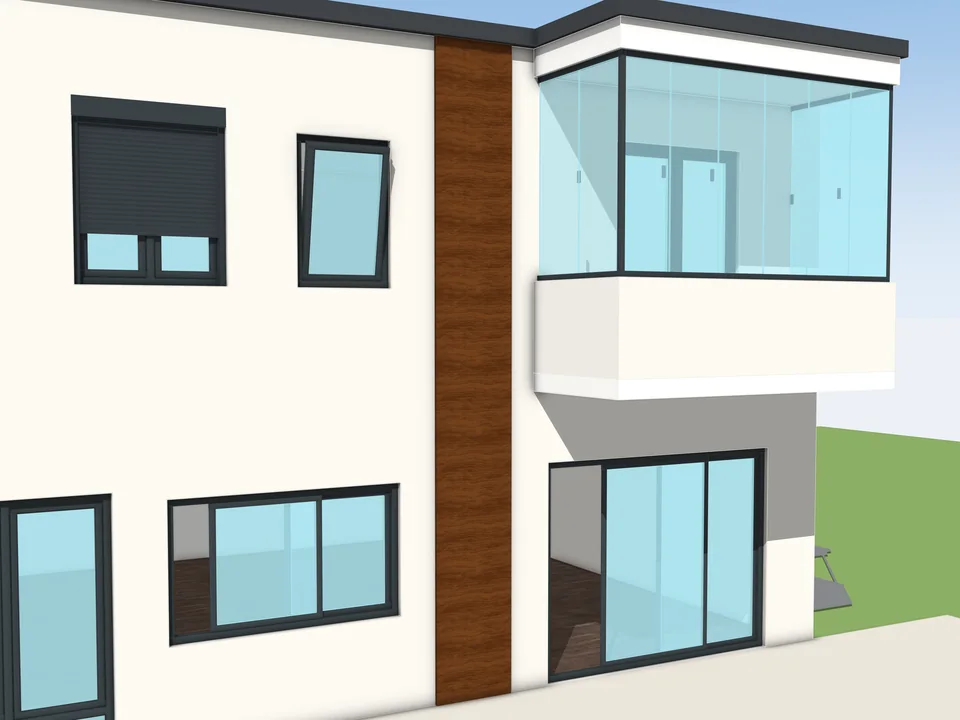
Type the size. The window builds itself.
Don't draw windows one by one: type the size, get window and quote.
SketchUp 2024–2026v1.1.0