01
A road with a real body
Carriageway, superelevation, shoulders, curbed sidewalks and median are set in the section, on a real body of 7 cm asphalt over 25 cm base.
Your presentation shows a road that sits on the land, not one floating above it. Draw a centerline on any terrain and RoadFlow builds the whole corridor — superelevation, cut/fill slopes, ditches, junctions and a CSV quantity report.
This one is not listed on Gumroad yet. Leave your address and you will hear the moment it is.
SketchUp 2021 · SketchUp 2022 · SketchUp 2023 · SketchUp 2024 · SketchUp 2025 · SketchUp 2026 · Windows · v1.16.0
Left: the job by hand. Right: the same job with the plugin.
RoadFlow
What the plugin does for you, drawn rather than listed.
Carriageway, superelevation, shoulders, curbed sidewalks and median are set in the section, on a real body of 7 cm asphalt over 25 cm base.
Cut and fill slopes run out at every station until they meet the terrain, with a concrete ditch or a stone retaining wall as the alternative.
Turn any flat face into grid terrain, shape it with the raise, lower and flatten brush, and on Apply the road is carved into it.
Junctions arrive with island, apron, dashed lines, signs and traffic lights; drag an arm and it becomes a side road that inherits every setting.
Lamps, signs, guardrail, trees, vehicles and kilometre stones line the corridor at ground level, and any slot takes your own model from 10 formats.
The Road Report draws the long profile, and cut-fill volumes, asphalt and base, guardrail metres and accessory counts go out as a CSV that opens in Excel.
Workload test
By handHand-modelling one corridor and cutting it into the terrain
4 h
With RoadFlowClick the route, set the section, press Apply
2 min
99%
less time on this job
160×
faster
The time the same job takes by hand and with the plugin; the share and the speed-up are worked out from those two times.
Drag me
With the plugin
2 min
Click the route, set the section, press Apply
By hand
4 h…
Hand-modelling one corridor and cutting it into the terrain
Click points on the terrain. One centerline becomes carriageway, shoulders, curb, superelevation, cut-fill slopes and ditches, while you stay focused on the route itself.
Right-click, Edit, drag the orange handles. Corridor, terrain fit, junctions and report rebuild in a single undo step, so a moved route never costs you the work behind it.
Every face is counted as it is built: areas, cut-fill volumes, asphalt and base, guardrail metres, accessory counts — one CSV, straight from the model.
road corridor per project
Estimate based on a typical workflow. Your mileage will vary - usually upward.
Saved every month
0,0hours
Saved every year
0 hours
0 work days
You just found 245 hours of your life.
Not on sale yet
For the people who read the manual first.
Shipped, and what is next.
Shipped
Next
SketchUp 2021 through 2026, Ruby 2.7+ with HtmlDialog, installed as a normal .rbz. Windows is the tested platform - the install and build scripts are PowerShell. One version note: importing your own .glb/.gltf models needs SketchUp 2024 or newer, while .skp, .dae, .3ds, .stl, .kmz, .obj and .fbx work on every supported release.
One purchase, one seat: you get the .rbz and install it into your own Plugins folder. It runs fully offline - no account, no CDN in the panel, no per-project fee, and every texture and component is generated procedurally inside the extension. What it draws is plain native SketchUp geometry, grouped and tagged, so the model opens and prints normally on a machine that does not have RoadFlow; you only lose the right-click re-edit.
Three honest ones. Bridges, viaducts and grade-separated interchanges are V2 work - v1.16 covers at-grade roundabout, T, Y and X junctions plus crosswalks. The panel is Turkish only for now; an English dictionary is next on the list. And slope accuracy follows your terrain: a coarse grid gives coarse daylighting, which is exactly why the design check list flags grid coarseness and stations outside the terrain boundary. If you have roads built with v1.9-v1.13, one re-Apply restores their slopes and ditches.
The Best SketchUp Plugins for 2026, Sorted by the Job They End
Without spending three days pushing rectangles around: nineteen SketchUp tools sorted by the job you are sick of doing, from walls, openings and floors to stairs, facades, roads and take-offs. Real numbers, honest limits.
Read →
The Best SketchUp Plugins for Landscape Architects Start With the Ground
Without rebuilding the site every time the slope changes: which SketchUp plugin to install first so the ground owns the drawing and paths, walls and planting follow it, and where each tool still falls short.
Read →
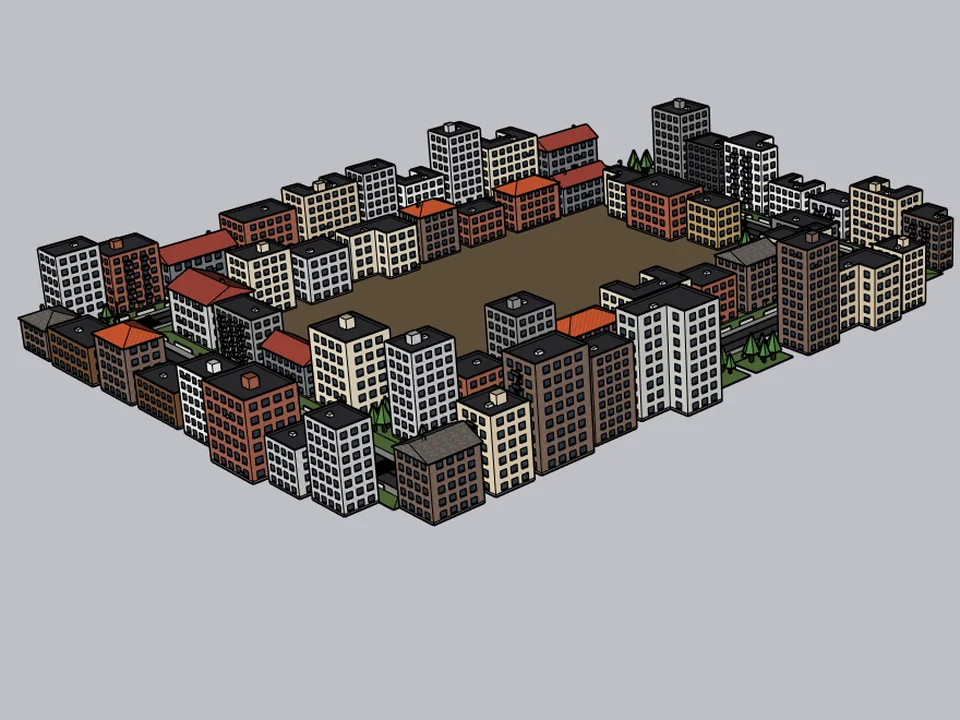
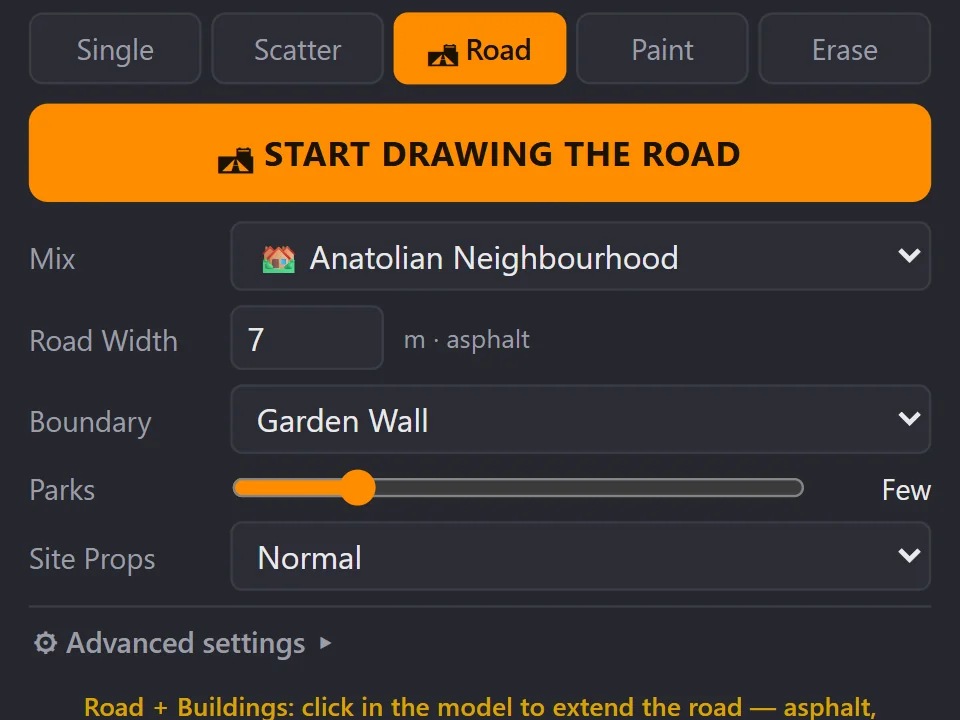
Draw the road. The street grows with it.
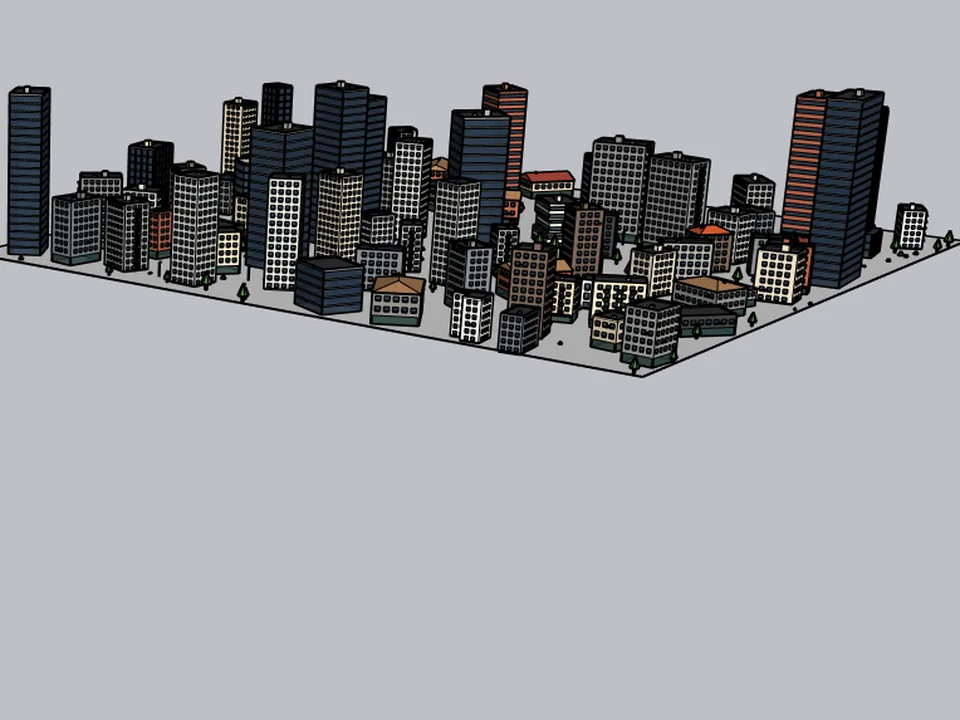
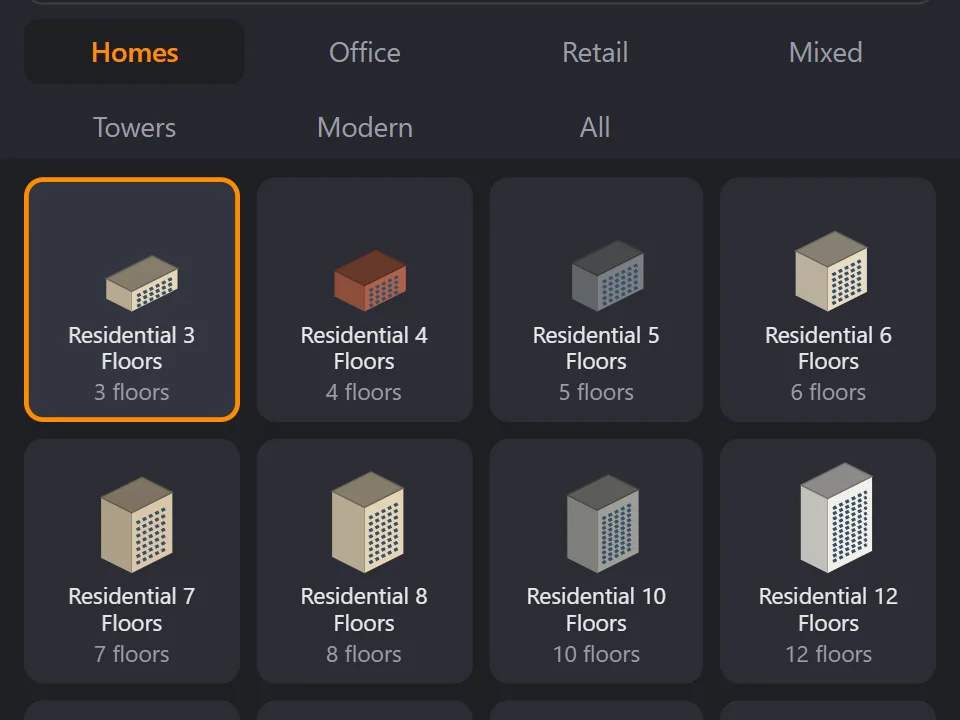
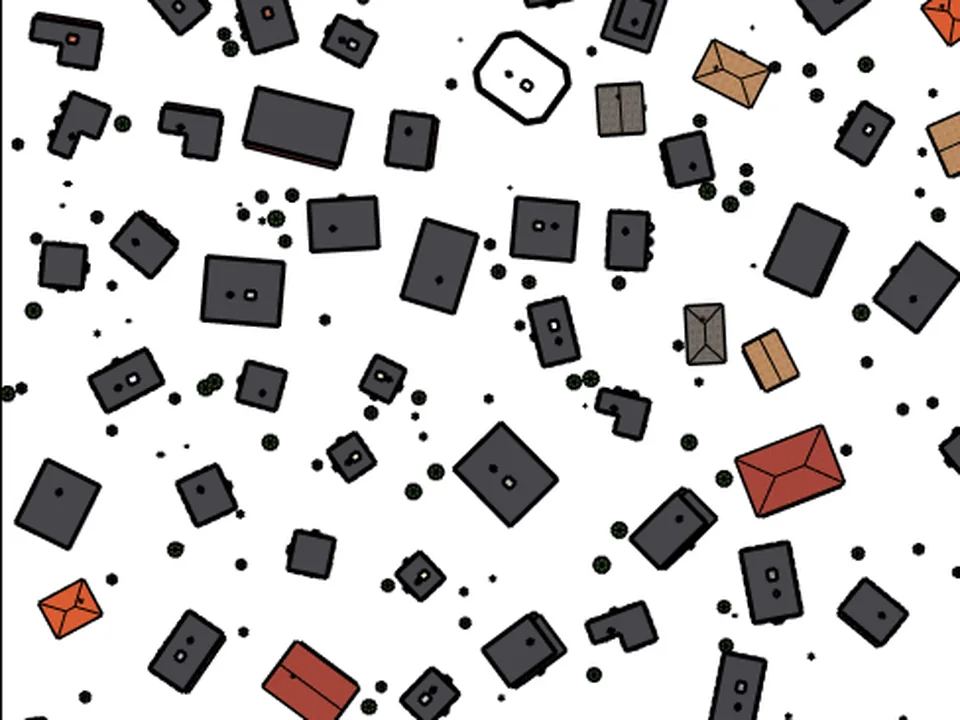
No white void around your design: fill the city in a few clicks.
SketchUp 2021–2026v2.0.0
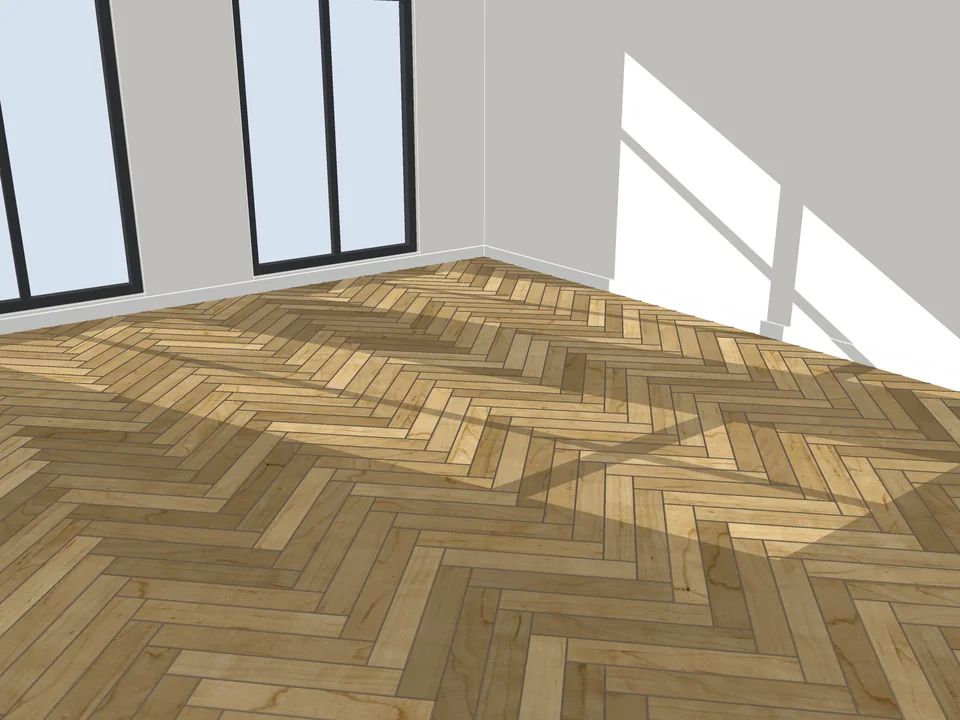
Pick a face, pick a pattern. Floor laid.
Skip the tile-by-tile copying: every board cut, counted, out as CSV.
SketchUp 2021–2026v3.3.0
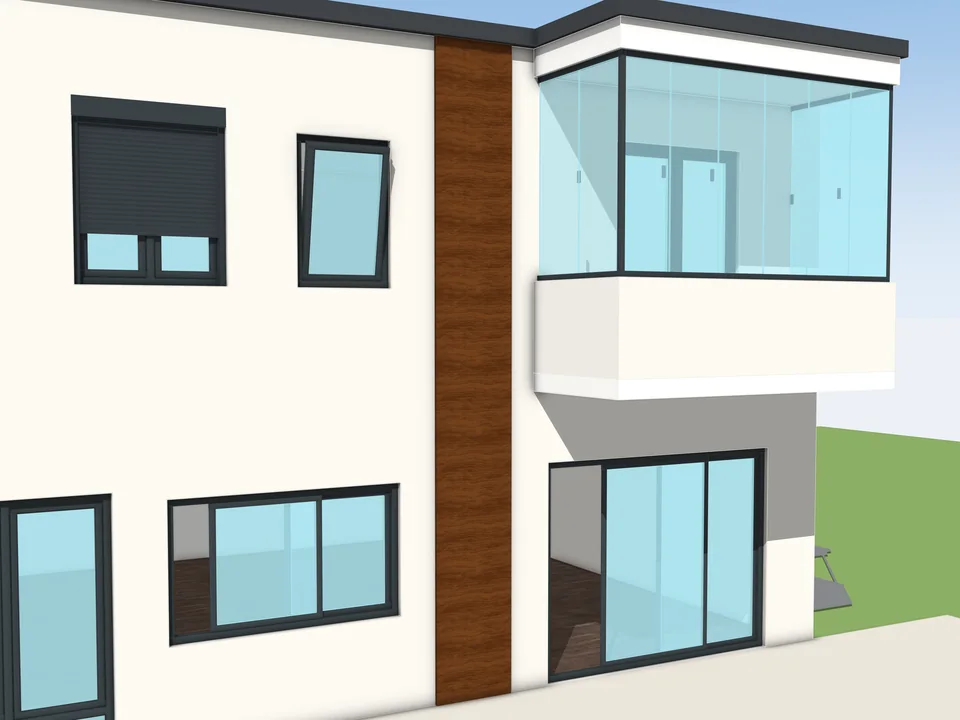
Type the size. The window builds itself.
Don't draw windows one by one: type the size, get window and quote.
SketchUp 2024–2026v1.1.0