01
51 models in six categories
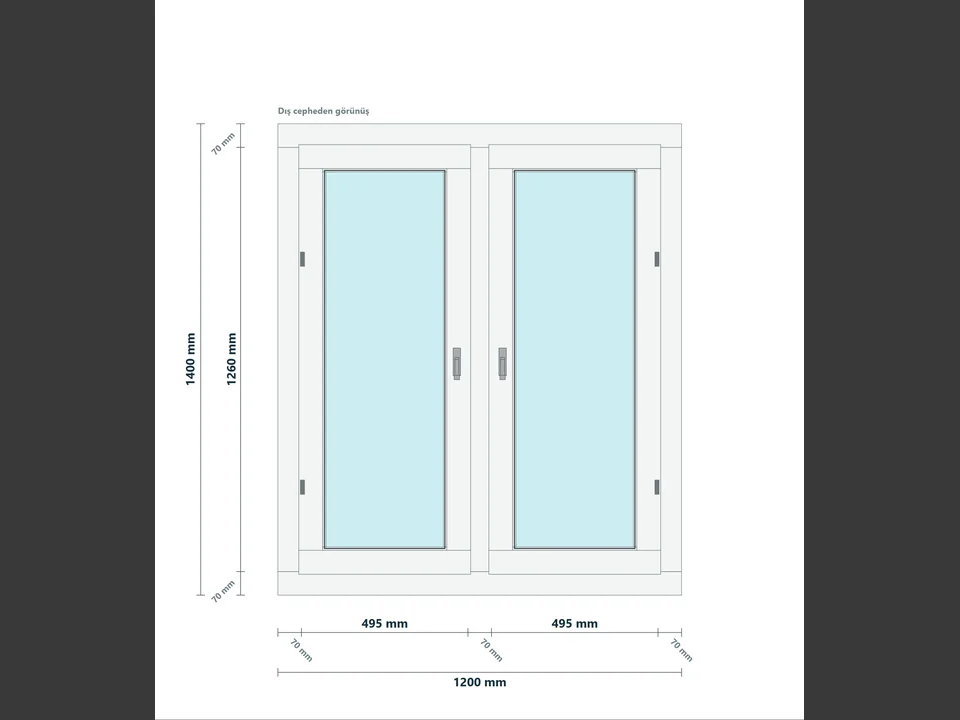
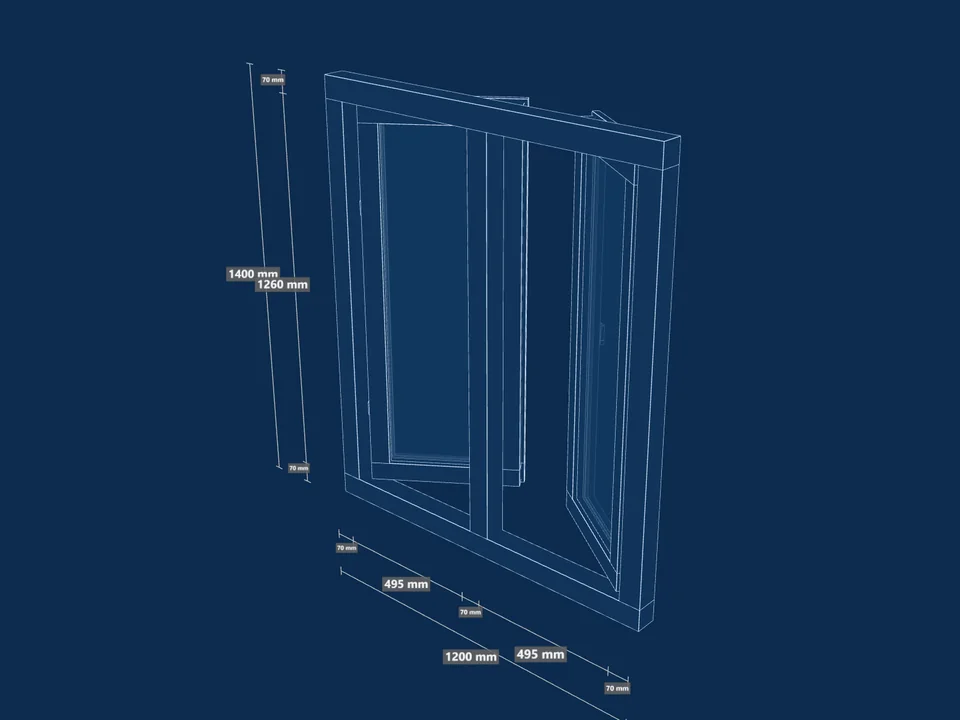
One- to four-pane, sliding and French windows: pick a category tab or search, type the size and the window builds itself.
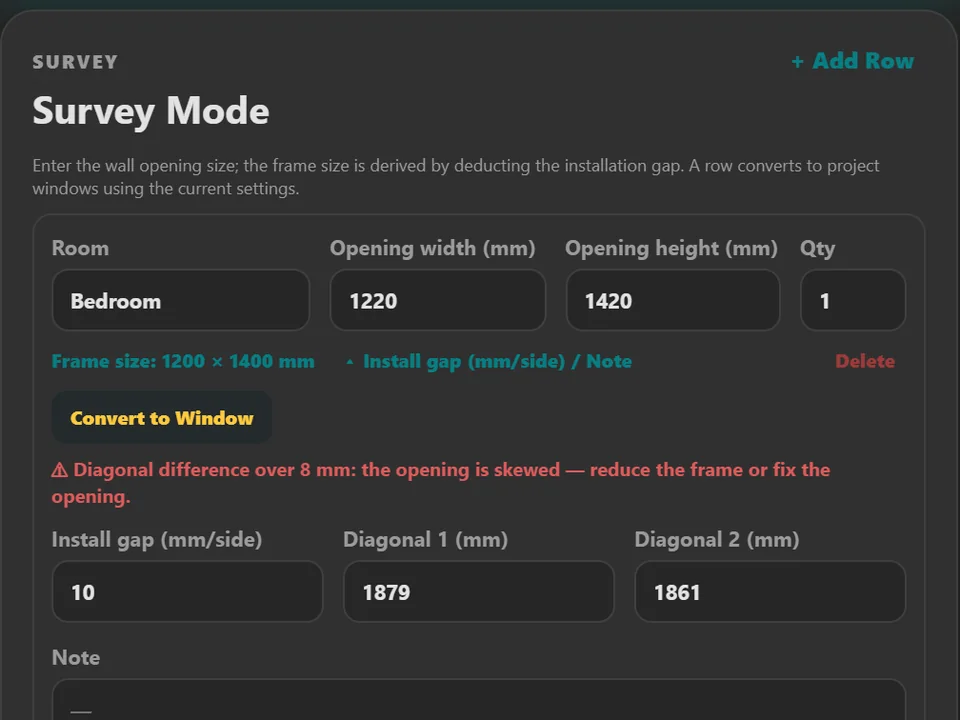
Your job is sending the right frames to production, not boxing out sashes by hand. 51 catalogue models, placed freely or along selected plan edges, then CSV, DXF and a printable quote. All offline, inside SketchUp.
Lifetime licence and lifetime updates
Be working with it tonight: the file is on screen and in your inbox the moment you pay.
Prices are in US dollars. Gumroad converts to your local currency at checkout.
SketchUp 2024 · SketchUp 2025 · SketchUp 2026 · v1.1.0
Left: the job by hand. Right: the same job with the plugin.
WindowFun Studio
What the plugin does for you, drawn rather than listed.
One- to four-pane, sliding and French windows: pick a category tab or search, type the size and the window builds itself.
Frame and sash profiles, sash overlap, mullions and transoms, glazing beads, inner and outer gaskets and sliding tracks are all there in the model.
Single, double or triple panes and low-e options; set the gap and thickness, and make the glass clear, blue, green, bronze or frosted.
PVC, aluminium or wood profiles; modern, classic or minimal handles; hinge side, inward or outward opening and the opening angle are yours.
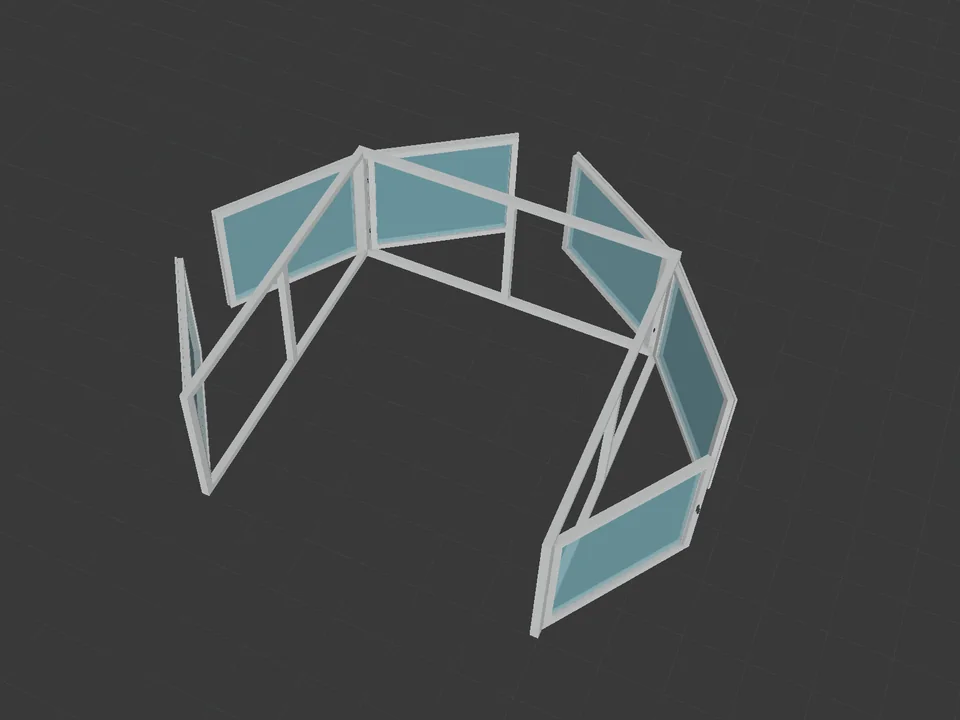
Select single, sloped or connected L, U and C plan edges, and every segment fills with a window divided to its own width.
Profile metres, glass area, gaskets and hardware are counted and priced by brand and currency, out as CSV, DXF and a printable PDF quote.
Workload test
By handBoxing out one window by hand, then pricing it
40 min
With WindowFun StudioDimensions in, window and quote out
25 sec
98%
less time on this job
96×
faster
The time the same job takes by hand and with the plugin; the share and the speed-up are worked out from those two times.
The SketchUp versions this plugin runs on:
It does not open on versions before 2024; it checks this itself and tells you. Your version is under Help › About in SketchUp. Not sure? Just ask.

Ufuk Şen
3D visualisation specialist, instructor and plugin developer, Ankara
SketchUp instructor of 18 years · 34 courses on Udemy · 7,269 students · 899 reviews
Ask before you buy; the person who made the plugin answers.
Drag me
With the plugin
25 sec
Dimensions in, window and quote out
By hand
40 min…
Boxing out one window by hand, then pricing it
Frame, sash, mullion, gasket, handle, track — 51 catalogue models build themselves from dimensions you already know. The time you used to spend boxing them out stays yours.
Select a placed window and its settings come back; it rebuilds in place in one undo step. A changed opening costs a minute, not an evening.
Profile metres, glass m², gaskets and hardware are counted as the model grows. CSV, DXF and a printable quote come out with it, so your client never waits for the number.
window modelling and quoting per project
Estimate based on a typical workflow. Your mileage will vary - usually upward.
Saved every month
0,0hours
Saved every year
0 hours
0 work days
You just found 245 hours of your life.
For the people who read the manual first.
Shipped, and what is next.
Shipped
Next
Desktop SketchUp 2024, 2025 and 2026. Nothing leaves the machine: the catalogue, the geometry, the cost estimate and the CSV, DXF and PDF exports are all produced locally, and even the licence check is a local SHA-256 machine fingerprint compared in constant time. No account, no server call.
Four of the 51 catalogue models and three preset slots are open from the start. There are two independent machine-locked licences: Cost Pro turns on the estimation engine (profile metres, glass m2, brand and finish multipliers, currency), and Design Pro opens the remaining 47 models, unlimited presets and the batch technical report. Each key is bound to one machine's fingerprint, and neither requires the other, so you can buy just the one you need.
Treat it as a design and quoting tool. The 51 catalogue entries bind name, category and licence to the nearest base geometry, and the bespoke details for some of them - transom placement, the bottom fixed pane, the 4-pane layout and the special sliding types - are still being finished, so a few models build from a close relative rather than their exact drawing. The DXF and CSV are honest take-offs for pricing and shop drawings, not a validated CNC file. One more thing worth knowing: the HtmlDialog panel is TR/EN/DE, but the Ruby menus and warning messages are still Turkish only.
Tutorial for
WindowFun Studio
The Best SketchUp Plugins for 2026, Sorted by the Job They End
Without spending three days pushing rectangles around: nineteen SketchUp tools sorted by the job you are sick of doing, from walls, openings and floors to stairs, facades, roads and take-offs. Real numbers, honest limits.
Read →
Smart Window Builder for SketchUp: Type the Opening, and the Frame, Sashes, Glass and Quote Build Themselves
For the architect whose facades look considered and the window maker who quotes at the table: a smart window builder turns a typed opening size into frame, sashes, gaskets and glass, rebuilds them in place when the opening changes, and counts the take-off from the same geometry.
Read →
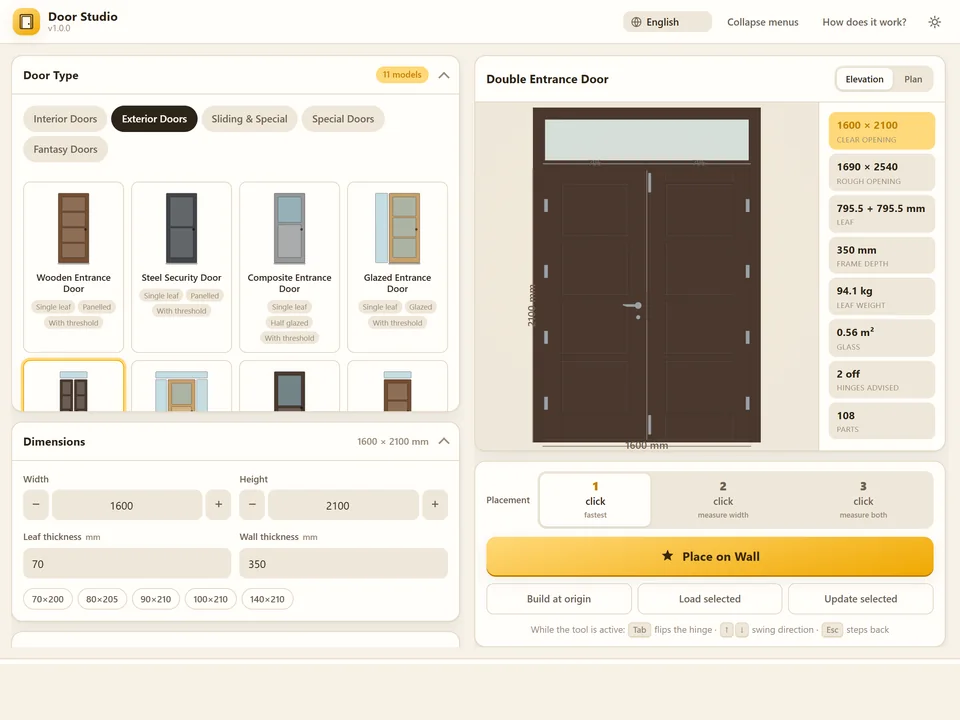
Pick a door, click the wall. It fits itself.
No walls cut by hand: pick a door, click the wall, it fits itself.
SketchUp 2021–2026v1.6.0
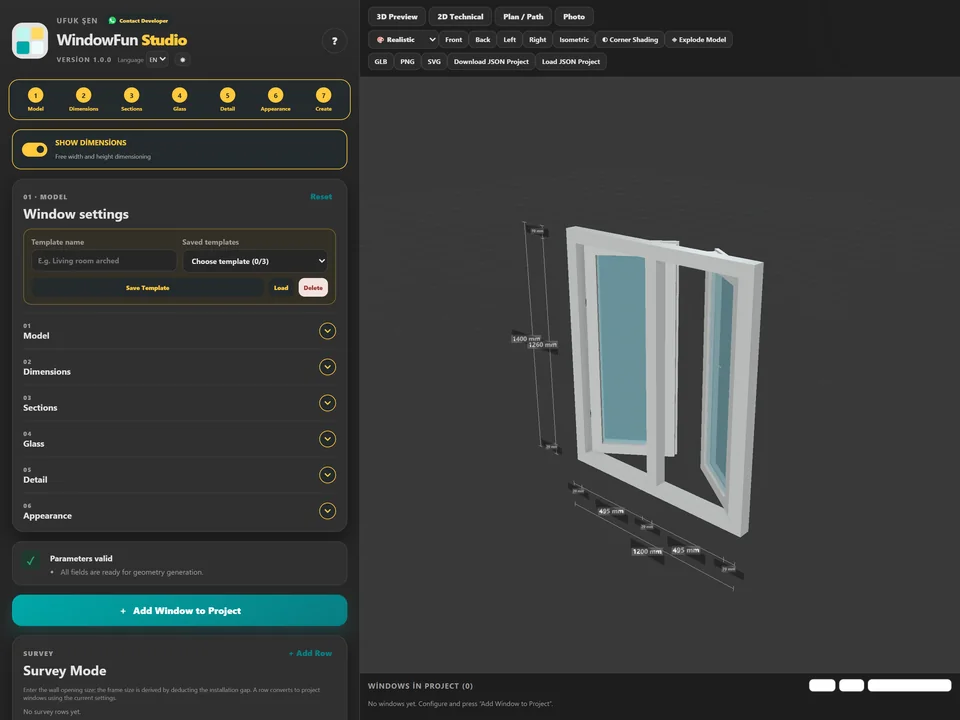
Type the size, watch it build in 3D.
No hours of quote maths: design the window, get quote and cut list.
Runs in your browserv1.0.0
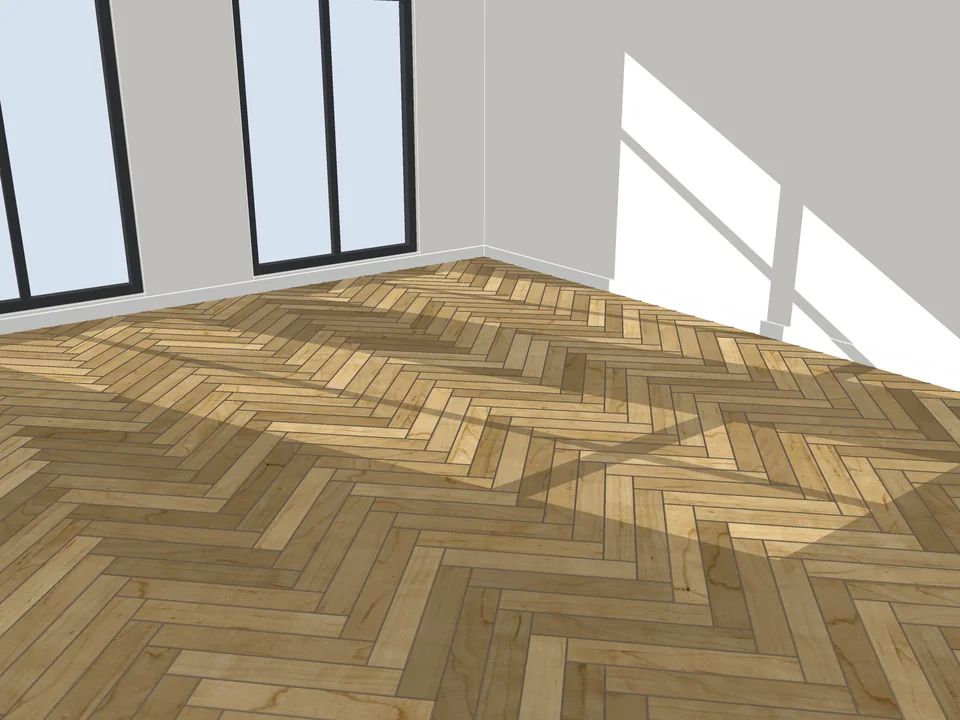
Pick a face, pick a pattern. Floor laid.
Skip the tile-by-tile copying: every board cut, counted, out as CSV.
SketchUp 2021–2026v3.3.0