01
51 doors in four families
Interior, exterior, sliding and special doors, with pivot, folding, fire, emergency exit, hospital, acoustic and glass doors ready in the catalogue.
A box for a door cheapens the presentation; a door with a real frame, architrave and hinges shows the care you put in. 51 parametric door models that read the wall's direction, thickness and floor level, then build real stiles, rails, frames and hardware in one undoable step.
Lifetime licence and lifetime updates
Be working with it tonight: the file is on screen and in your inbox the moment you pay.
Prices are in US dollars. Gumroad converts to your local currency at checkout.
SketchUp 2021 · SketchUp 2022 · SketchUp 2023 · SketchUp 2024 · SketchUp 2025 · SketchUp 2026 · v1.6.0
Left: the job by hand. Right: the same job with the plugin.
Door Studio
What the plugin does for you, drawn rather than listed.
Interior, exterior, sliding and special doors, with pivot, folding, fire, emergency exit, hospital, acoustic and glass doors ready in the catalogue.
One click centres the door at your size, two clicks take the width from the opening edges, and three take the height as well.
Wall direction, thickness and floor level come from the model; working in a top view, two clicks on the opening corners are enough.
Stiles, rails, rebated frame, mitred architrave, raised panels, hinges and lock are built as real parts, with not one stand-in box.
A placed door sends its settings back to the panel; change a size and it rebuilds in place, the whole edit undone with one Ctrl+Z.
Pick a finish from wood and paint to brushed steel, rust iron and bronze, add divided glass and a hinge type, and save the doors you reuse as templates.
Workload test
By handModelling one panelled door by hand
25 min
With Door StudioPick the model, click the wall
20 sec
98%
less time on this job
75×
faster
The time the same job takes by hand and with the plugin; the share and the speed-up are worked out from those two times.
The SketchUp versions this plugin runs on:
Your version is under Help › About in SketchUp. Not sure? Just ask.

Ufuk Şen
3D visualisation specialist, instructor and plugin developer, Ankara
SketchUp instructor of 18 years · 34 courses on Udemy · 7,269 students · 899 reviews
Ask before you buy; the person who made the plugin answers.
Drag me
With the plugin
20 sec
Pick the model, click the wall
By hand
25 min…
Modelling one panelled door by hand
It raytests the wall for direction, thickness and floor level. Seen from above, two corner clicks give it the same answer, and the door sits right the first time.
Click a door you placed and its settings return to the panel. Change a size, it rebuilds in place — the session is one Ctrl+Z. A revision never means modelling the door again.
Stiles, rails, rebated frame, mitred architrave, beads, hinges, lock. In a 100-door project 3,964 parts share 119 definitions: plenty of detail, few definitions.
doors per project
Estimate based on a typical workflow. Your mileage will vary - usually upward.
Saved every month
0hours
Saved every year
0 hours
0 work days
You just found 204 hours of your life.
For the people who read the manual first.
Shipped, and what is next.
Shipped
Next
SketchUp 2021 through 2026. A 57-test compatibility suite runs against that whole span, and 2024, 2025 and 2026 have been tested on Windows. It installs like any extension: Extension Manager, Install Extension, pick dist/KapiStudyo-1.6.0.rbz. The geometry core is written without the SketchUp API - that is what keeps the six-version span real rather than optimistic.
One payment of $30, no subscription, and you get the RBZ for version 1.6.0. What the tool builds is ordinary SketchUp geometry - component definitions and instances that live inside your own file - so a model you send to a client, a contractor or a render team opens anywhere, with no plugin installed and no licence riding along with it.
It does not cut the opening in the wall, and that is on purpose: automatically slicing into walls you have already modelled is the quickest way to ruin them, so the door is built and aligned into the opening while the hole stays your call. Beyond that: no arched or curved-top doors yet, no CSV/HTML cut list export yet (the definition names are already written for one), and the panel preview is an orthographic front/top pair rather than a rotatable 3D view.
The Best SketchUp Plugins for 2026, Sorted by the Job They End
Without spending three days pushing rectangles around: nineteen SketchUp tools sorted by the job you are sick of doing, from walls, openings and floors to stairs, facades, roads and take-offs. Real numbers, honest limits.
Read →
Smart Window Builder for SketchUp: Type the Opening, and the Frame, Sashes, Glass and Quote Build Themselves
For the architect whose facades look considered and the window maker who quotes at the table: a smart window builder turns a typed opening size into frame, sashes, gaskets and glass, rebuilds them in place when the opening changes, and counts the take-off from the same geometry.
Read →
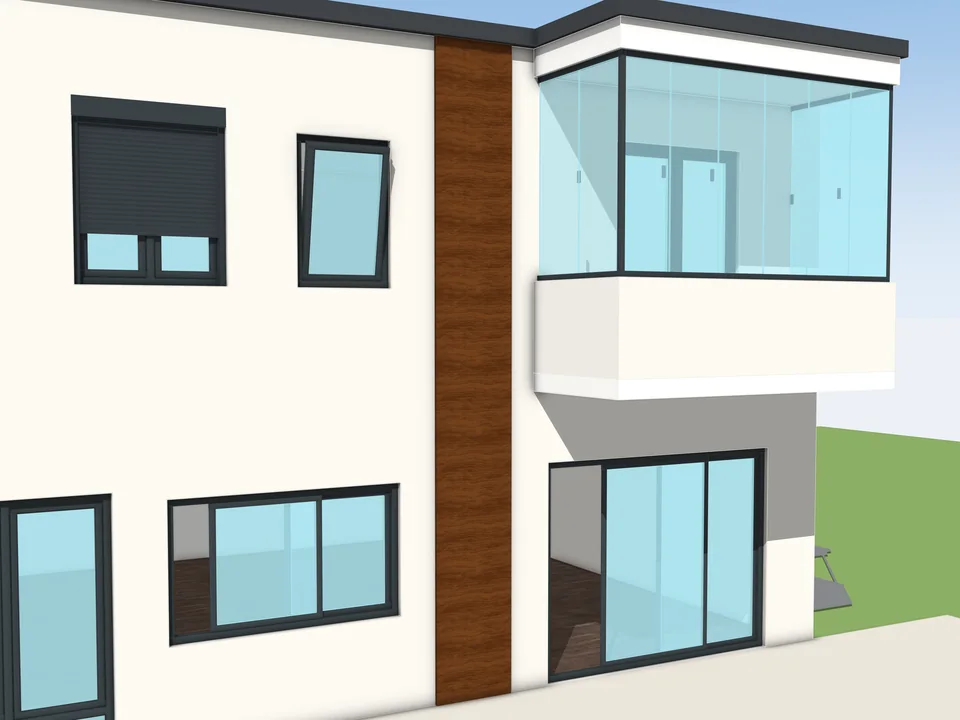
Type the size. The window builds itself.
Don't draw windows one by one: type the size, get window and quote.
SketchUp 2024–2026v1.1.0
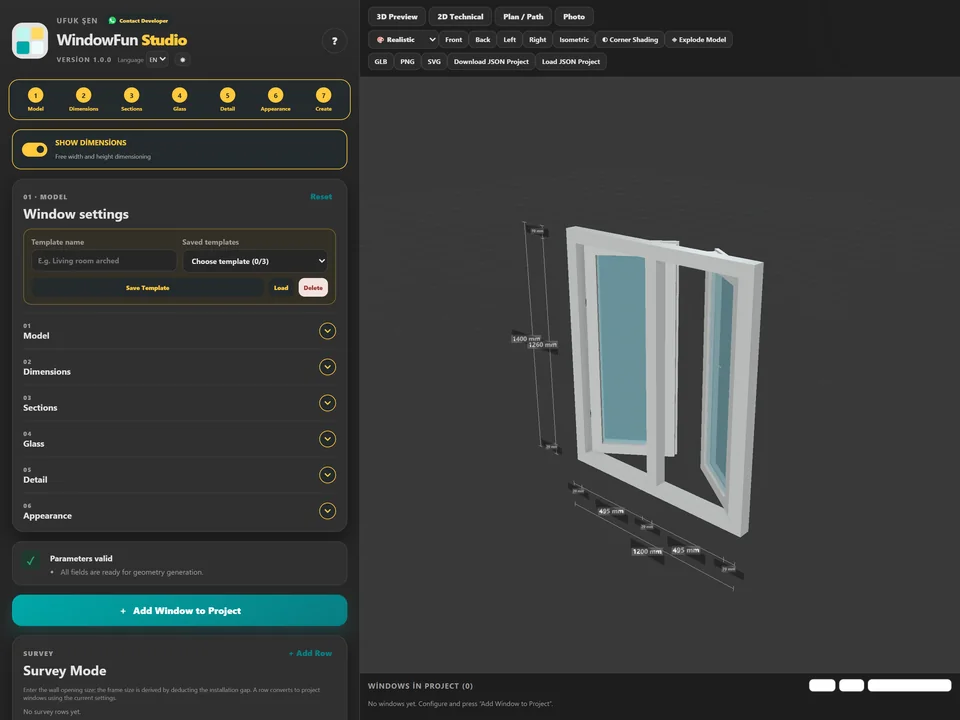
Type the size, watch it build in 3D.
No hours of quote maths: design the window, get quote and cut list.
Runs in your browserv1.0.0
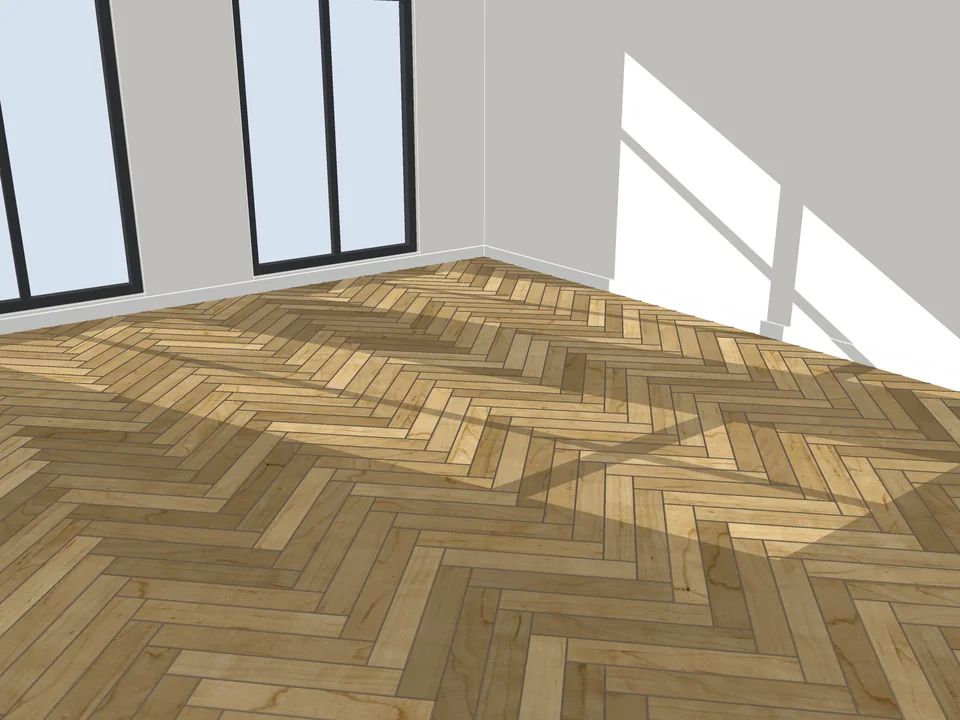
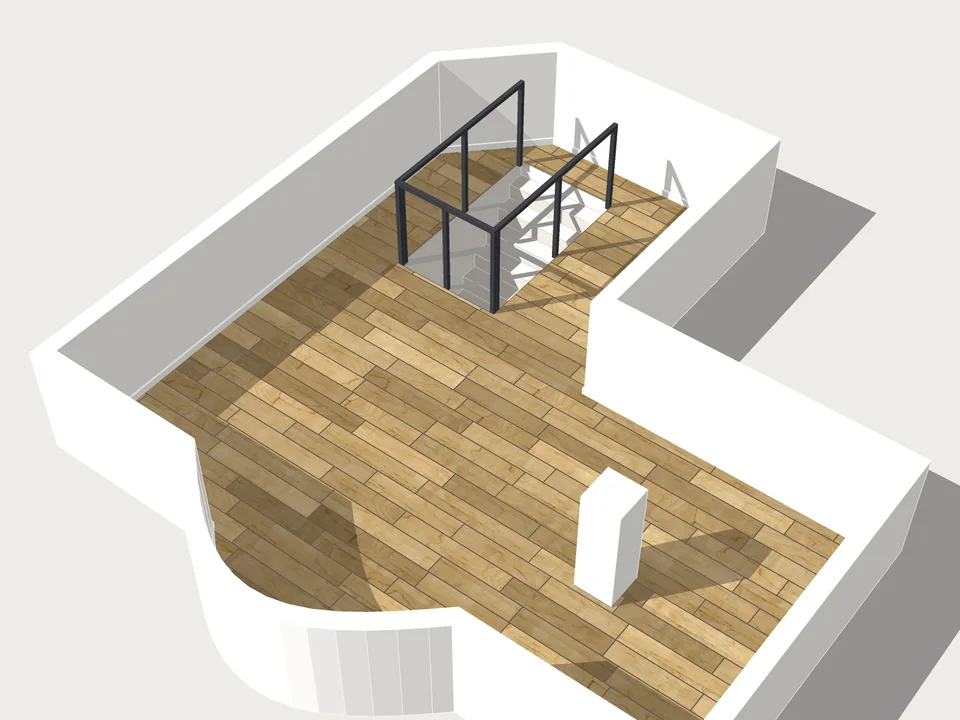
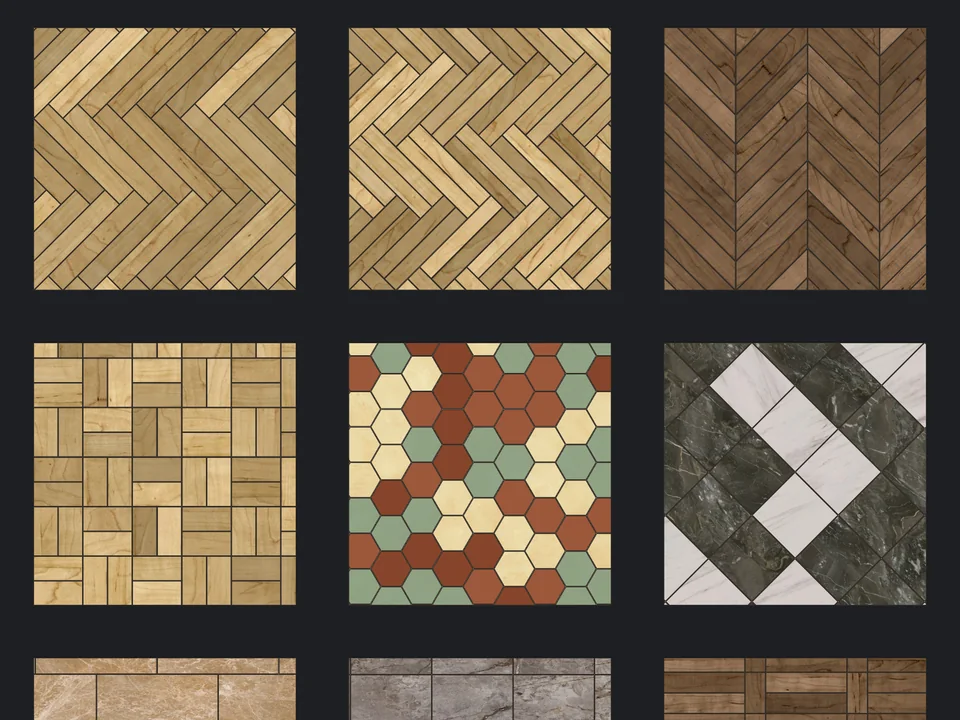
Pick a face, pick a pattern. Floor laid.
Skip the tile-by-tile copying: every board cut, counted, out as CSV.
SketchUp 2021–2026v3.3.0