01
55 models in 6 categories
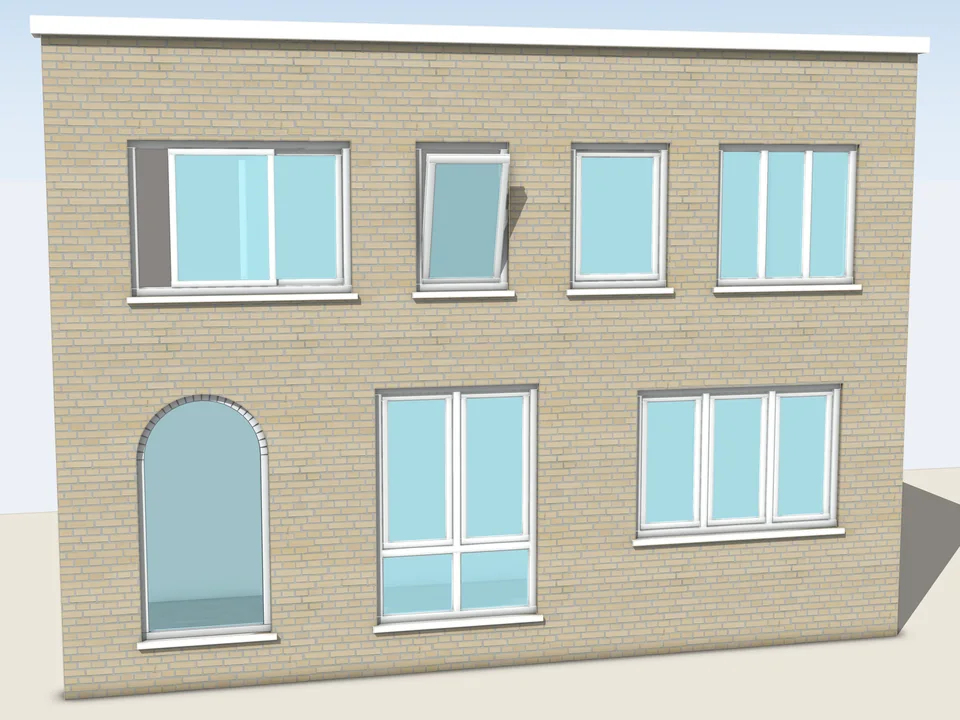
One to four sections, sliding and French; each model keeps its own parametric layout, with 11 quick technical types from fixed to tilt-turn beside them.
While the client waits for the quote, you look at the screen, not a calculator. 55 parametric window models in the browser: live 3D, dimensioned 2D, take-off, priced quote, cut list with bar optimisation. Offline, no server.
This one is not listed on Gumroad yet. Leave your address and you will hear the moment it is.
Desktop browser · Tablet · Phone · Offline PWA (service worker in the production build) · WindowFun Studio SketchUp plugin data (WindowConfig schemaVersion 1, parity tracked to plugin v1.9.0) · Round-trip to SketchUp via GLB and DXF export · v1.0.0
Left: the job by hand. Right: the same job with the plugin.
WindowFun Studio Web
What the plugin does for you, drawn rather than listed.
One to four sections, sliding and French; each model keeps its own parametric layout, with 11 quick technical types from fixed to tilt-turn beside them.
A live 3D view and a dimensioned front elevation run from the same parameters side by side, and both update as you type.
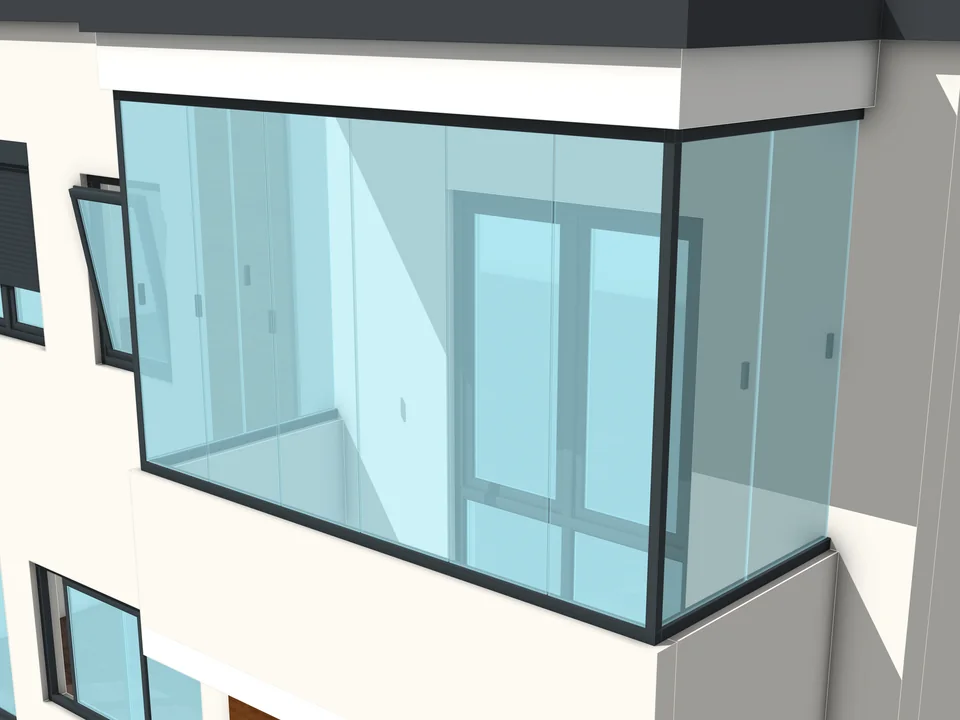
Run windows along straight, sloped, arc or connected lines, starting from the L, U and C presets or a plan brought in as DXF or SVG.
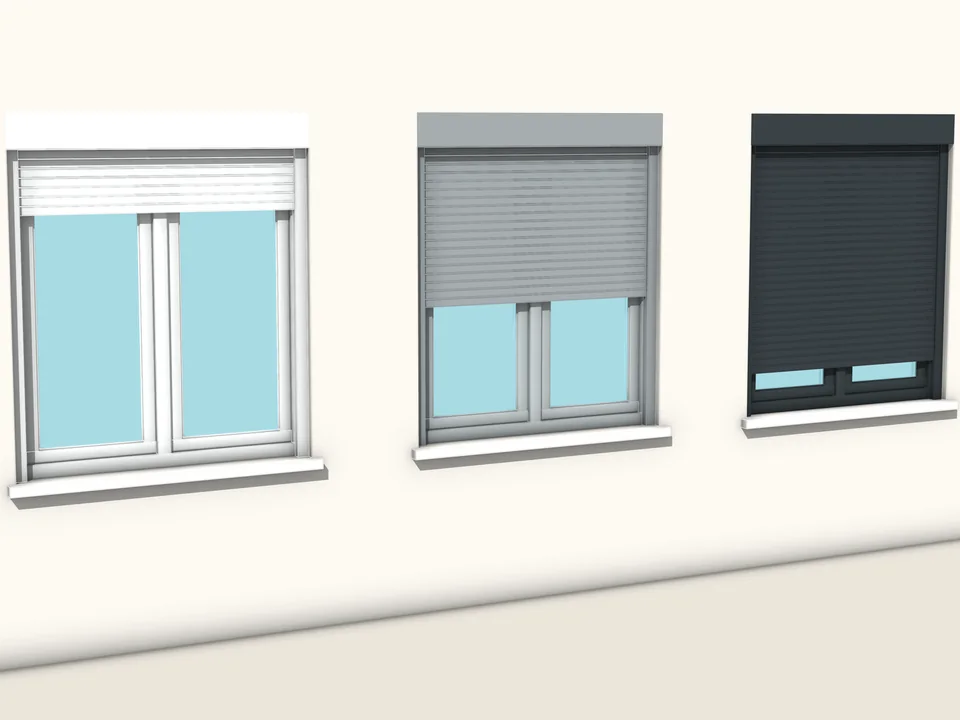
Frame, sash and mullion metres, glass m², gasket, hardware, screens, sills and labour are priced from ready price sets in TRY, EUR or USD.
PVC cut lists on 6500 mm bars, with weld and saw allowances built in, report the bar count and waste percentage alongside the glass order list.
Survey mode logs openings room by room and checks squareness by the diagonals; photo overlay sets the window on the client's own facade photo.
Workload test
By handModel it, redraw it, retype it
35 min
With WindowFun Studio WebSet the parameters, export the lot
45 sec
97%
less time on this job
47×
faster
The time the same job takes by hand and with the plugin; the share and the speed-up are worked out from those two times.
Drag me
With the plugin
45 sec
Set the parameters, export the lot
By hand
35 min…
Model it, redraw it, retype it
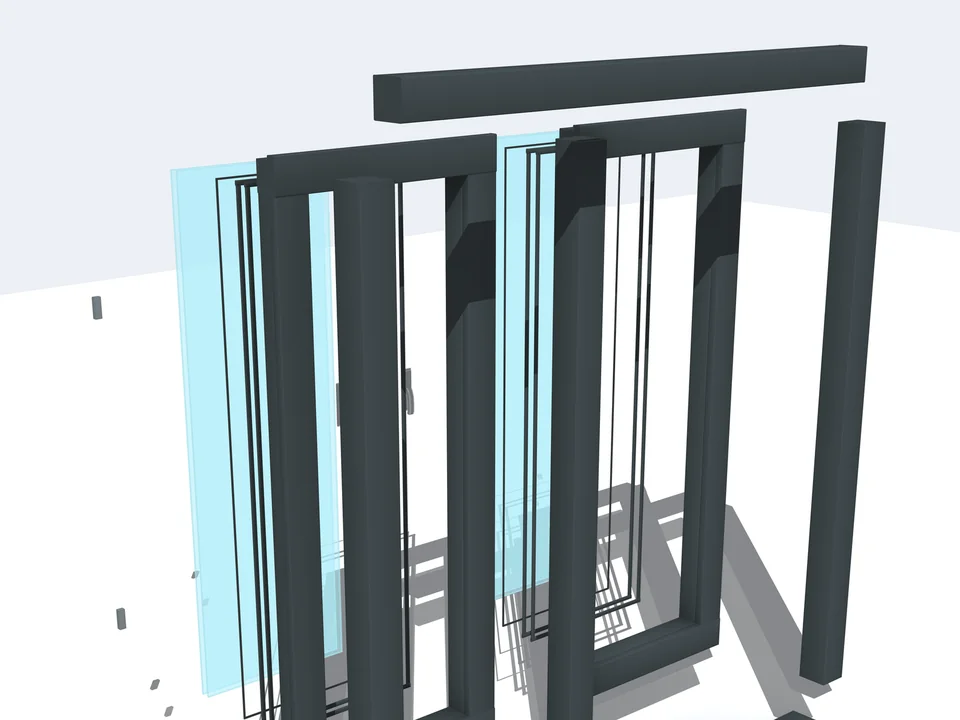
One parameter set builds the 3D model, the dimensioned elevation, the bill of materials, the priced quote and the cut list. No modelling, redrawing and retyping.
Move a mullion or resize a sash and the metres, glass m2, quote and bar optimisation follow. No spreadsheet to chase.
Survey mode logs openings room by room, bar optimisation reports the waste, and Uw comes off the profile and glazing. What you measure on site flows straight into the quote.
window take-off and quoting per project
Estimate based on a typical workflow. Your mileage will vary - usually upward.
Saved every month
0,0hours
Saved every year
0 hours
0 work days
You just found 230 hours of your life.
Not on sale yet
For the people who read the manual first.
Shipped, and what is next.
Shipped
Next
No, SketchUp is not required. The studio runs in a modern browser on desktop, tablet or phone with nothing to install, and as a PWA it keeps working with no connection. It does read the SketchUp plugin's WindowConfig JSON (schemaVersion 1): if a file arrives without catalogModel, the studio maps one from windowType, and behaviour parity with the plugin is tracked through v1.9.0. Going the other way, the GLB and DXF exports drop straight back into a SketchUp model.
None of the three. There are three tiers - Free, Tasarim Pro and Maliyet Pro - and a single master key opens both Pro modules. The key is verified in the browser with PBKDF2-HMAC-SHA256 at 120,000 rounds, so activation works offline with no account and no server call. Free covers the full design flow and keeps 3 saved templates; Design Pro removes the template limit, and Cost Pro is the tier for the pricing and production side.
Three, stated plainly. The 2D output is a dimensioned front elevation - there is no separate section drawing yet. The 105 automated tests cover the catalogue and calculation layers; there is no pixel-snapshot or end-to-end suite, so visual regressions are still caught by eye. And the license check is client-side only for now: server-side key signing is designed in the deployment plan but not coded, so treat the gate as honest-user protection. One habit worth keeping: projects live in your browser's storage, so take a JSON backup before you clear site data or move to another machine.
The Best SketchUp Plugins for 2026, Sorted by the Job They End
Without spending three days pushing rectangles around: nineteen SketchUp tools sorted by the job you are sick of doing, from walls, openings and floors to stairs, facades, roads and take-offs. Real numbers, honest limits.
Read →
Smart Window Builder for SketchUp: Type the Opening, and the Frame, Sashes, Glass and Quote Build Themselves
For the architect whose facades look considered and the window maker who quotes at the table: a smart window builder turns a typed opening size into frame, sashes, gaskets and glass, rebuilds them in place when the opening changes, and counts the take-off from the same geometry.
Read →
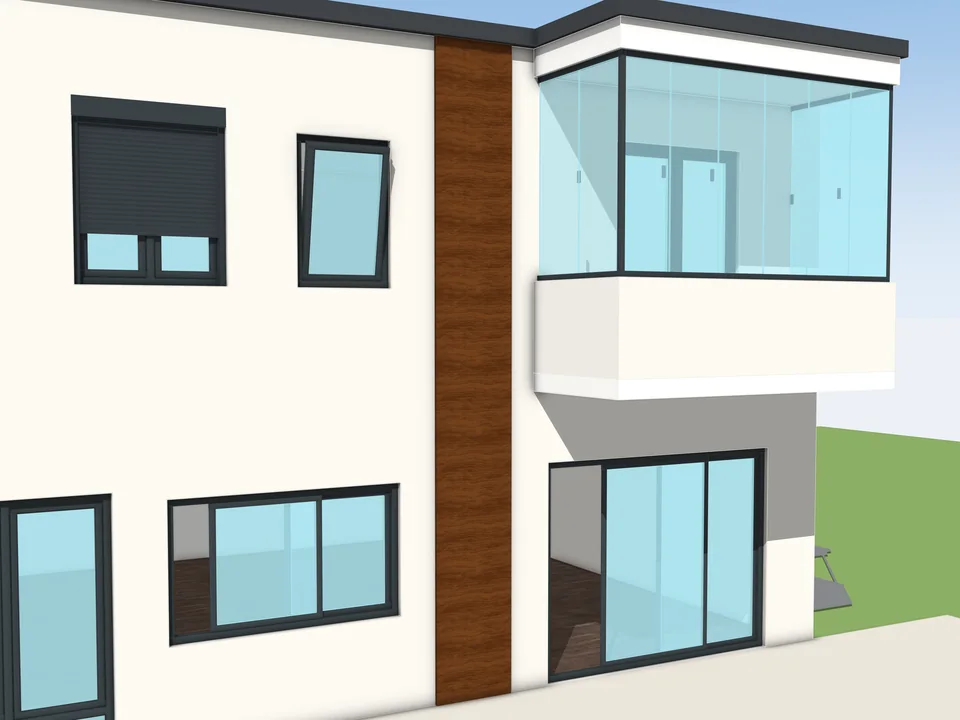
Type the size. The window builds itself.
Don't draw windows one by one: type the size, get window and quote.
SketchUp 2024–2026v1.1.0
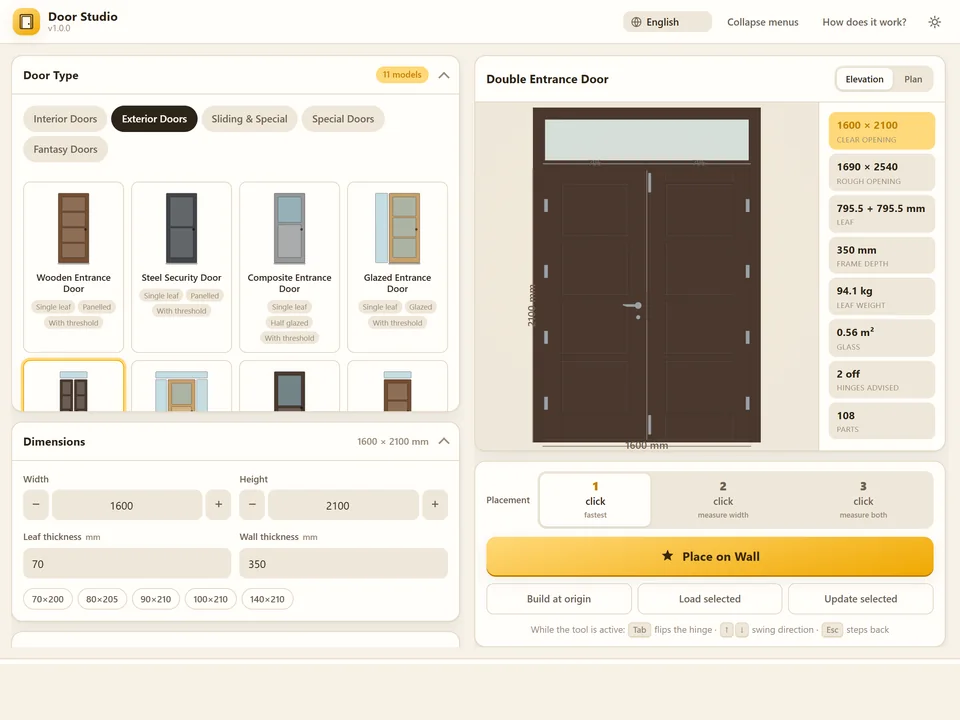
Pick a door, click the wall. It fits itself.
No walls cut by hand: pick a door, click the wall, it fits itself.
SketchUp 2021–2026v1.6.0
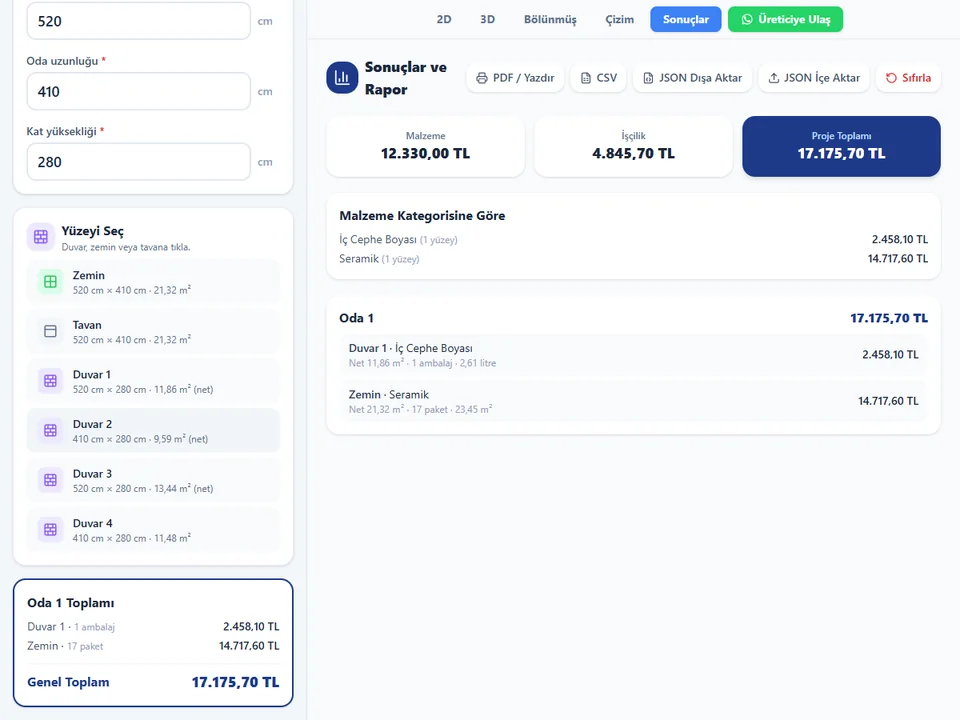
Room sizes in, materials and cost out.
No hand maths behind the quote: room sizes in, materials and costs out.
Runs in your browser