01
Drag a slider, the building follows
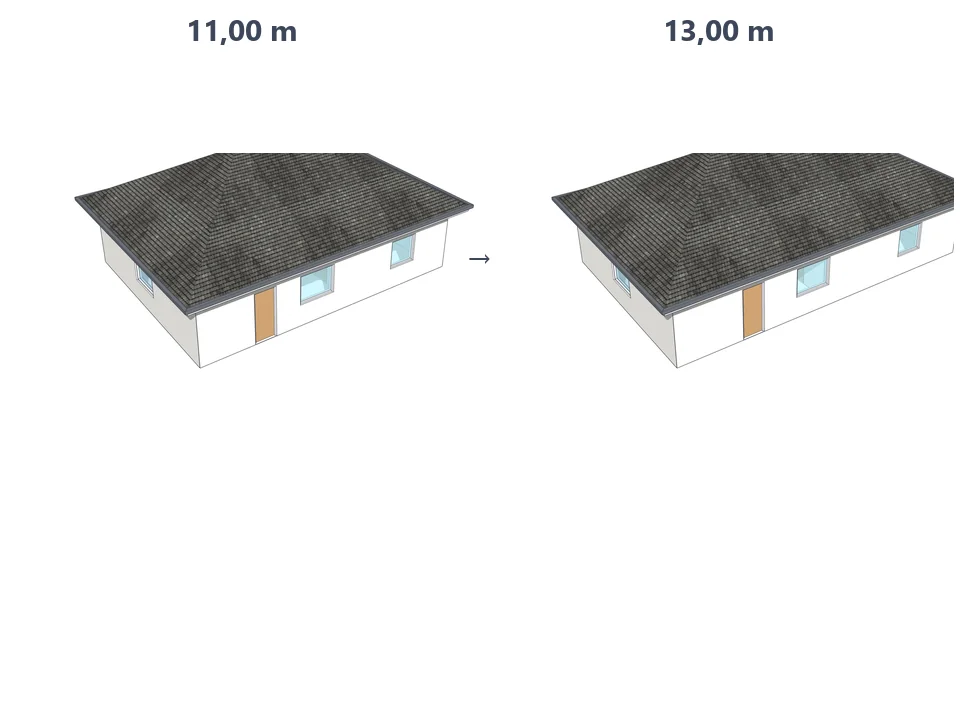
Width 3.6–15 m, length 4.8–24 m, walls 2.5–5.5 m: every drag rebuilds the frame, trusses, purlins, cladding and foundation.
When the client says “make it a bit wider”, they see the new numbers right there. Every slider rebuilds the frame, trusses, purlins, cladding and foundation live — and recounts steel kg, panel m², screws and M16 anchors as you drag.
SketchUp extensions currently on the workbench.
Desktop browser - WebGPU preferred, automatic WebGL fallback shown as a viewport badge · GLB (glTF binary) is the only export in 0.1.0 · Not a SketchUp plugin - the project contains no Ruby and no .skp code · v0.1.0
Left: the job by hand. Right: the same job with the plugin.
Prefab Studio
What the plugin does for you, drawn rather than listed.
Width 3.6–15 m, length 4.8–24 m, walls 2.5–5.5 m: every drag rebuilds the frame, trusses, purlins, cladding and foundation.
Fink up to 6.5 m, Pratt up to 8 m, Howe beyond; past 9.5 m the roof switches to a prestressed C40 precast truss.
Enter the dead and live loads; a 60, 80 or 100 mm C, U or Sigma section appears with its slenderness and utilization, and the bolts follow.
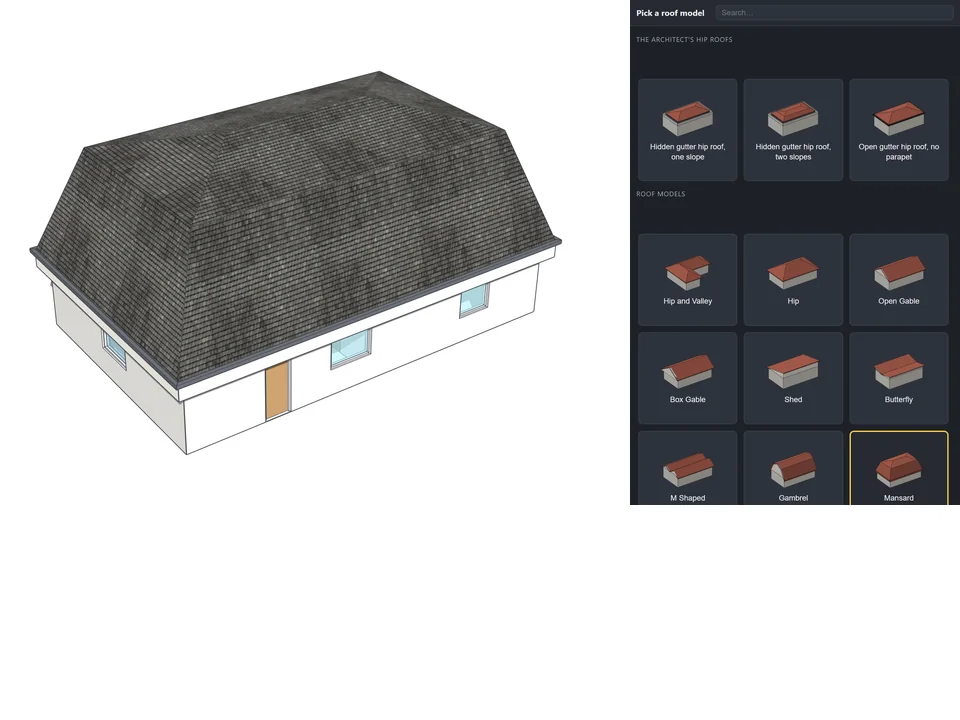
40–150 mm PUR sandwich panel or 8–30 mm Betopan on the walls, PIR, PUR or rock-wool roof panels, and a pitch anywhere from 5 to 35 degrees.
Steel kg, panel m², roof screws, M16 anchors laid out at 1.35 m and the truss count are recounted as you drag, so there is no recounting before a quote.
Thermal mode shows where the profiles bridge heat; the exploded view and roof, wall, frame and foundation toggles open it up, then it leaves as GLB.
Workload test
By handRe-modelling the frame, then recounting the takeoff
1 h 30 m
With Prefab StudioDrag the width slider; the takeoff follows
20 sec
99%
less time on this job
270×
faster
The time the same job takes by hand and with the plugin; the share and the speed-up are worked out from those two times.
Width, length, height. The stud grid, trusses, purlins, panels and slab rebuild themselves at every drag — 3.6–15 m by 4.8–24 m. No re-modelling the frame.
Fink under 6.5 m, Pratt to 8 m, Howe above — and past 9.5 m a prestressed C40 precast truss. Section and bolts follow the load, so you never have to remember which truss goes where.
Steel kg, panel m², roof screws, M16 anchors at 1.35 m, truss count — recomputed on every drag. Export the lot as GLB. No recounting before you quote.
For the people who read the manual first.
Shipped, and what is next.
Shipped
Next
No, and it never claims to. Prefab Studio is a browser studio, not a plugin - the project has no Ruby and no .skp code in it at all. You design in a desktop browser (WebGPU where available, automatic WebGL fallback otherwise) and carry the building out as GLB, which any glTF-capable modeller or renderer will take.
It is a suggested price on an alpha, not a shrink-wrapped licence: one payment, no subscription, and no account or activation layer wired into this build. The buildings you model and the GLB files you export are yours to use in your own commercial work; the studio itself is not for resale or redistribution. Because it is priced before the feature list is finished, updates across the 0.x line come with it.
Treat it as pre-design, exactly as the footer says: a conceptual pre-design model, not a structural project. The section check is a simplified TS 11372 slenderness and utilization pass, so a licensed engineer still signs the real calculation and the takeoff is a budgeting figure, not a cutting list. The other 0.1.0 edges are worth knowing before you buy: the interface is Turkish only, the BOM preview and part of the viewport toolbar are still stubs, GLB is the only export, and the two automated tests are starter-template checks rather than engine tests.
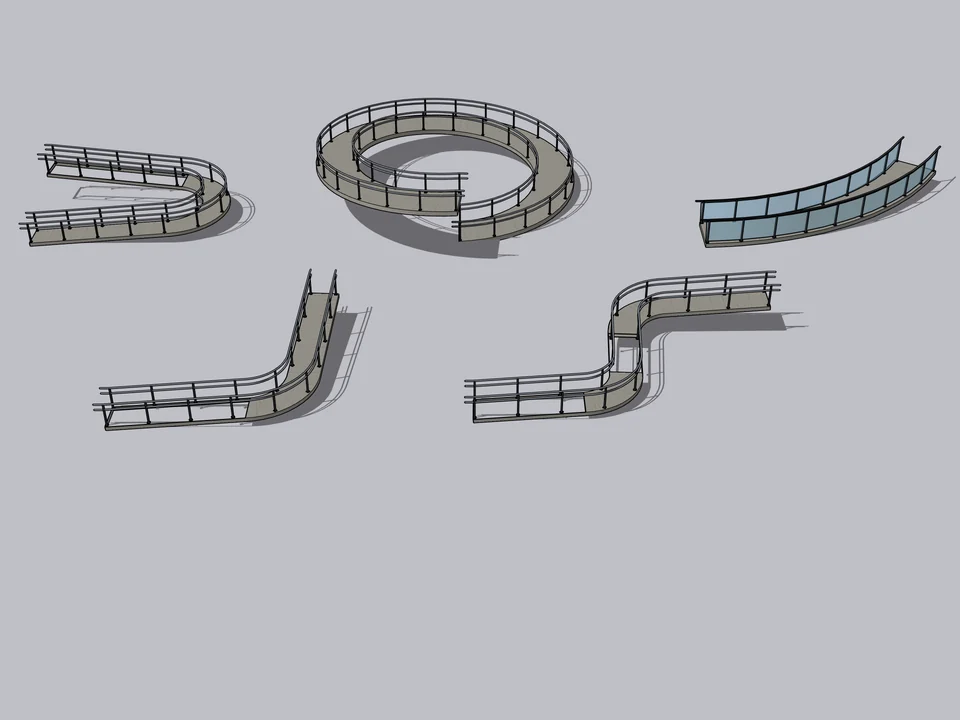
50 presets: pick one, click twice, done.
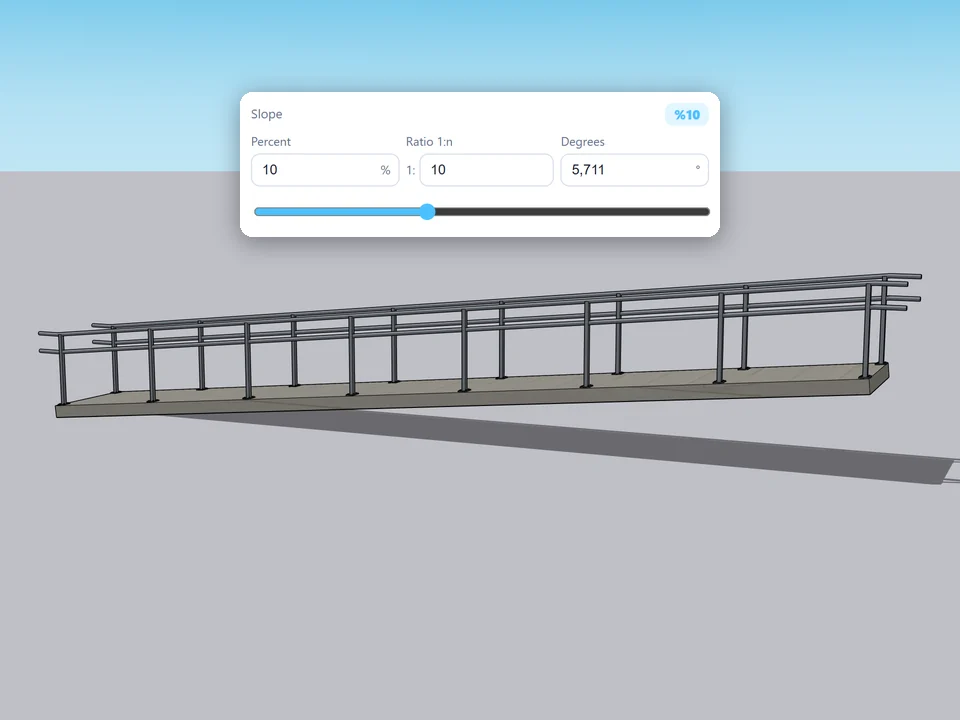
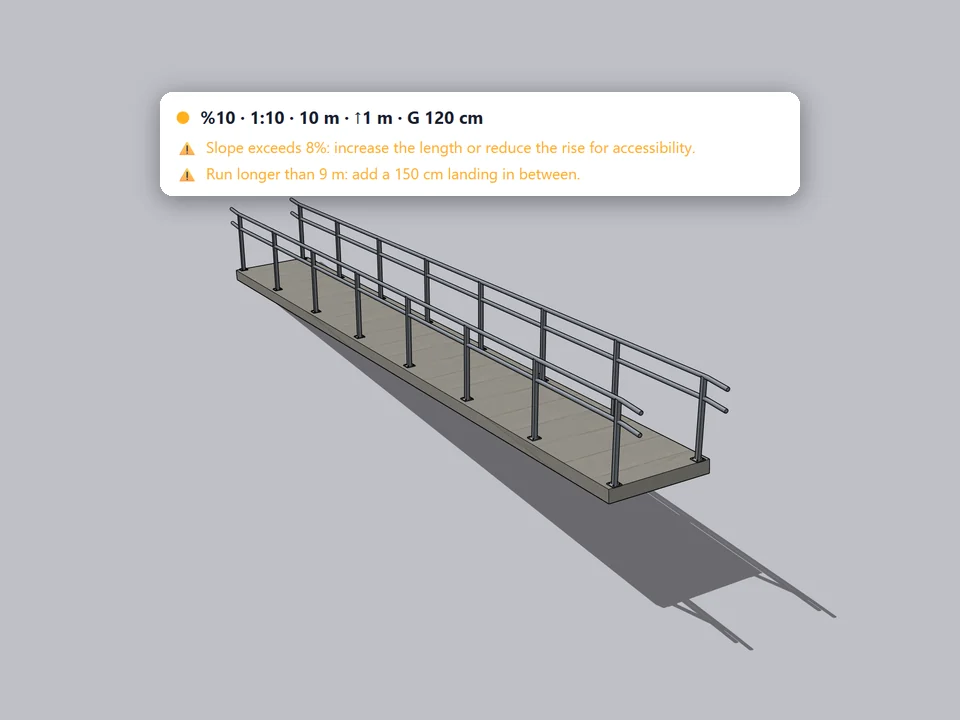
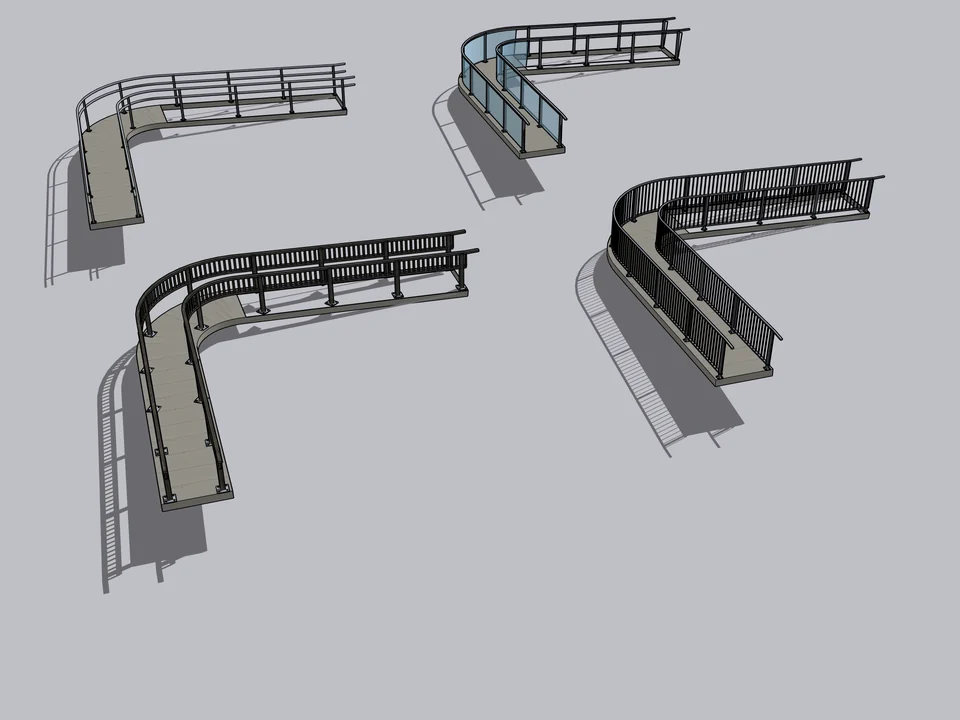
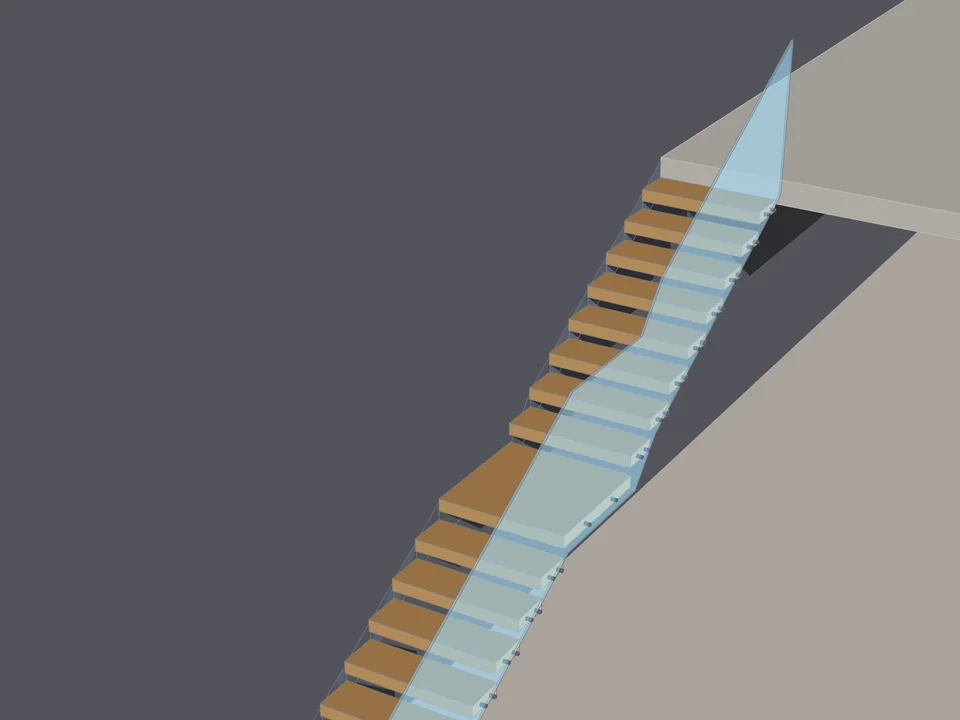
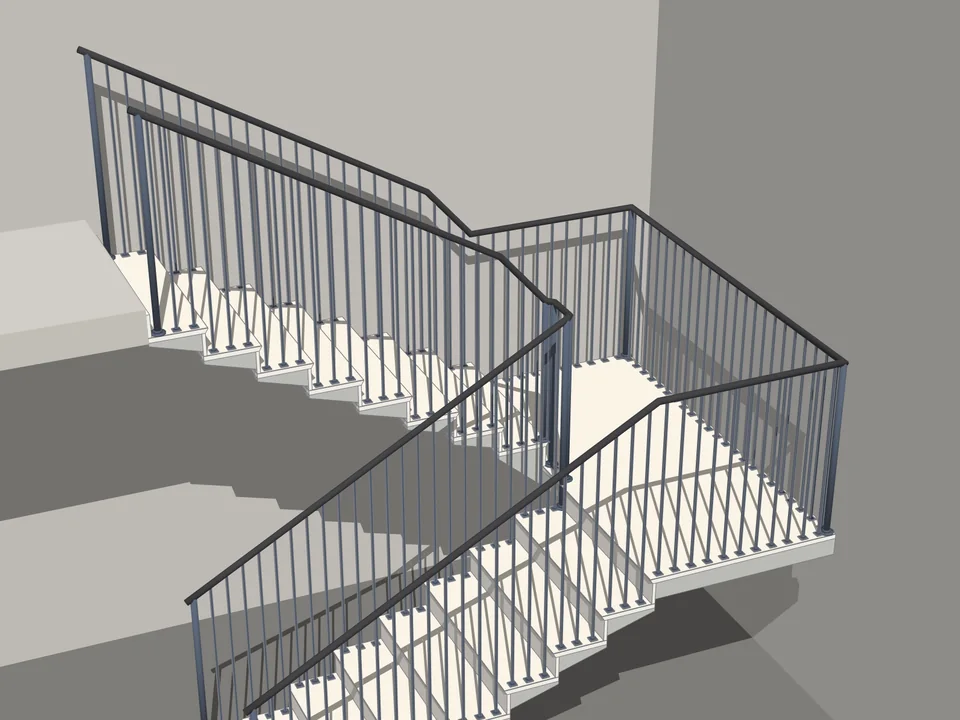
No slope maths: draw a line, get a code-checked ramp, railings included.
SketchUp 2021–2026v1.0.0
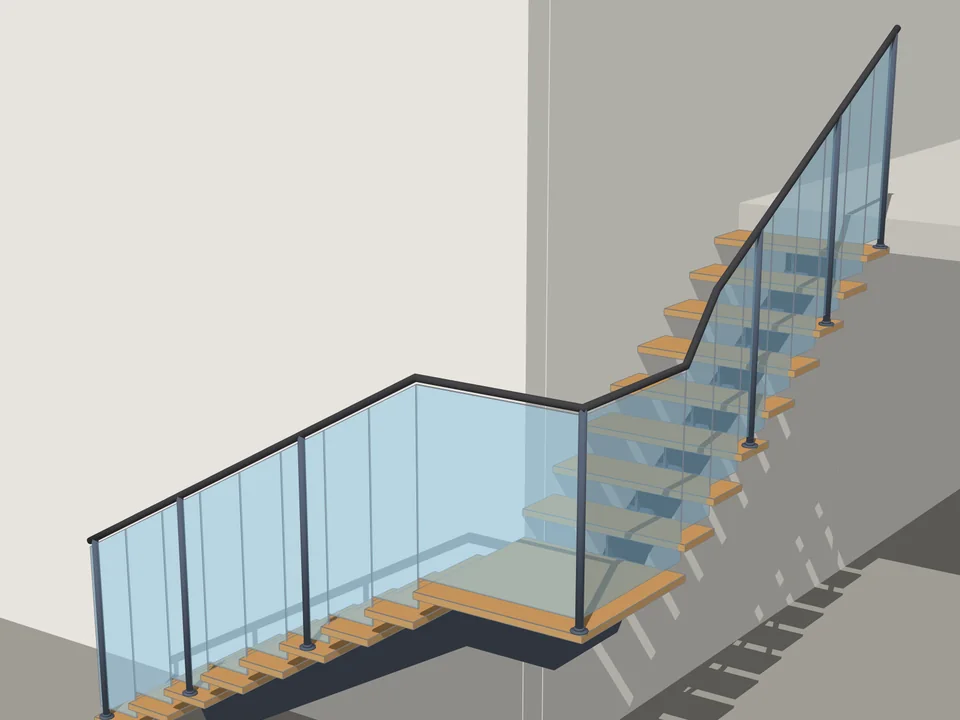
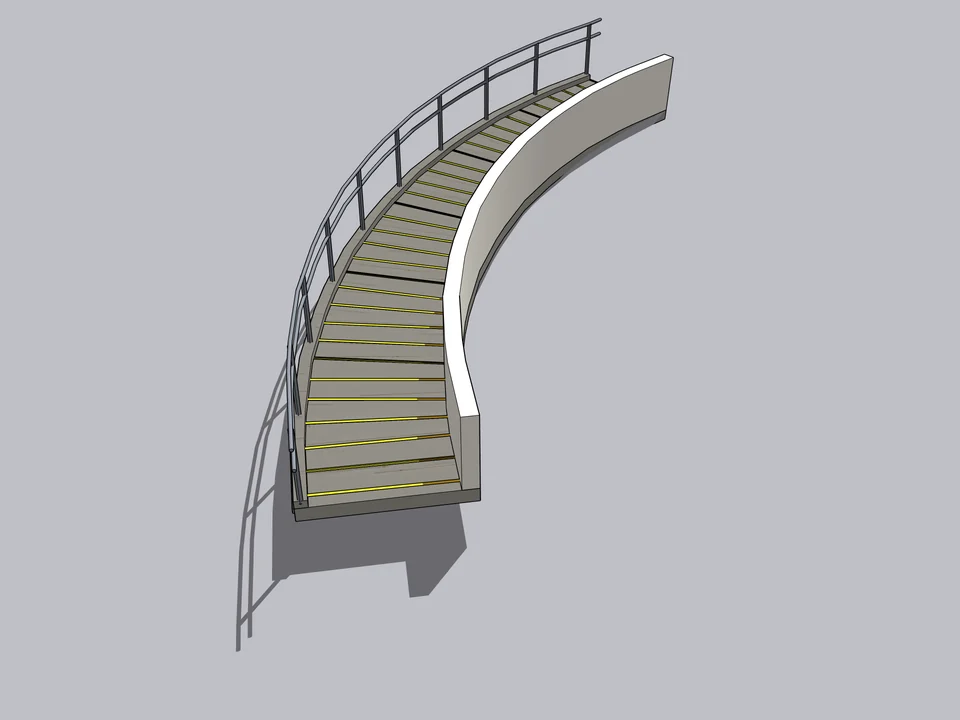
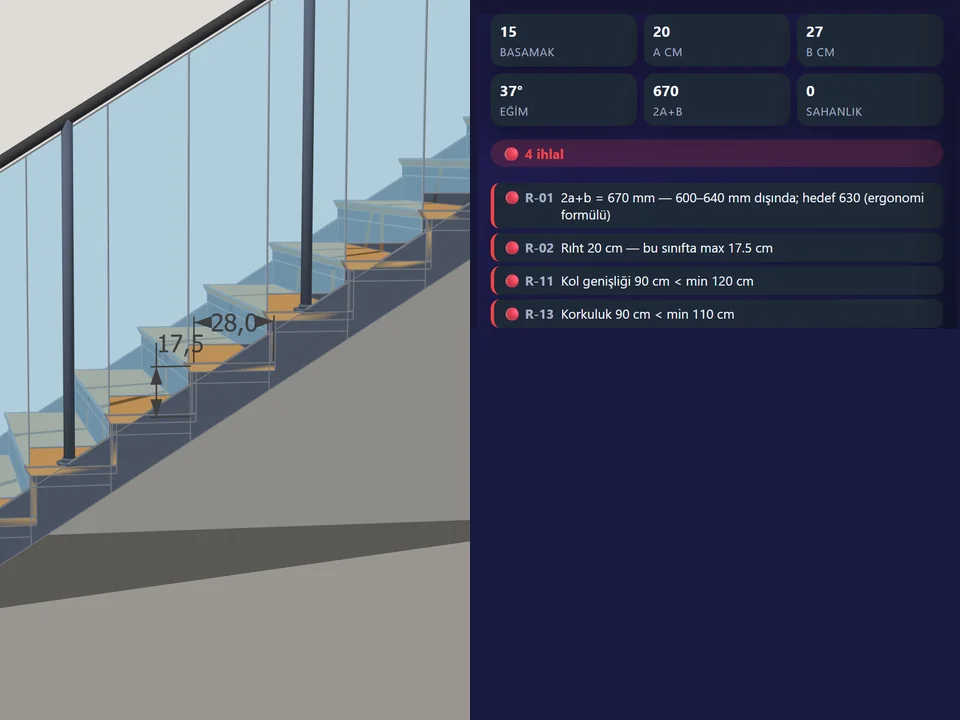
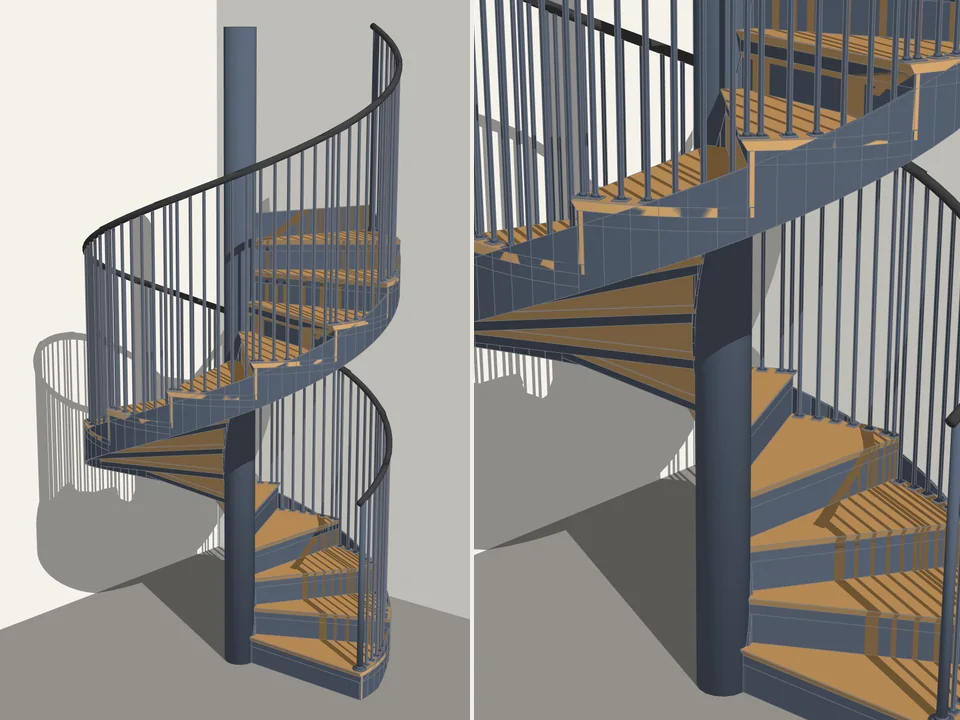
Type the floor height. The stair is done.
No stair maths: code-compliant stairs in two clicks, editable forever.
SketchUp 2021–2026v1.0.12
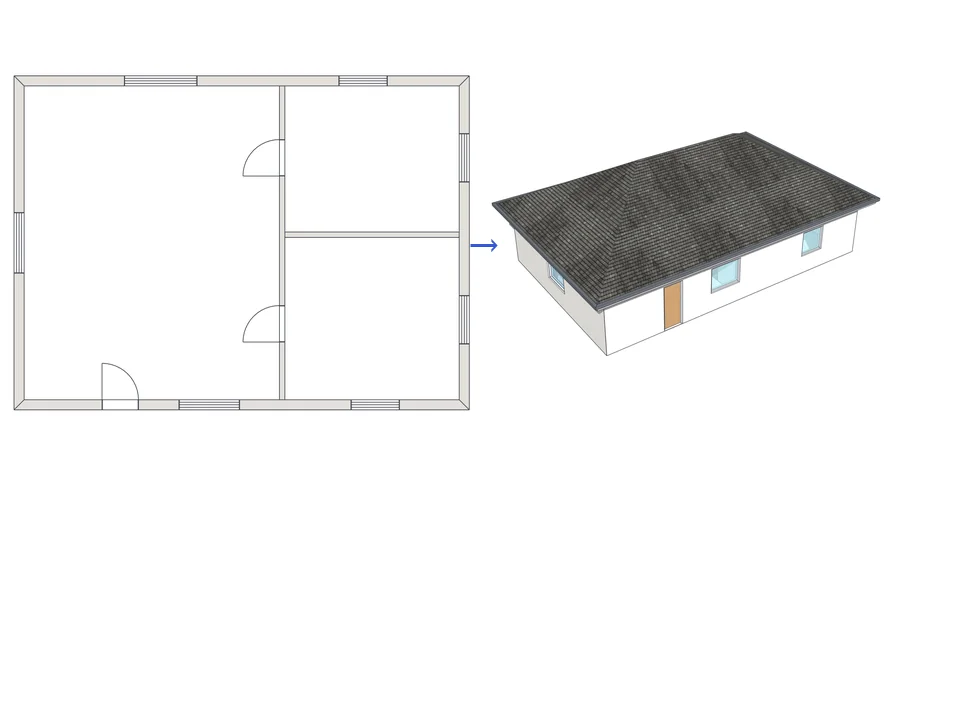
Draw the plan. One click, it's 3D.
Draw the plan once; move a wall and the building rebuilds itself.
SketchUp 2021–2026v1.72.0