ScaffoldFunWalk Into the Site Meeting With the Scaffold Already Planned: Select the Building, One Button, a Complete 3D Facade Scaffold in SketchUp
Be the one who answers "how much scaffold, where are the ties, is the ground strong enough?" before anyone asks. Select the building, choose where, which system and what work in a six-step panel, and ScaffoldFun builds the whole scaffold in SketchUp: closed corners, ladders, ties, bracing and guardrails, every bay at its own eave or gable height, adjustable jacks on sloping ground. The moment it is built you have the material takeoff with weights, the load and ground check, a safety checklist and an A3 drawing sheet.
4 scaffold systems
Takeoff + A3 sheet + checks
SketchUp 2021–2026
In preparation
International checkout for this plugin is being prepared. Leave your address and you will hear the moment it opens. Buying from Türkiye? You can buy it now by bank transfer.
Builds a complete 3D facade scaffold around a selected building with one button
Closes corners automatically on L, U, T, angled and chamfered footprints
Follows every eave and gable, steps down on sloping ground with adjustable jacks
Moves ties off windows and spans doors with a truss so they stay open
Offers four systems with real joints: rosette, H frame, cup-joint, tube-and-coupler
Lists every part with count, spare and weight, exported to CSV
Checks standard load, ground pressure and a safety checklist
Prints an A3 drawing sheet and records an MP4 installation animation
Workload test
99% less work with ScaffoldFun
By handModelling a facade scaffold bay by bay, then counting every part by hand
5 h
With ScaffoldFunSelecting the building and pressing Build scaffold
2 min
99%
less time on this job
200×
faster
The time the same job takes by hand and with the plugin; the share and the speed-up are worked out from those two times.
The same job: your hours, or the plugin’s seconds?
Drag me
With the plugin
2 min
Selecting the building and pressing Build scaffold
By hand
5 h…
Modelling a facade scaffold bay by bay, then counting every part by hand
Drag me
01
Any building, corners closed
Rectangle, L, U, T, angled facades, chamfered corners, projections and recesses: select the building, pick wall faces or draw along the wall base. Corners close automatically without clashes, a corner bay and transition plate let you walk round an inside corner, and windows and doors are found by ray: ties move to solid wall and a truss spans the door so it stays open.
02
Four systems, real joints
Rosette modular, pinned H frame, cup-joint and tube-and-coupler, each with its own joints and its own way of standing on the ground: rosettes with wedge heads, frame pins, locked cups, right-angle, putlog and swivel couplers, sleeves, base collars, jacks and sole boards. Add your own system as a JSON file, and switch large models to Simple detail.
03
Built today, on site tomorrow
The built scaffold is the takeoff: every part by group, material, unit, count, count with spare and weight, exported to CSV, plus the total of every scaffold in the model. Standard load per EN 12811-1, ground pressure, the 24 m limit and an example tie force, a safety checklist, an A3 drawing sheet with plan and elevations, five colour modes and an MP4 animation that builds it level by level.
How many evenings could this give you back?
scaffold model, takeoff and drawing sheet per project
Estimate based on a typical workflow. Your mileage will vary - usually upward.
Three ways in: select the building (or click it), select wall faces, or draw along the wall base; a six-step panel (Where? Which scaffold? What work? How high? Safety and access, Colours) simple enough for a high-school student.
Any footprint: rectangle, L, U, T, angled facades, chamfered corners, projections and recesses; corners close automatically without clashes; at a square inside corner a corner bay and a transition plate let you walk from one facade to the next.
Smart height: every bay follows its own eave or gable height, never hits the eave overhang, with roof-edge protection; or one fixed height for every facade.
Sloping ground: an adjustable jack on every standard and extra lower levels on the low side; sole boards grow with the load, and standards too close together at a corner share one larger sole board.
Windows and doors are found by ray (opening-cutting window and door components included): ties move to solid wall and the standards in front of a door are carried by a truss so the door stays open.
Four built-in systems, each with its own joints and ground connection: rosette modular, pinned H frame, cup-joint and tube-and-coupler (couplers and sleeves counted in the takeoff); add your own system with a JSON file.
Work type sets width and load class: painting / plaster 0.73 m class 3, masonry 1.09 m class 4, heavy work 1.09 m class 5.
Expert settings: width, load class, longest bay, lift height, first platform height (pedestrian passage), deck frequency and type, inside bracket, outside bracket on the top level, material loading platform, protection fan, stair tower, net or sheeting, bracing and tie spacing, ground, spare ratio.
Access and safety parts: hatch-and-ladder decks or a stair tower, guardrails at 0.5 and 1.0 m, toe boards, net or sheeting with denser ties, protection fan over pedestrians.
Material takeoff: group, material type, unit, count, count with spare and weight, CSV for spreadsheets, and the total of every scaffold in the model.
Checks: standard load (EN 12811-1), ground pressure under the sole board, the 24 m limit, headroom, access rules, example tie force, and a safety checklist with the Turkish construction safety regulation (Annex 4) items.
A3 landscape drawing sheet: plan, an elevation of every facade with levels, dimension chain, ties, bracing, ladders and truss, plus summary, checklist and takeoff, to print or save as PDF.
Five colour modes with legend: Realistic, Part types, Safety, Load map and Level colours; a level-by-level installation animation saved as MP4 (AVI without ffmpeg), landscape or vertical.
Same part = one component definition, tags to show or hide part types, Simple detail for very large models, right-click update of a selected scaffold, English and Turkish interface.
Still being built
Shipped, and what is next.
Shipped
✓Building, wall-face and drawn input with automatic, clash-free corners
✓Openings: ties moved off windows, truss over doors
✓Four systems with researched joints and ground connections
✓Takeoff with weights and CSV, load and ground checks, safety checklist
✓A3 drawing sheet, loading platform, installation animation, five colour modes
Next
○Material hoist tower
○Free-form tube-and-coupler scaffolds
○A sourced table of ground bearing values
Before you ask
No. Rectangle, L, U, T, angled facades, chamfered corners, projections and recesses all work, and every bay follows its own eave or gable height. The building should be a group or component; if it is not, select wall faces or draw along the wall base instead.
Four: rosette modular, pinned H frame, cup-joint and tube-and-coupler, each with its own joints and ground connection. You can add a manufacturer's system yourself as a JSON file.
Every part by group and material type, with unit, count, count with spare and weight, including couplers, sleeves and sole boards. It exports to CSV, and one button totals every scaffold in the model.
No. ScaffoldFun is a preliminary design and learning tool and its values are general catalogue examples. A real scaffold is erected to the manufacturer's instructions, and the calculation and installation plan are approved by a civil engineer.
Set Expert settings, Other, Joint detail (3D) to Simple: the scaffold stays the same, the parts are simplified. Identical parts are already one component definition, and tags let you hide part types.
SketchUp 2021 to 2026, with an English and Turkish interface. It works on its own, with no other extension required.
Even stronger together
Select the walls. The facade clads itself.
🧱 Facade
$299
Kompozit Studio
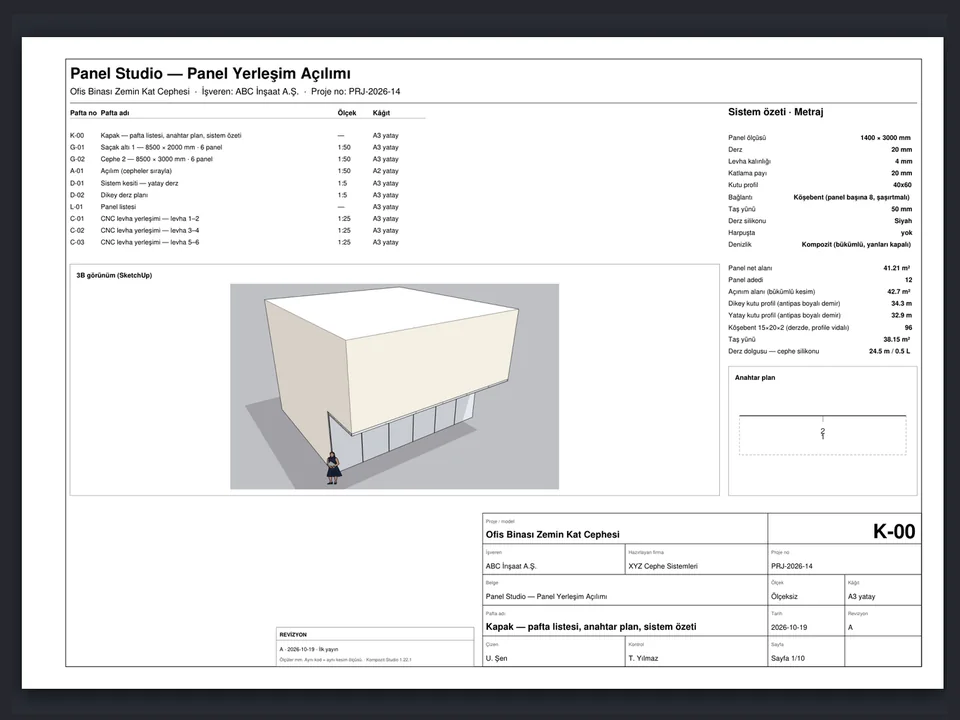
No sizing panel by panel: select the walls, get the ACM facade, take-off, CNC and drawings.