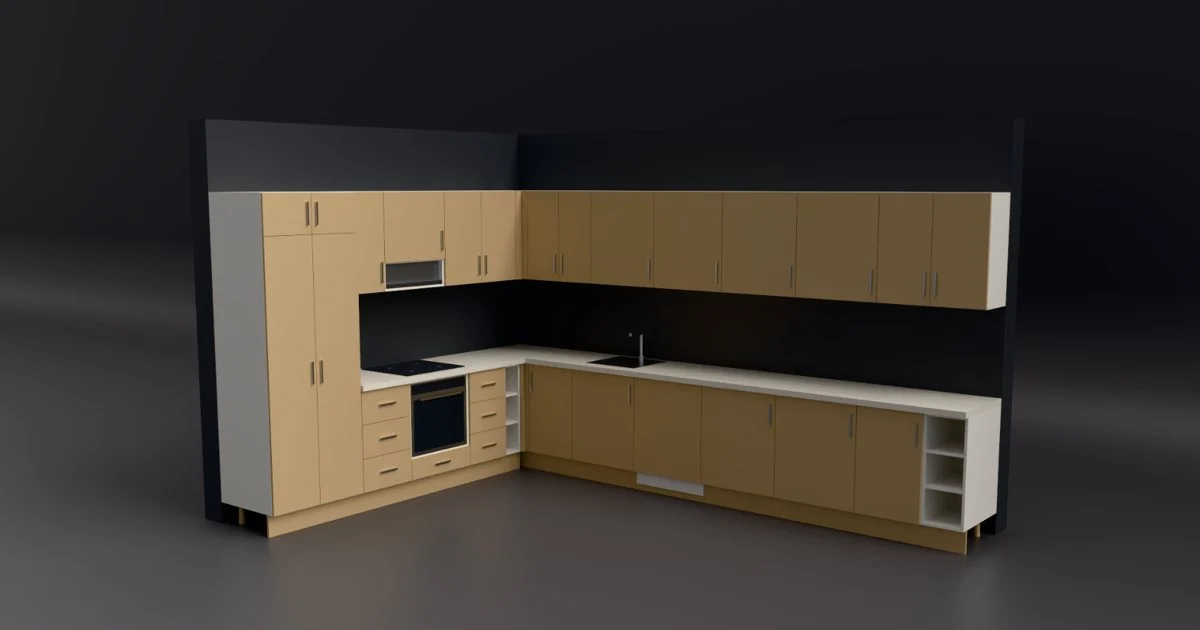
You know your trade. You build the customer’s kitchen in your head once; the real work is carrying it separately onto paper, into a cut list, onto sheets and into the CNC. Counting parts after the shop closes, rewriting everything when one size changes, paying for a mis-cut side panel in waste… The CabinetWizard desktop app (Dolap Sihirbazı in Turkish) was written to take that weight off: drag and drop the cabinet, and the cut list, the sheet layout and the CNC file are ready at the same moment.
Drag-and-drop cabinet design: ready for production the moment you drop it
In most kitchen drawing software a drawing is a picture, and production is a second job. Not here. The moment you drop a module on the wall, that cabinet is built from real parts: side panels, top and bottom, shelf, back, door and plinth. Holes open on their own to match the neighboring panels. What you drop is exactly what goes to the saw.
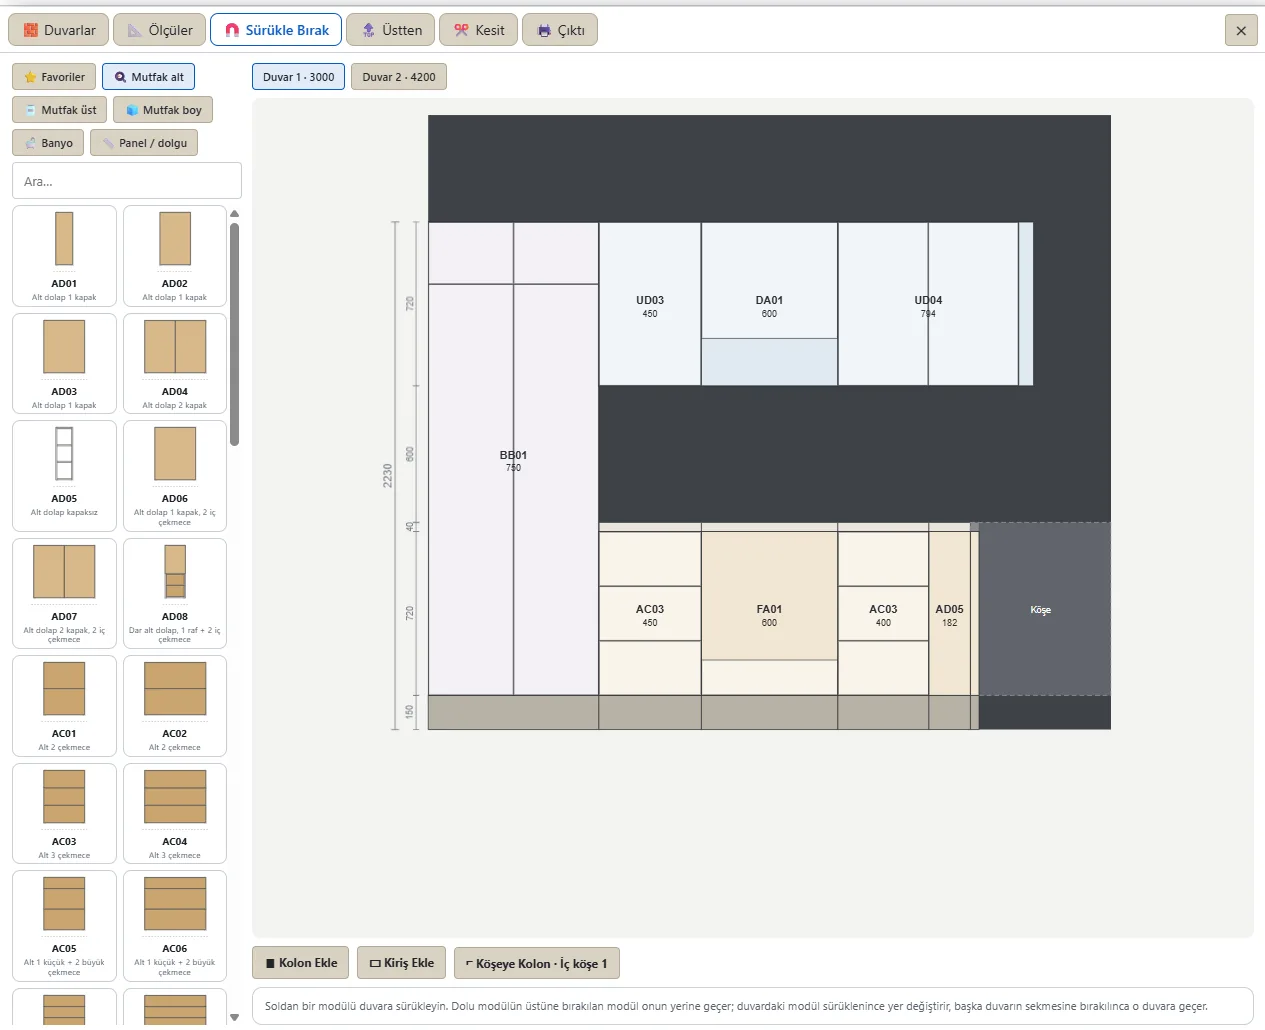
- Draw the walls, get a kitchen. Straight, L or U: type the wall sizes and ⚡ Auto Place lines up the cabinets around the fridge, oven, sink, dishwasher and hob.
- Drag, drop. Drop a module on the wall, type its width and distance from the left, pick the hinge side. The remaining gap is shown in millimeters.
- Columns and beams are no problem. When a cabinet meets a column the carcass is notched automatically, and that cut goes to the CNC and DXF output too.
- One click down to the panels. 🔧 Edit in assembly takes you to Production, where every panel of the cabinet you dropped is yours to adjust.
Cutting optimization: sheet layout and yield percentage
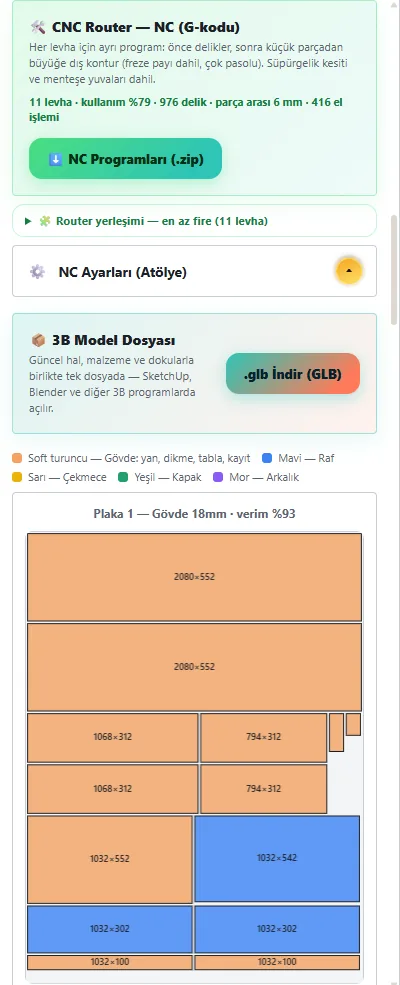
Waste is the shop’s quiet expense. CabinetWizard nests every part of your project onto sheets by itself and shows the yield of each sheet. No counting parts by hand, no laying them out by hand; change a size and the layout is produced again.
- Sheet layout: separate nesting for the panel saw and the CNC router, sheets split by color group.
- Yield percentage: how much of each sheet goes into parts, at a glance.
- Cutting Plan window: sheet size, blade kerf, trim and grain direction; save the sheet as PNG or PDF.
- Cut List window: tabs, a filter by material code, show or hide columns; CSV and PDF.
- Offcut stock: to use the offcuts you already have in the layout.
Tied to no other program: a standalone Windows desktop app
CabinetWizard is no longer a plugin; it is a desktop application in its own right. No SketchUp, nothing else to install, open or keep running beside it. Click the icon, the program opens, you start working. Design, production output, quote and rendering are the same window.
- No SketchUp required: you do not depend on another 3D program’s licence, version or plugin compatibility.
- Activate once, then work offline: the internet is needed only for the first activation.
- The maths runs in the program’s own core: nesting, NC programs, quotes, cut lists and DXF are produced inside the program.
- KitchenFun and CabinetWizard merged: what the two SketchUp plugins knew about kitchens and cabinets now lives in one program.
As simple as a jigsaw: pick a part, drop it in place
You do not read a thick manual to learn CabinetWizard. A cabinet goes together like a jigsaw: pick a part in the Panel Palette, click a face or the floor in 3D, and the part sits there, its length fitted to its neighbors. Hover over an opening and the program tells you its size; one click adds a shelf, a divider or a drawer. A cabinetmaker who is not a computer person and an apprentice on day one both build a cabinet in the first session.
- Panel Palette: bottom / top, side panel, divider, shelf, back, door, plinth, feet.
- Opening bar: Shelf, Horizontal Divider, Vertical Divider, Rail, Filler, Door, Back, Drawer, Hanging Rail; the part fits the opening exactly.
- Right-click menu: changes with the part you click, so you never hunt through panels.
- Help takes you there: press F1, open a topic, press Go and the program moves to the screen it describes.
Production: every panel adjustable to the millimeter
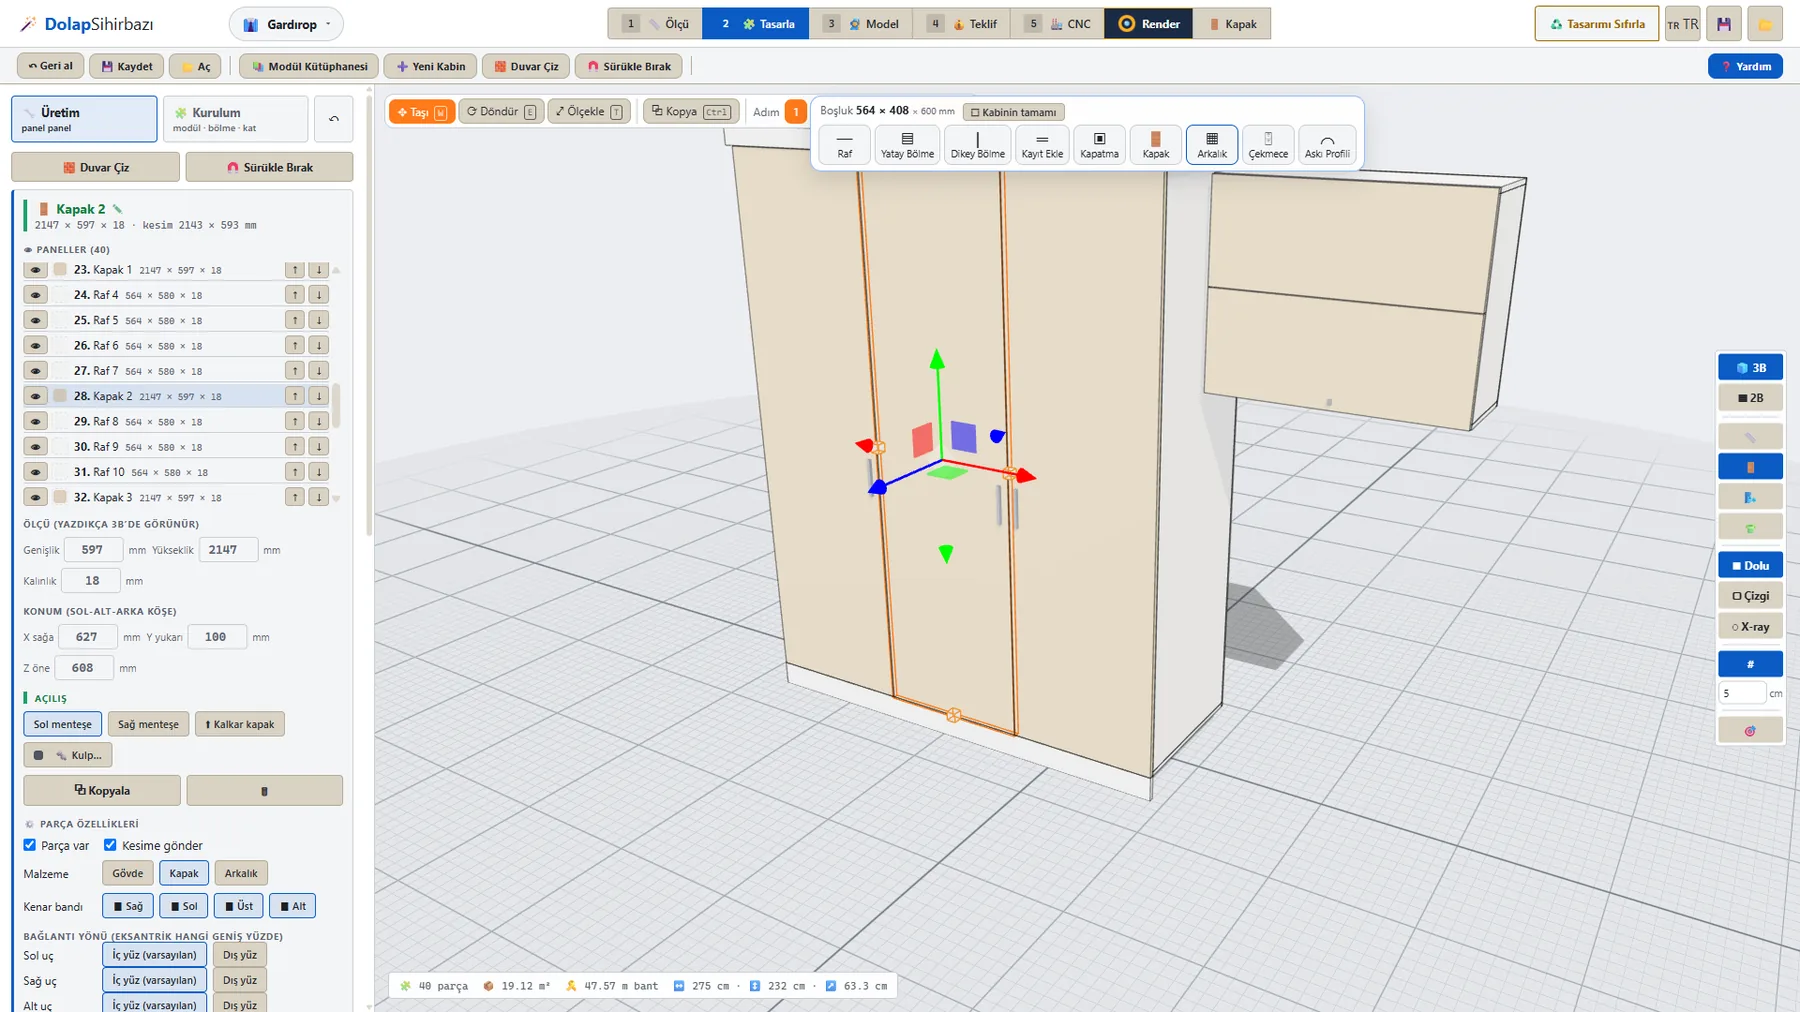
You are not locked into a template. Click a panel and its job card opens on the left; every correction you would make in the shop, you make here. A live counter at the bottom updates the part count, square meters and edge-band length with every change.
- Size and position: width, height, thickness; X, Y, Z placement to the millimeter. Net size and cut size side by side.
- Edge banding: each of the four edges on or off; the banding length updates itself.
- Joint direction and carcass joints: choose, end by end, which face the cam fitting goes on.
- Cutouts and pockets: round, square or triangular holes and pockets for sockets, cables or ventilation.
- Corner joints: butt, corner seat or 45° miter; radius or chamfer on the corners.
- Quick cabinet edit: width, height, depth, feet or plinth, top rails and Gola from one card.
- Groups and 90° turns: lay a cabinet down or turn it; the cut list and CNC stay intact.
- A second pair of eyes: suggests more hinges on a heavy door or a mid rail on a tall carcass; a dangerous case stops production at the CNC step.
245 ready modules, 386 door designs
The Module Library holds 245 ready modules: 49 kitchen base, 48 kitchen wall, 28 tall units, 59 bathroom, 37 panels and fillers, plus wardrobe, bedroom, living room, hallway and study modules. Type “drawer”, “60” or “sink” in the search box and add them one after another with the yellow +. Save your own cabinet to ⭐ Favorites. The 386 designs in Door Design are not pasted on like templates; each is built to its door’s own size and applied to the whole kitchen in one move.
Rendering, quotes and dimensioned sheets in the same program
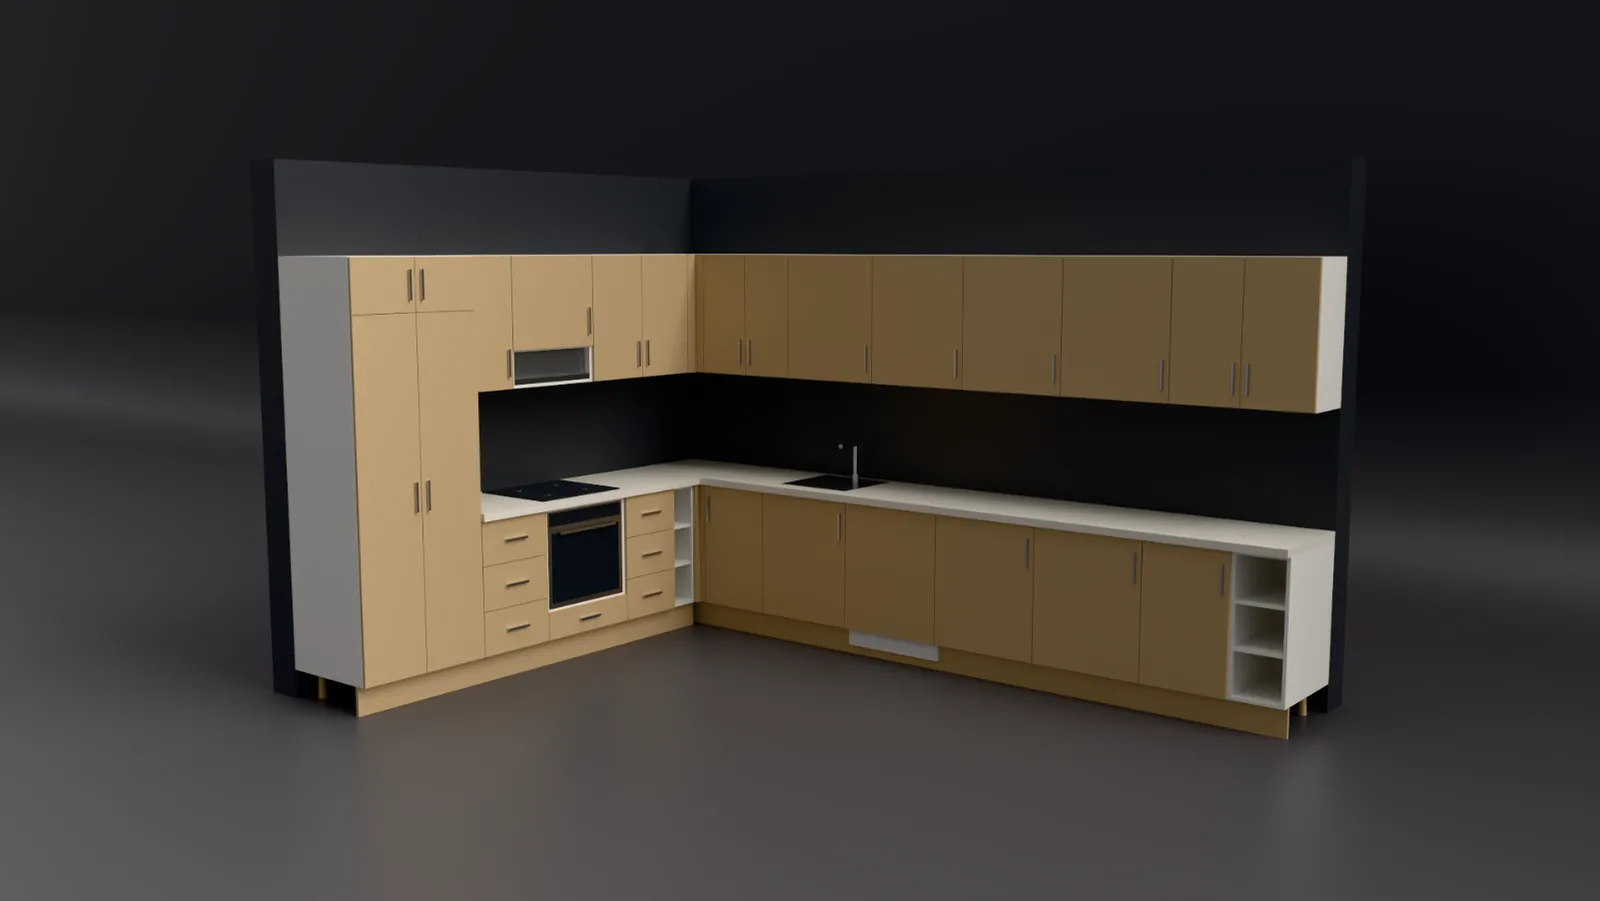
No separate rendering program for the image you show the customer: the Render Fun engine is inside CabinetWizard. Press Render and a clean, denoised image is ready, in a studio or a room. The Dimensioned Sheet puts the front elevation with its dimensions and the render beneath it on one page. The quote is calculated from the panels you built: materials, hardware, labor and margin, line by line; your unit prices, your logo, your final word.
CNC and shop output: from design to machine in one click
Everything for the saw room, the CNC, the edge bander and the fitter comes out of the same project. No separate lists, no counting parts, no copying sizes.
- Machine: DXF and DXF per part, a drilling table (CSV), NC programs (G-code): holes first, then the contour, hinge cups; NC settings to suit your machine.
- Shop: 50 × 30 part labels, a hardware list, assembly sheets module by module, a 3D model file (GLB).
- Sloped cuts: for a cabinet under the stairs or a sloping ceiling, carcass, shelves, back and doors are cut to the profile, and the contour goes to the DXF.
- A size changed? When the customer changes a size, you recut only the part that changed.
Who is it for? Furniture shops, kitchen makers, interior designers
CabinetWizard was developed with continuous feedback from more than 20 specialist manufacturers. It is written for the shop that builds kitchens, bathrooms, wardrobes and TV units; for the kitchen company that measures in the customer’s home and wants to quote the same day; for the interior designer who wants what they draw to be buildable. It is developed by Ufuk Şen, a SketchUp instructor for 18 years.
Demo and purchase
You can try the program on your own computer: the blue Demo button on the CabinetWizard page downloads a 5-day demo. Design, 3D and rendering are open in the demo; the cut list, sheet layout, CNC, labels and quote output come with the full version. The current price, licence terms and purchase are on the same page.
Frequently asked questions
Is CabinetWizard a SketchUp plugin?
No. It is a desktop program that runs on its own on Windows; it needs neither SketchUp nor any other program.
What happened to KitchenFun Studio and CabinetWizard?
The two merged and became the desktop CabinetWizard (Dolap Sihirbazı). Kitchen planning and cabinet production now live in one desktop program.
Does it need the internet?
Only for the first activation; after that it works offline. The demo needs the internet while it runs.
Which machines is the cutting optimization for?
Layouts come out separately for the panel saw and the CNC router. NC programs are generated from your shop settings, and the DXF and CSV output can go into your other software too.