The firm that can name the cost in the meeting is the one that keeps the client. Picture giving that number on the spot, straight from the model on the screen. A SketchUp model can look completely finished and still be impossible to price. It renders, it walks, the client nods — and then somebody asks what it costs to build, and the honest answer is three days of measuring by hand.
That gap is not a software problem. It is a modelling problem. Geometry describes shape. A take-off needs shape plus identity: what this thing is, which of them are the same, what it is made of, and how it will be bought.
Below: why a geometry-only model resists measurement, what has to be true before a take-off can be trusted, how cut lists and sheet nesting actually work in joinery, and how to get CSV and DXF out without wrecking somebody's afternoon.
Why a geometry-only model cannot be measured
Open a typical presentation model and try to answer one question: how many square metres of 18 mm board are in it? Usually you cannot, and the reasons are always the same handful.
- Loose faces and edges. A wall drawn as four faces has an area but no volume. Nothing can turn it into cubic metres of blockwork.
- Groups that are not solids. SketchUp reports volume only for a watertight solid. One missing face or one stray internal edge and the volume reads zero.
- Copies that are not components. Twelve identical doors modelled as twelve groups are twelve unrelated objects. As one component with twelve instances, they are a purchase order.
- Scaled instances. Scale a 900 mm door down to 800 and the definition still says 900. Every report downstream inherits that lie.
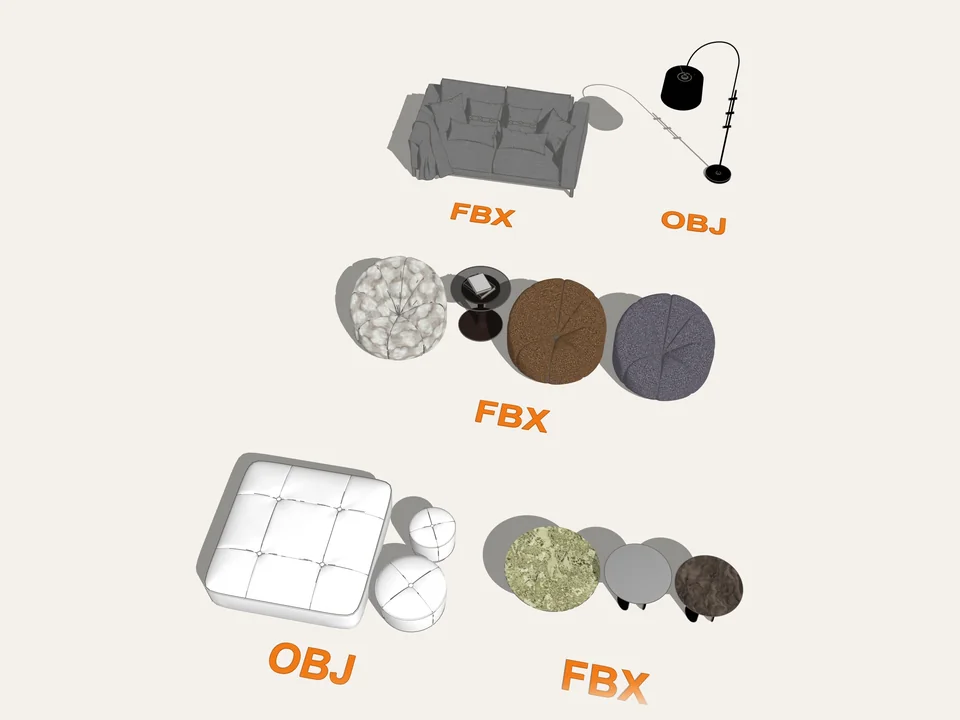
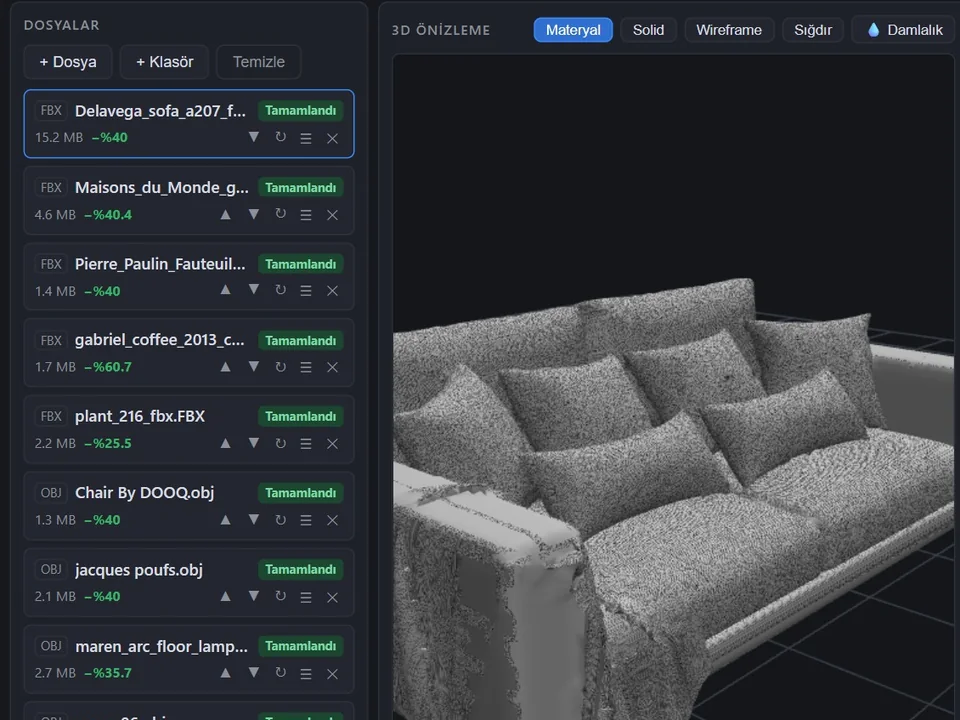
- Imported meshes. Supplier OBJ, FBX and STL files arrive as triangle soup: no solids, no material logic, huge entity counts. They are for looking at, not for counting.
- One material for everything. If every wall is the same grey, the model holds no evidence that half are painted plasterboard and half are fair-faced concrete.
SketchUp Pro already ships two honest measuring tools. Entity Info gives you the area of selected faces and the volume of a solid group or component. Generate Report walks the component tree and writes names, quantities and attributes to CSV. Neither can invent a structure you did not build.
What has to be true before a take-off is trustworthy
Solids for anything you want in cubic metres
A solid means every edge is shared by exactly two faces: no gaps, no internal leftovers, no double surfaces. Model slabs, walls, foundations and kerbs as solids from the first minute. Repairing a shell into a solid at tender stage costs more time than modelling it properly ever did.
Components for repeats, groups for one-offs
A component definition is the model's version of a product code. Doors, windows, brackets, panels, luminaires — anything you will order by quantity — belongs in a component whose name matches what you would write on the order. Groups are for the singular volumes: this slab, that retaining wall.
Names, materials and tags a buyer can read
- Name parts the way the quote reads: SIDE-L 18 MDF 2100x580, not Group#47.
- One material per purchasable finish, not per colour you liked. "Paint" is not a material; "matt emulsion, two coats, on plasterboard" is a bill line.
- Tag by trade or work package, so a filtered report is already a subcontract scope.
- Keep one unit system and set display precision fine enough to see a 0.5 mm error before the CNC does.
From quantities to a price
- Area (m²) — finishes, glazing, cladding, panelling. Measure the surface you actually buy, not the projected footprint.
- Volume (m³) — concrete, screed, fill, excavation. Solids only, no exceptions.
- Length (linear metres) — skirting, cornice, edgebanding, handrail, trunking. Measure along the run and count the mitres separately.
- Count (each) — hinges, fixings, luminaires, doors, brackets. This is exactly what components are for.
Then rates. Keep the price list outside the model: quantities change when the design changes, rates change when the market does, and if they live in the same place every revision becomes a double edit. Split material from labour, and add waste as an allowance you can see — a 5-10% rule of thumb is a starting point, but your own site records beat any rule of thumb.
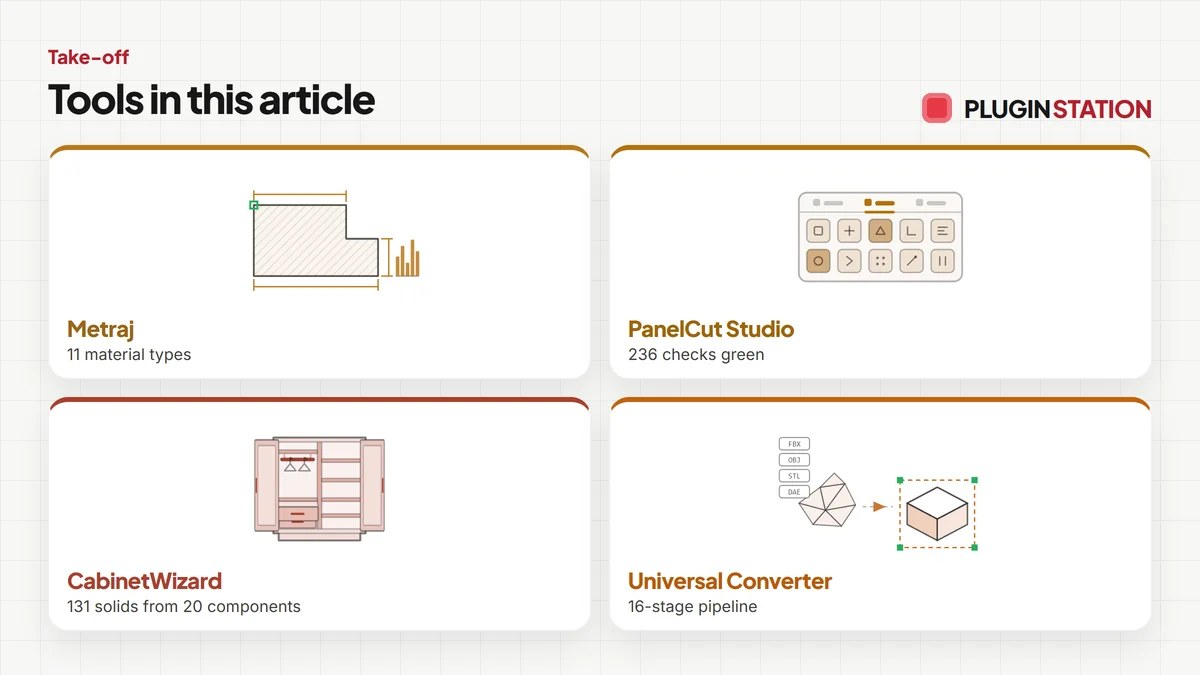
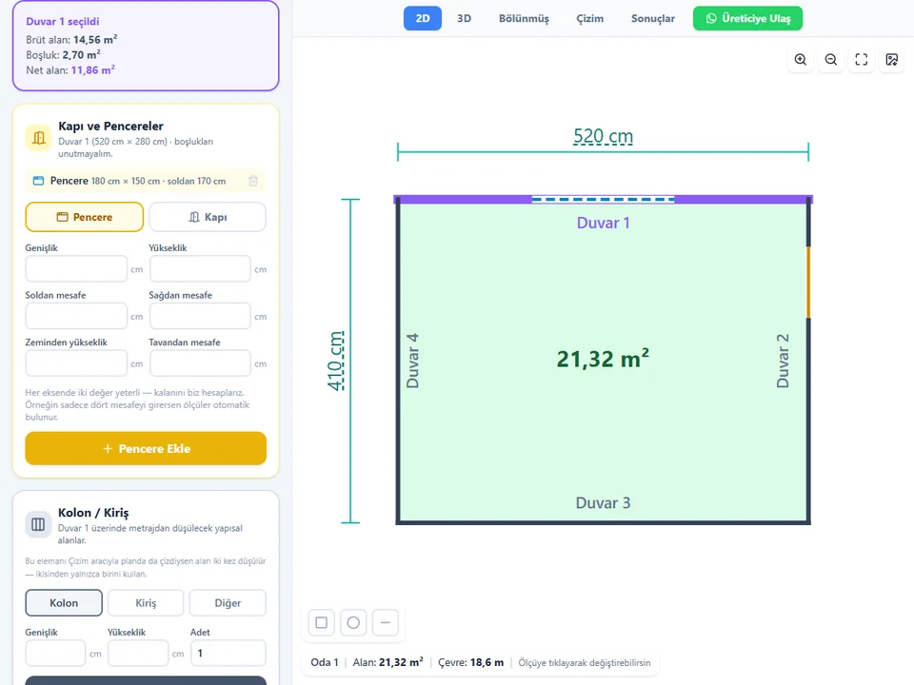
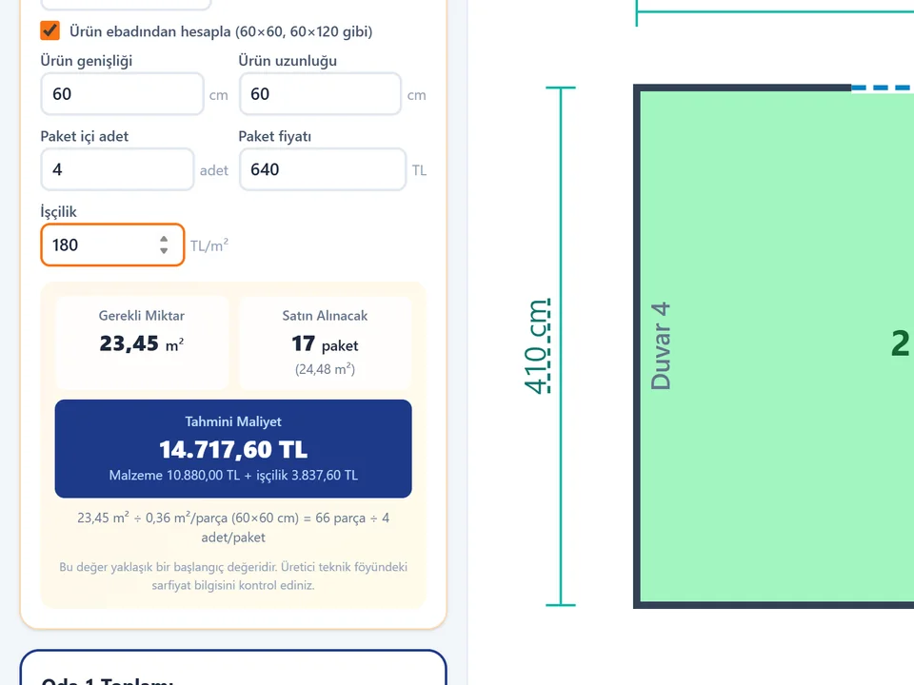
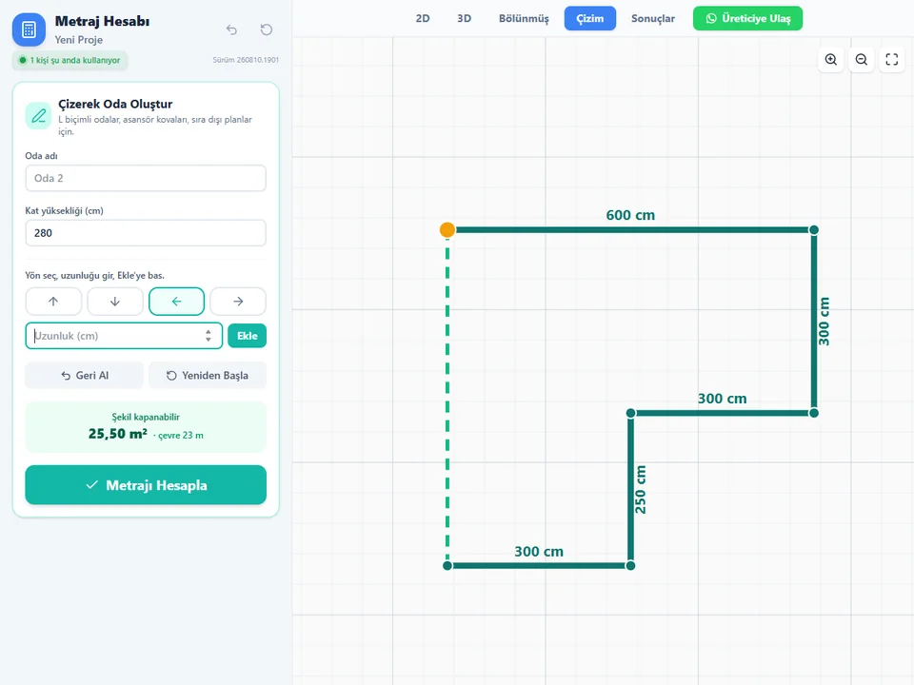
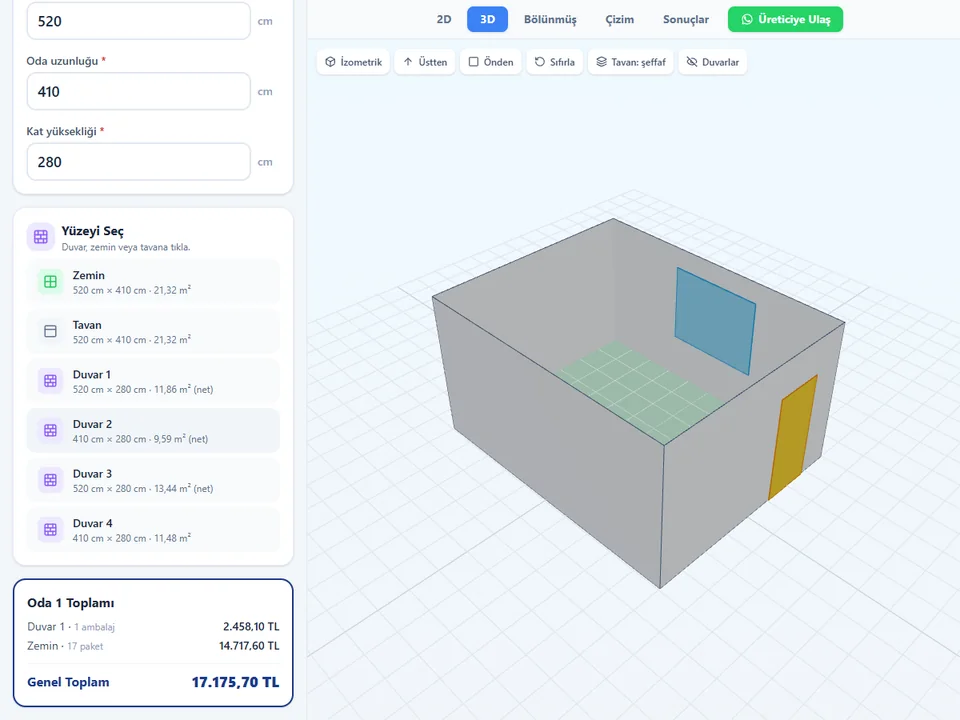
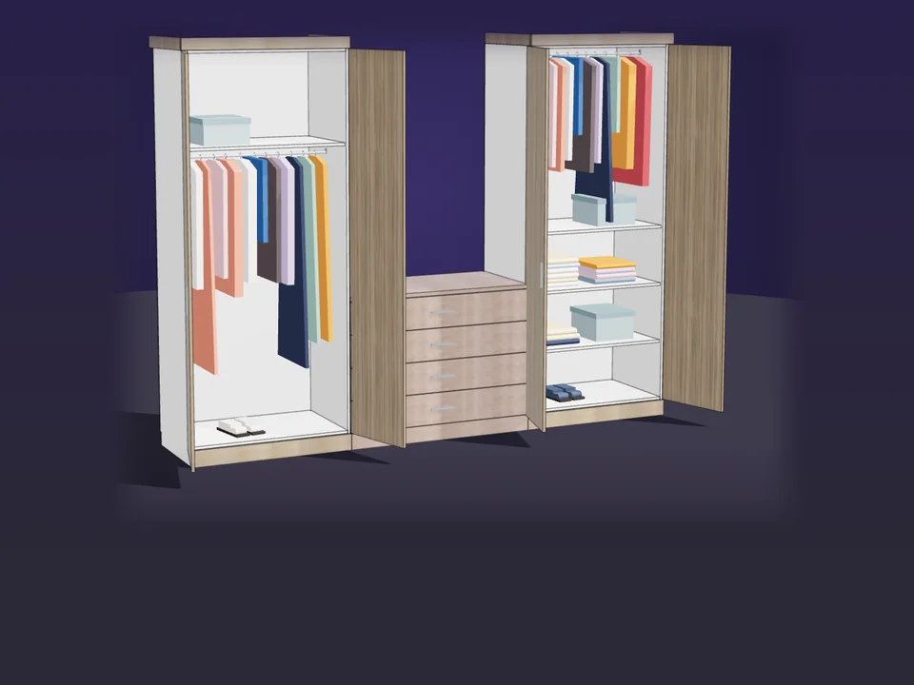
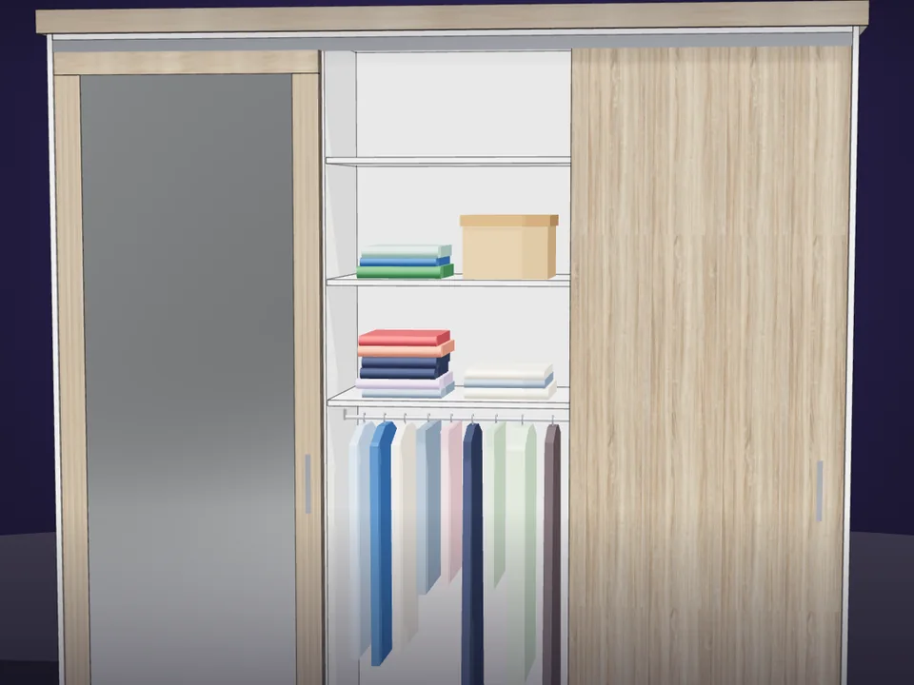
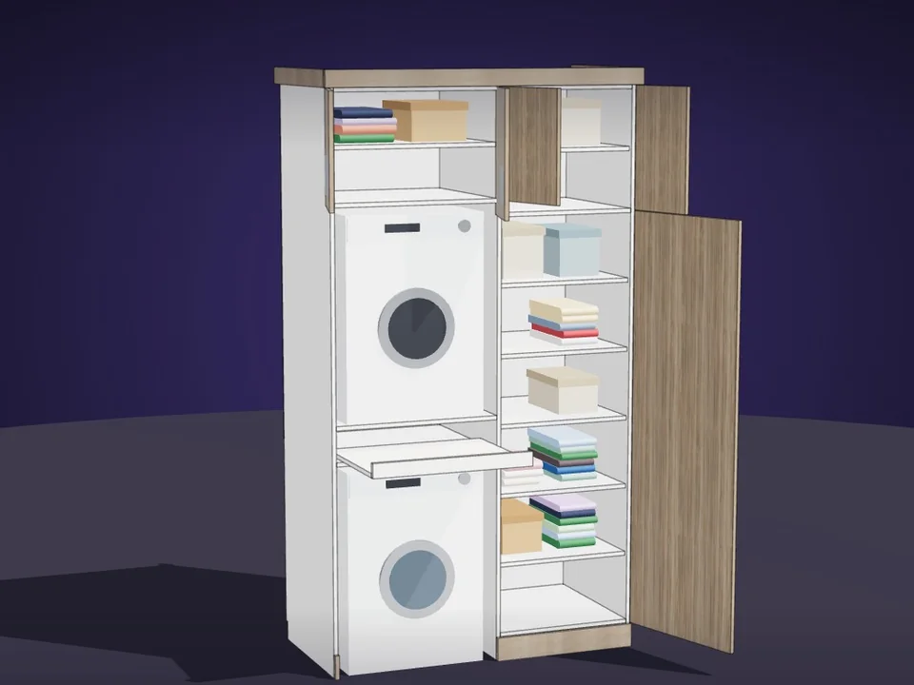
Two ways to skip the arithmetic. A standalone take-off calculator gets you a costed material list from room dimensions in minutes — Metraj covers 11 material types and exports PDF, CSV, JSON and PNG straight from the browser. Or let the model carry its own quantities: CabinetWizard builds 131 solids out of 20 component types and hands over the quote and the CNC files with the cabinet.
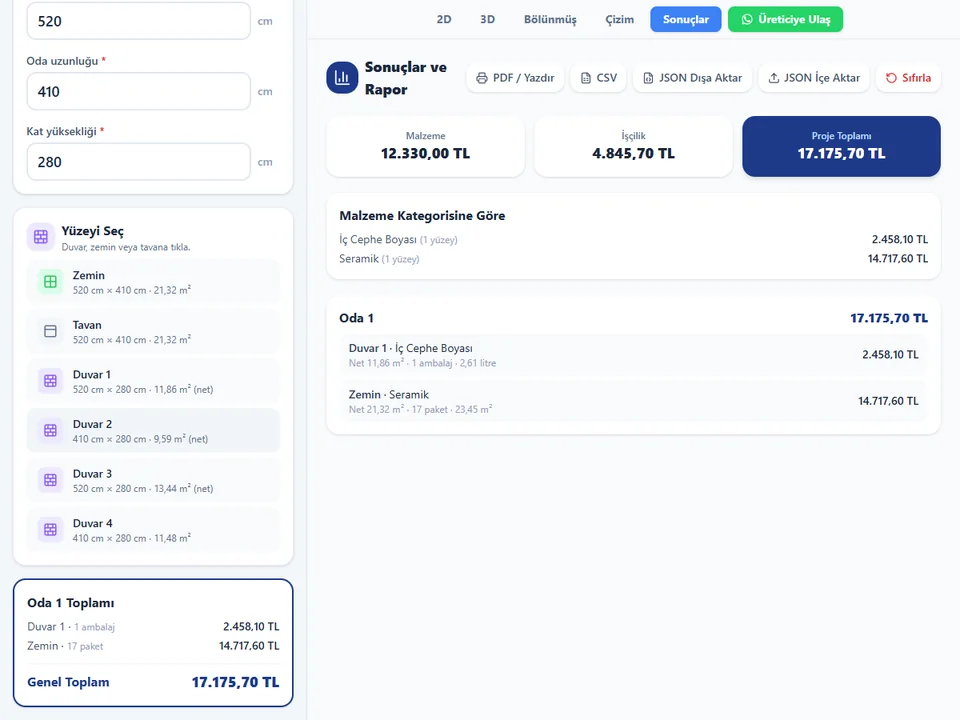
Room sizes in, materials and cost out.
FREE ProductivityMetrajMetraj
No hand maths behind the quote: room sizes in, materials and costs out.
- 11 material types
- 119 tests green
- PDF · CSV · JSON · PNG
Runs in your browser
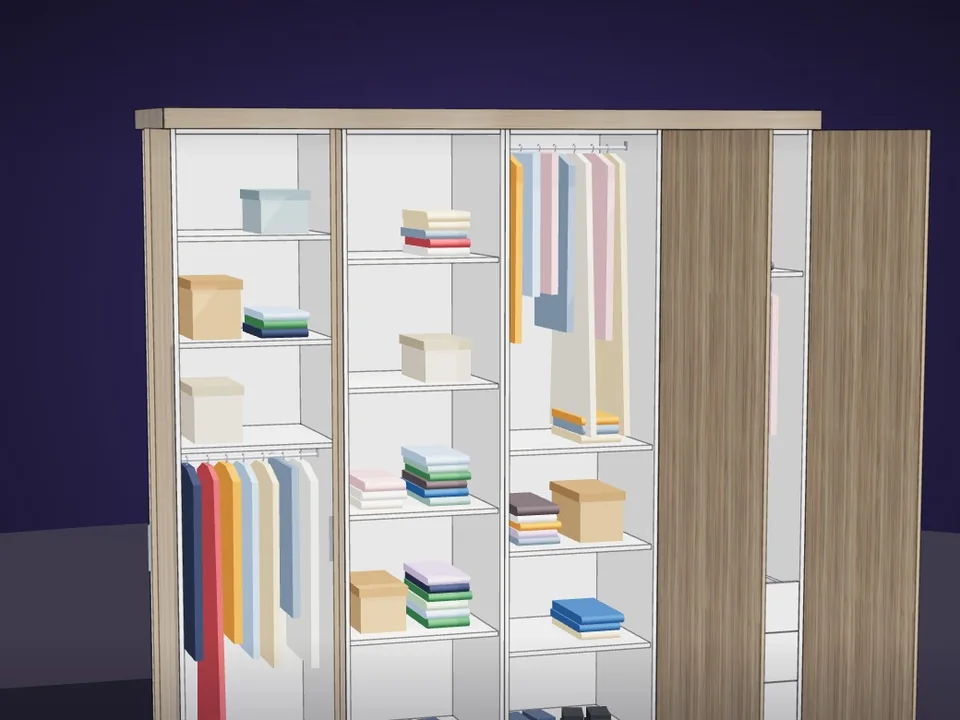
Type the size. The whole wardrobe builds itself.
Interior$65CabinetWizardCabinetWizard
No panel-by-panel drawing: type the size, get quote and CNC files.
- 131 solids from 20 components
- 12 finishes, 7 door styles
- 164 tests, SketchUp 2017+
SketchUp 2017–2026v1.19.0
Cut lists: where joinery gets serious
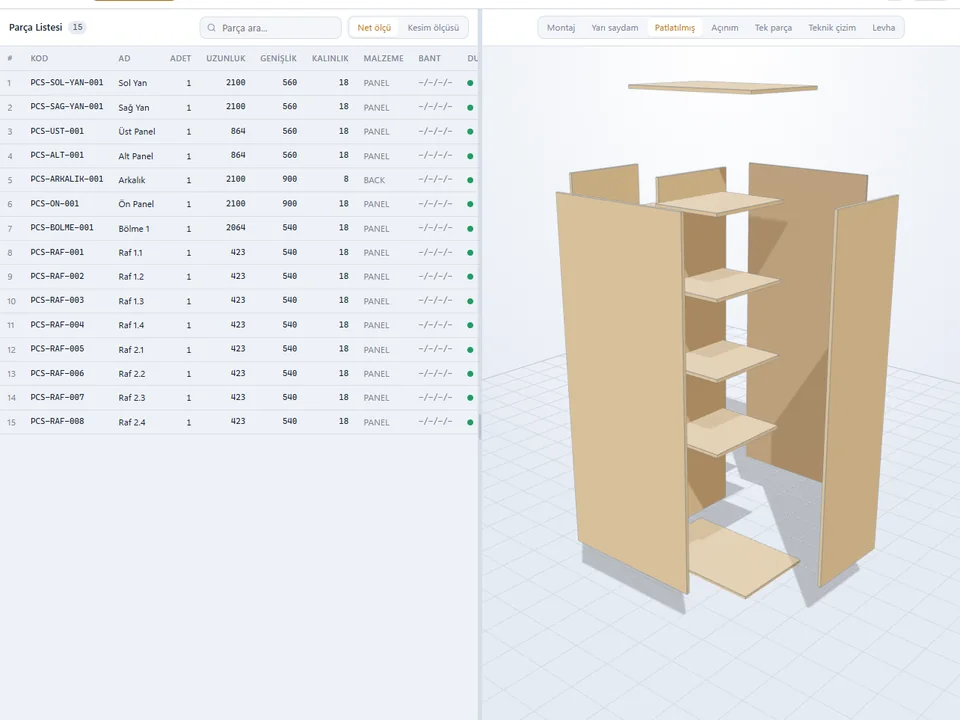
A cut list is not a list of the sizes you see in the model. It is a list of the sizes the saw needs, and those are different numbers.
- Edgebanding. A 580 mm shelf with 1 mm banding on the front gets cut at 579. Miss it on forty parts and the carcass will not close.
- Kerf. Every cut eats blade width, typically 3-4 mm on a beam saw. Twenty cuts across a sheet is a part's worth of board.
- Grain direction. A part that must run with the grain cannot be rotated to fit the nest. On veneer this is not negotiable.
- Sheet size. 2800x2070 and 2440x1220 mm are not interchangeable, and neither is fully usable — the trim edge is real material.
- Handing. Left and right side panels are mirrored, not identical. Drilling patterns do not mirror themselves.
- Thickness families. 18, 16 and 8 mm parts nest on different sheets. One cut list, several material groups.
Nesting: guillotine or true shape
Two machines, two kinds of maths. A beam saw cuts edge to edge, so the layout has to be recursively guillotineable — every cut crosses the whole remaining board. A CNC router cuts any outline, so parts can interlock and offcuts can be odd shapes. Ask the fabricator which one they run before you optimise for the wrong one: a nest that looks beautifully tight on a router can be physically uncuttable on a saw.
Judge a layout by two numbers: yield, and the number of sheets. Yield is the vanity metric; sheets are the invoice. An optimisation that lifts yield a little but still needs the same number of boards has saved you nothing.
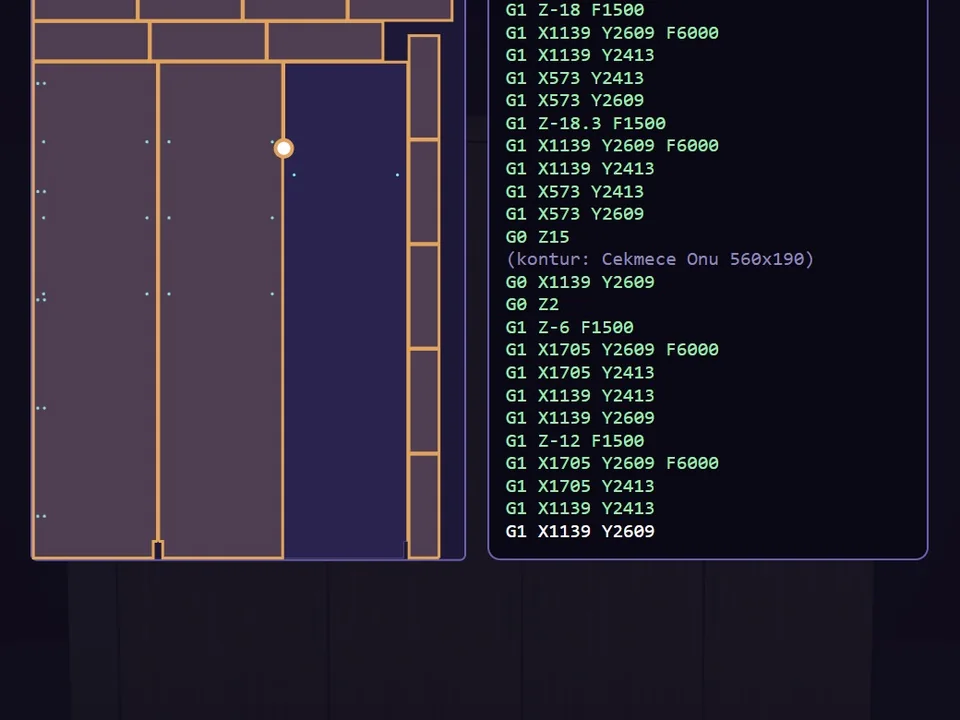
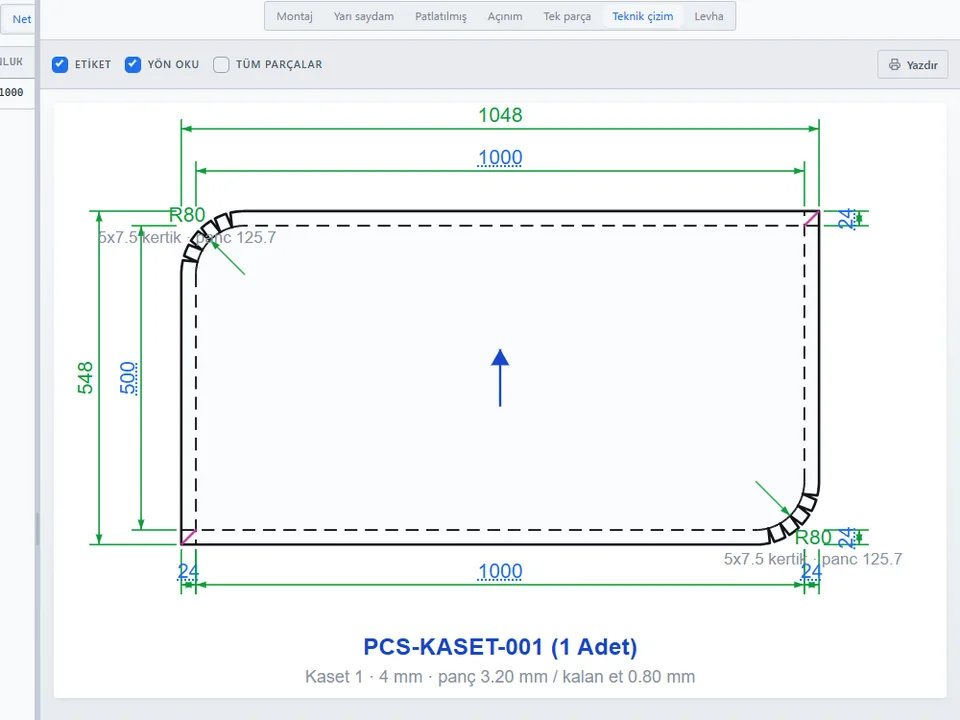
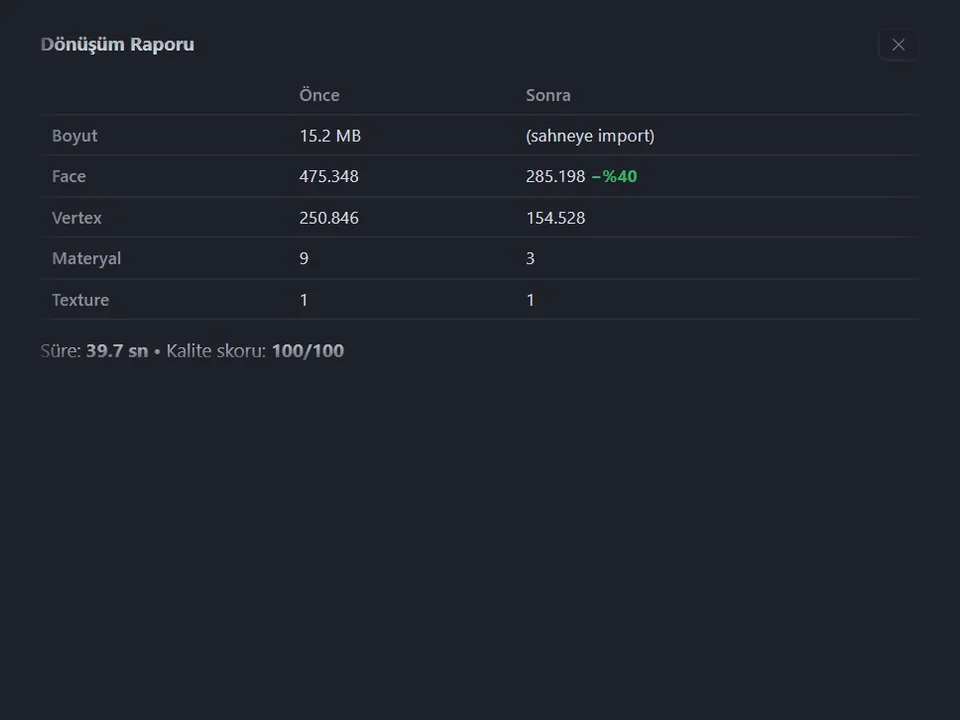
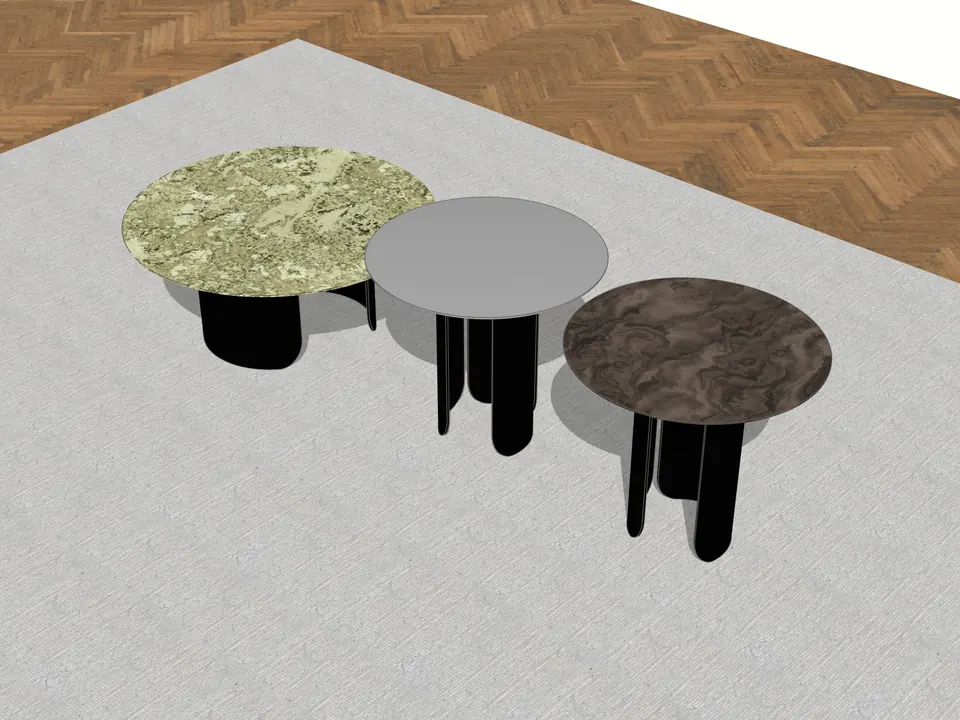
PanelCut Studio handles the panel end in the browser: two layout engines so you can cut for a saw or for a router, 25 validation rules that catch impossible parts before the sheet is loaded, and a CNC DXF at the end. Universal Converter fixes the other end — seven incoming file types through a 16-stage cleanup pipeline, chewing through an 819,000-triangle model at roughly 3x speed, so supplier geometry becomes something you can actually measure.
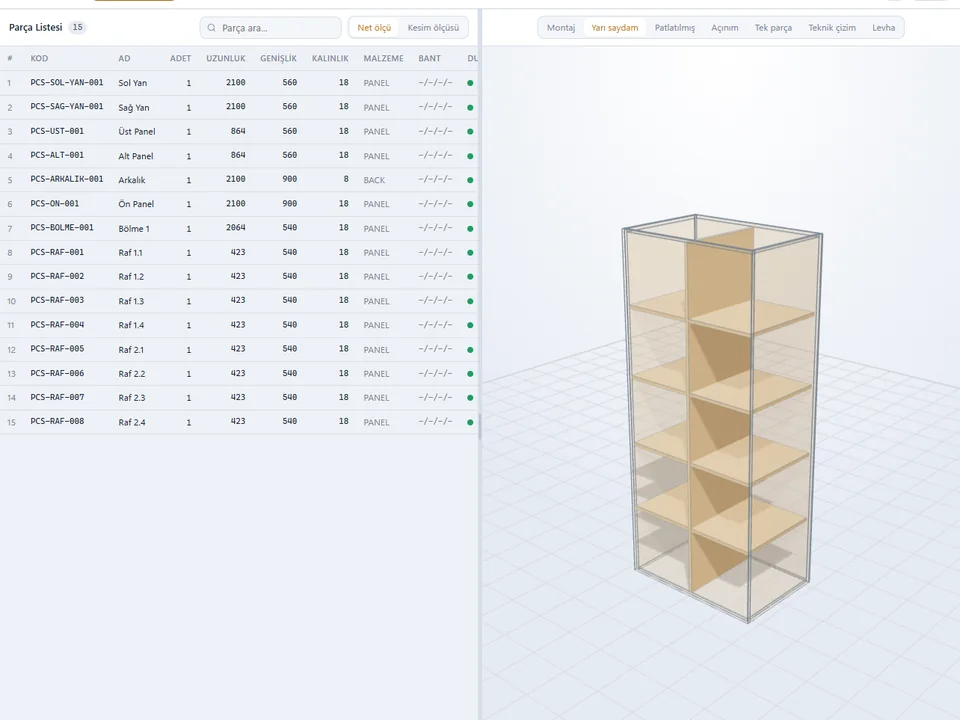
Set the carcass; the cut list writes itself.
IN THE LAB ProductivityPanelCut StudioPanelCut Studio
No cut lists by hand: draw the panel once, cut list and CNC DXF follow.
- 236 checks green
- 2 nesting engines
- 25 validation rules
Runs in your browserv0.26.0-alpha
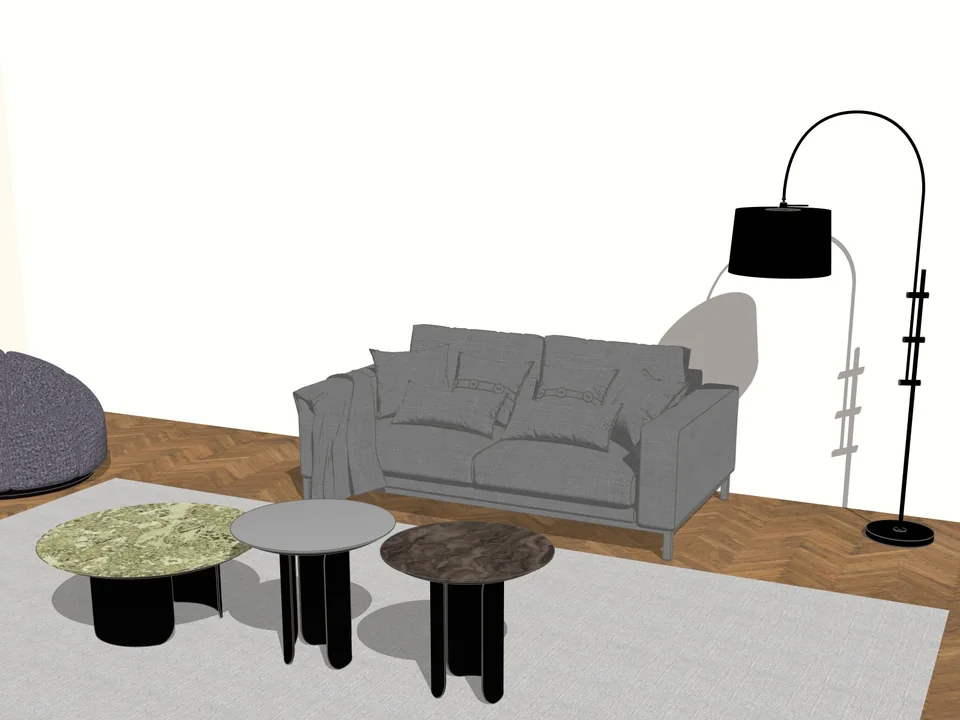
Any mesh in, clean SketchUp geometry out.
Productivity$40*Universal ConverterUniversal Converter
No hours of clean-up: any mesh in, clean SketchUp geometry out.
- 16-stage pipeline
- 7 file types in
- ~3x faster on 819k tris
SketchUp 2024–2027v1.17.0
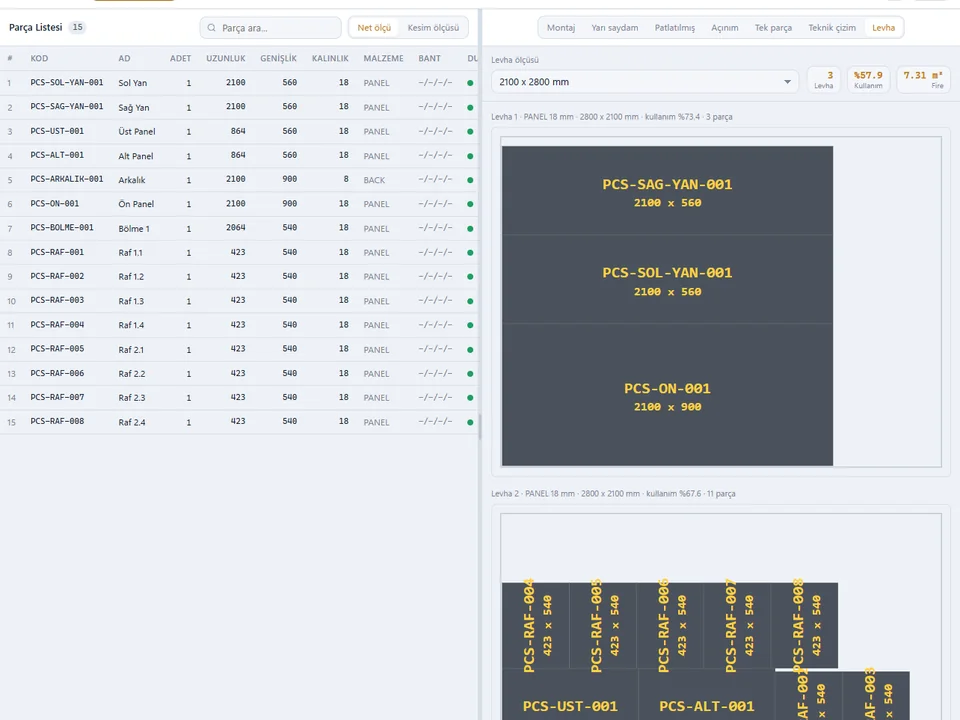
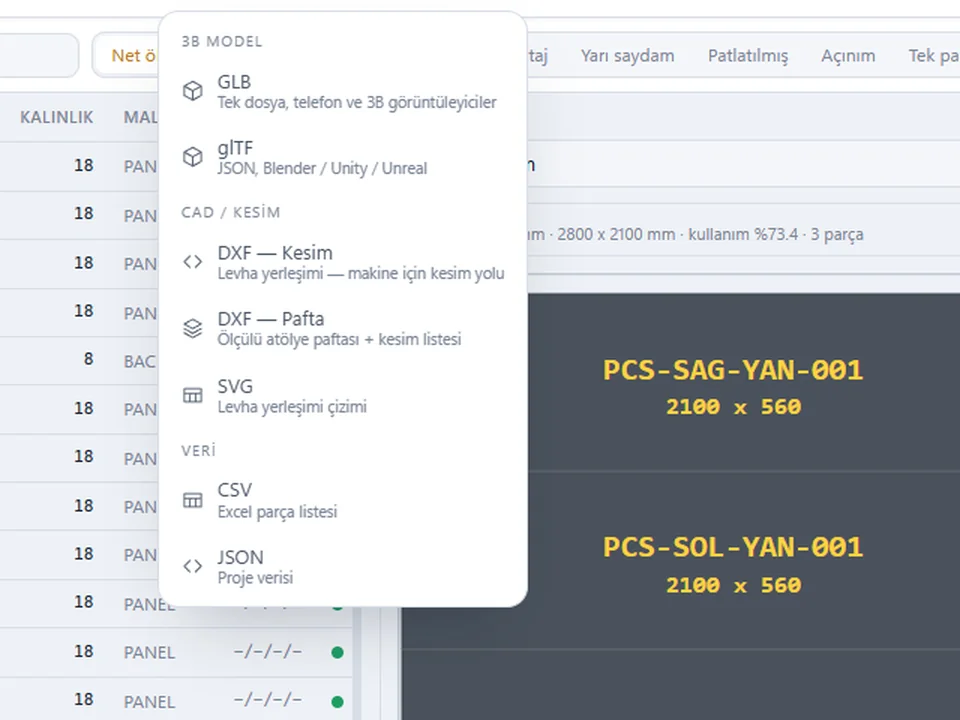
CSV for the office, DXF for the workshop
- One row per part or line item. No merged cells, no headings buried in the data, no blank spacer rows.
- A stable ID column. When the design changes, the estimator needs to see which rows moved — not re-read the whole sheet.
- Units in the header, values as plain numbers. A column called Length (mm) holding 2100 beats a cell reading "2100 mm".
- Watch the decimal separator. A file written with dots, opened in a comma-locale Excel, quietly turns 1.5 into 15.
- Save as UTF-8. Turkish characters in a part name come back as mojibake otherwise, and mojibake in a cut list eventually becomes a wrong part.
For DXF: millimetres, closed polylines, one layer per operation (cut, pocket, drill, engrave), every part at a known origin, and arcs kept as arcs if the CAM asks for them. Send one test sheet before you send forty.
None of this makes modelling slower. Solids, components with honest names, materials that map to purchases — that is maybe twenty extra minutes on a project, and it is the difference between a model that renders and a model that can be built, priced and cut. Do it once at the start, and every revision after that costs you a re-export instead of a re-measure.
The advantage, plainly: a model that carries its own quantities lets you quote while the client is still in the room, and every revision updates the number instead of restarting it. Try it free on the Metraj page for rooms and materials, and if the job is cabinets, CabinetWizard hands over the quote and the CNC cut list from the same build.