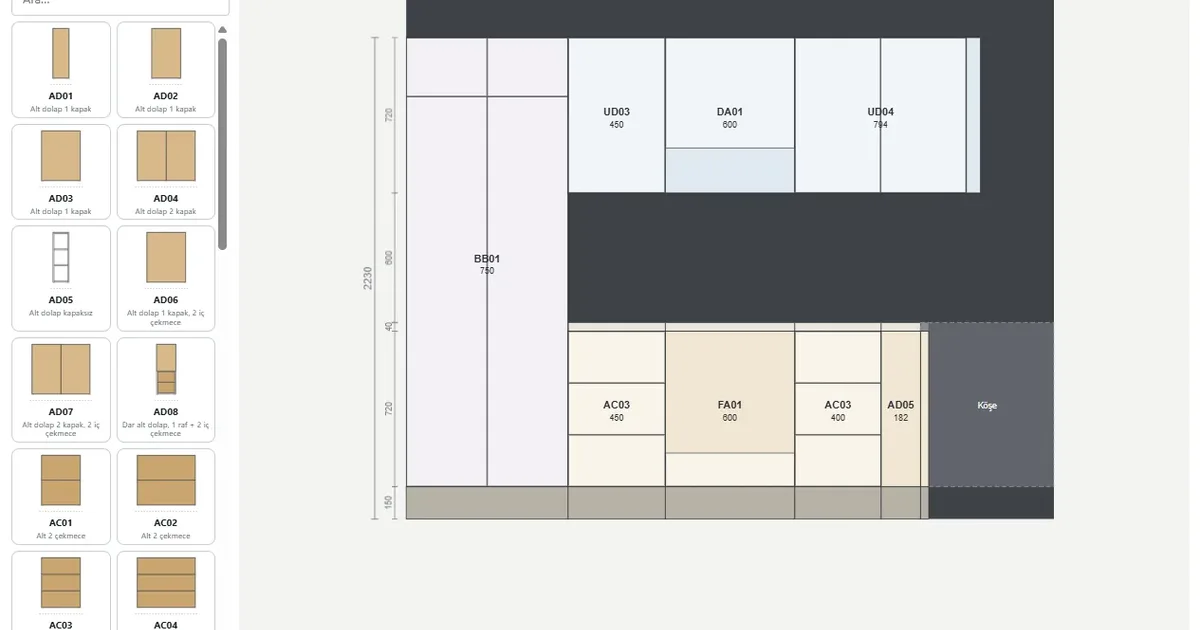
You measured the kitchen at the customer’s home and built it in your head. The real work starts after that: draw it, then pull a cut list out of the drawing part by part, lay it on sheets, prepare it for the CNC. At every step a size is carried by hand from one place to another, and every carry is a chance for a number to slip. CabinetWizard shortens that chain: the moment you drag and drop the cabinet, the production data exists too.
1. Draw the wall and let the kitchen line itself up
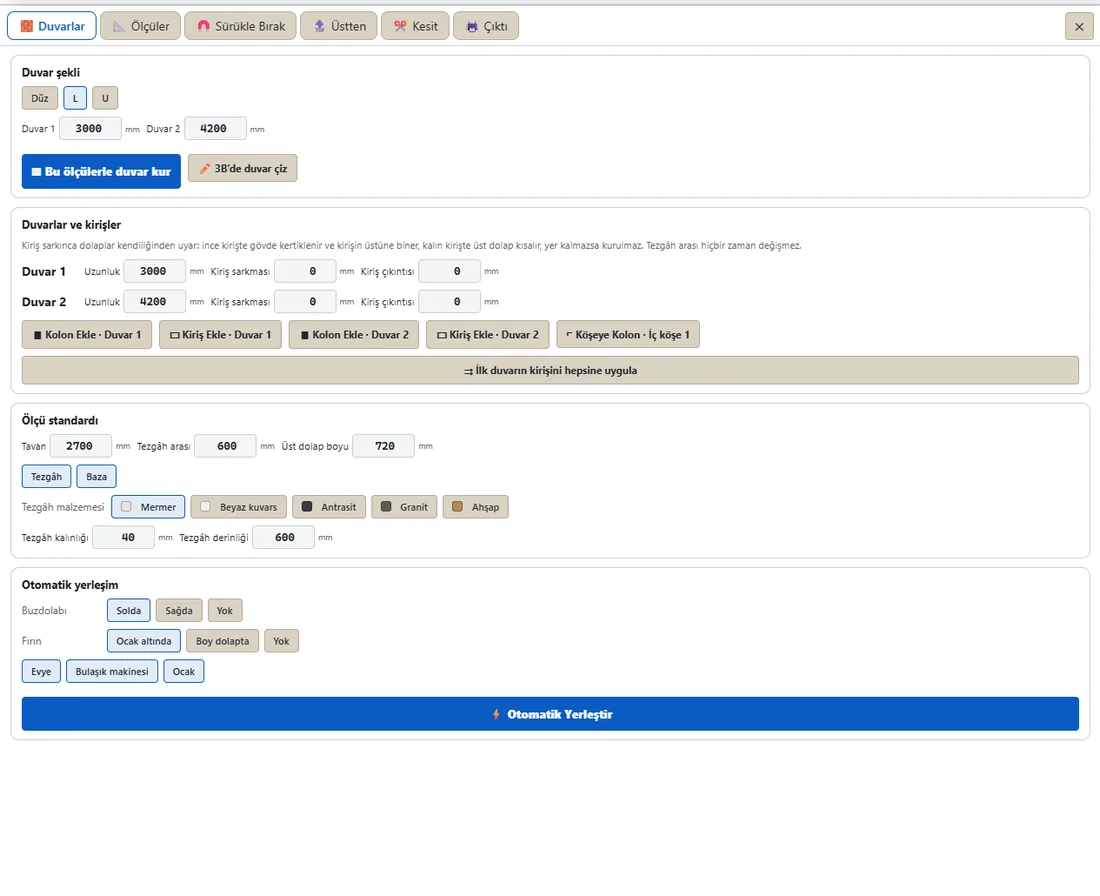
In the Kitchen Plan you pick a straight, L or U wall and type the sizes. Beams and columns go in with their width, depth, distance from the left and levels. ⚡ Auto Place lines the cabinets up along the wall around the fridge, oven, sink, dishwasher and hob. Worktop, plinth and heights come from the measurement standard.
2. Drag, drop, type the size
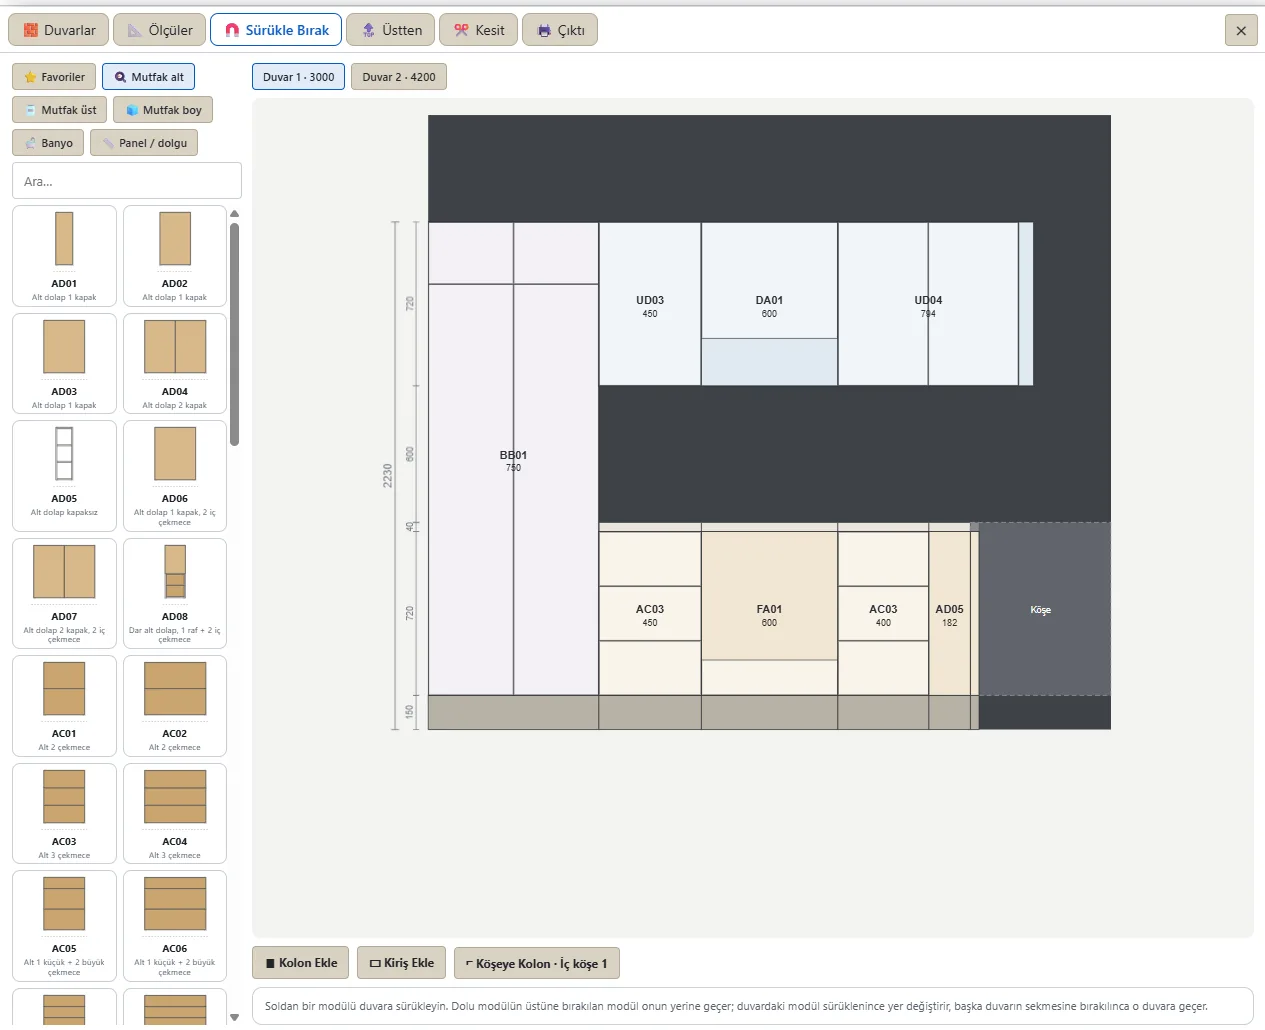
- Drop the module on the wall. Type its width and distance from the left, pick the hinge side; the remaining gap shows in millimeters.
- Columns are no problem. When a cabinet meets a column the carcass is notched automatically, and that cut reaches the CNC and DXF output too. Where you do not want it, say “Do not cut for column”.
- 245 ready modules. Kitchen base, wall, tall, bathroom, wardrobe and more; just type “drawer”, “60” or “sink” in the search box.
- One click down to the panels. 🔧 Edit in assembly takes you to Production, where every panel of the cabinet you dropped is yours to adjust.
3. Production data is ready the moment you drop
The live counter under the Production screen shows the number of parts, the panel area and the edge-band length in the scene, and updates with every change. When you move to the CNC step the same model becomes cutting optimization (sheet layout and yield), a coloured cut list, part labels, DXF and NC programs. No size is carried by hand; what you build on screen is what goes to the workshop.
Frequently asked questions
Do I need SketchUp or any other program?
No. CabinetWizard is a desktop application that runs on its own on Windows; it is not a plugin. The internet is needed only for the first activation.
What if the customer changes a size?
You change the size; the cut list, sheet layout and CNC output come out of the same model again. You never fix a list by hand.