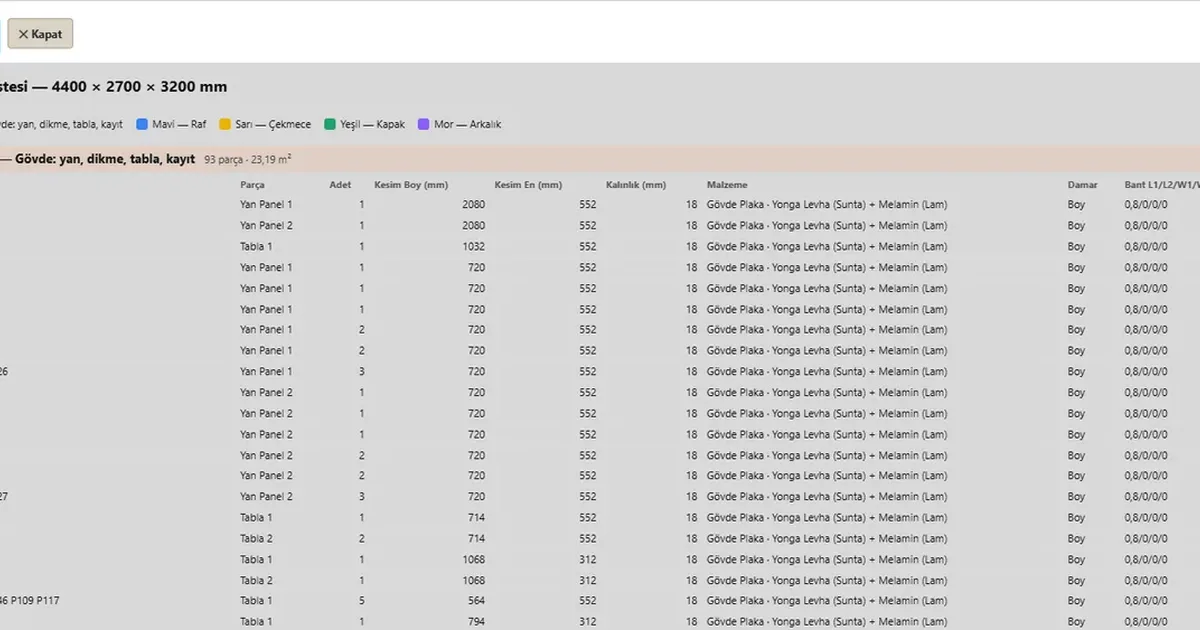
The design is done and the customer has approved it. Now you have to explain that kitchen separately to the cutting shop, the CNC, the edge bander and the fitter. In CabinetWizard you do not do that separately: on the CNC step everything for the workshop comes from the same project, on one screen.
What the CNC step gives you on one screen
- Cutting optimization. Sheet layout and yield percentage; offcut stock.
- Machine files. DXF and per-part DXF (.zip), hole table (CSV).
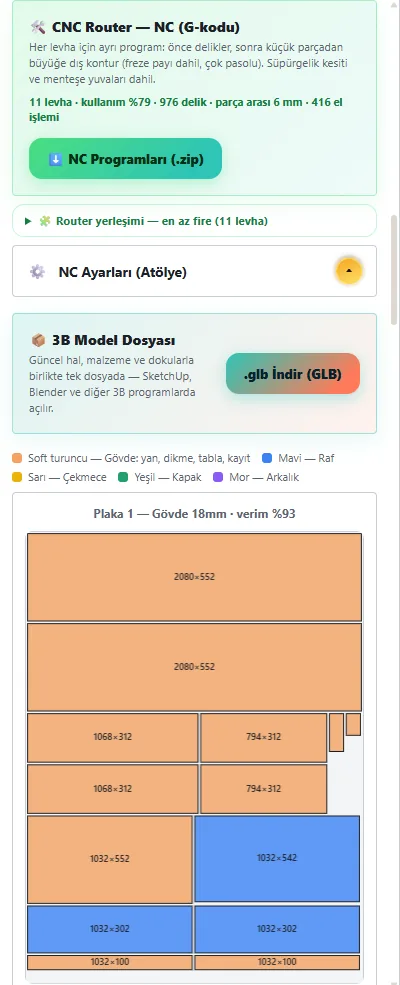
- NC programs (.zip). Router nesting; holes first, then contour; hinge cups.
- Workshop settings. NC Settings are made for your machine; the programs are produced with them.
- Workshop paperwork. 50 × 30 part labels, hardware list, module-by-module assembly sheets, 3D model (GLB).
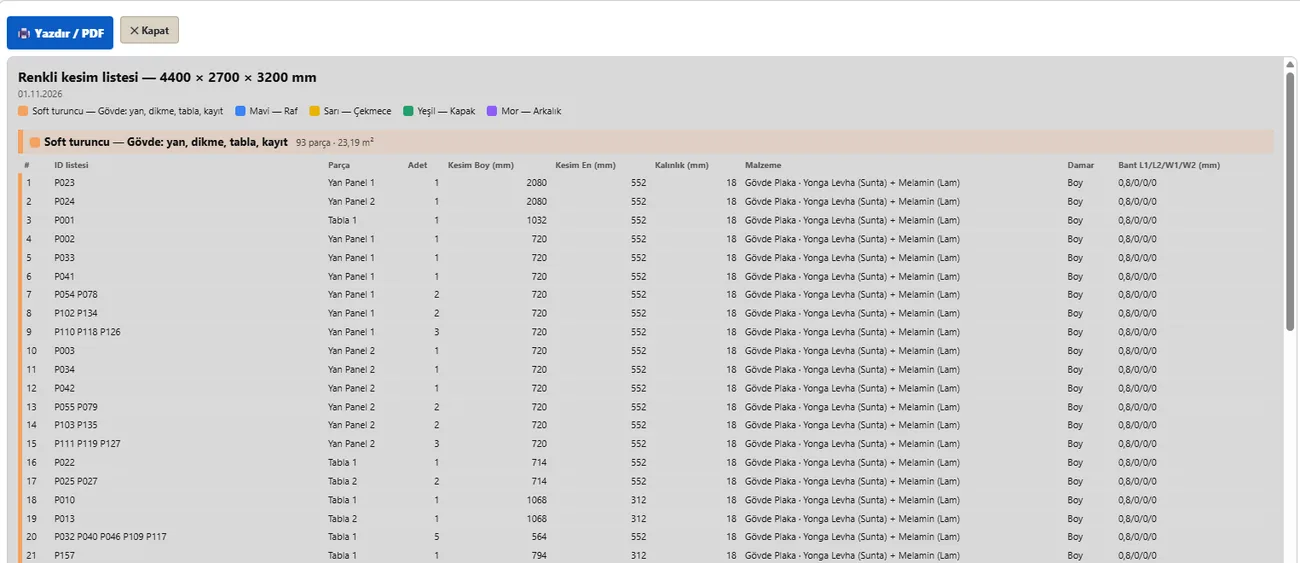
Cutting optimization: sheet by sheet, with the yield
In the Cutting Plan window you type sheet width × length, blade, trim and quantity (how many sets of the same project); for grainless material you tick Free direction. Press Calculate and each sheet is drawn with part names and sizes, its fill percentage beside it. In a two-tone kitchen the wall and tall unit doors get their own material code and land on separate sheets in the cutting plan and on the CNC.
Catch a wrong cut before it reaches the shop
The program points out what was missed before production; if a problem is serious, a ⛔ Production block appears on the CNC step and no output is taken until you press “Seen”. When the customer changes a size you do not recut the whole job: you cut only the part that changed.
Frequently asked questions
How long from design to the CNC file?
You go from kitchen and cabinet design to the CNC cutting file in 15 minutes, because the CNC file is not prepared separately: it comes out of the model you built.