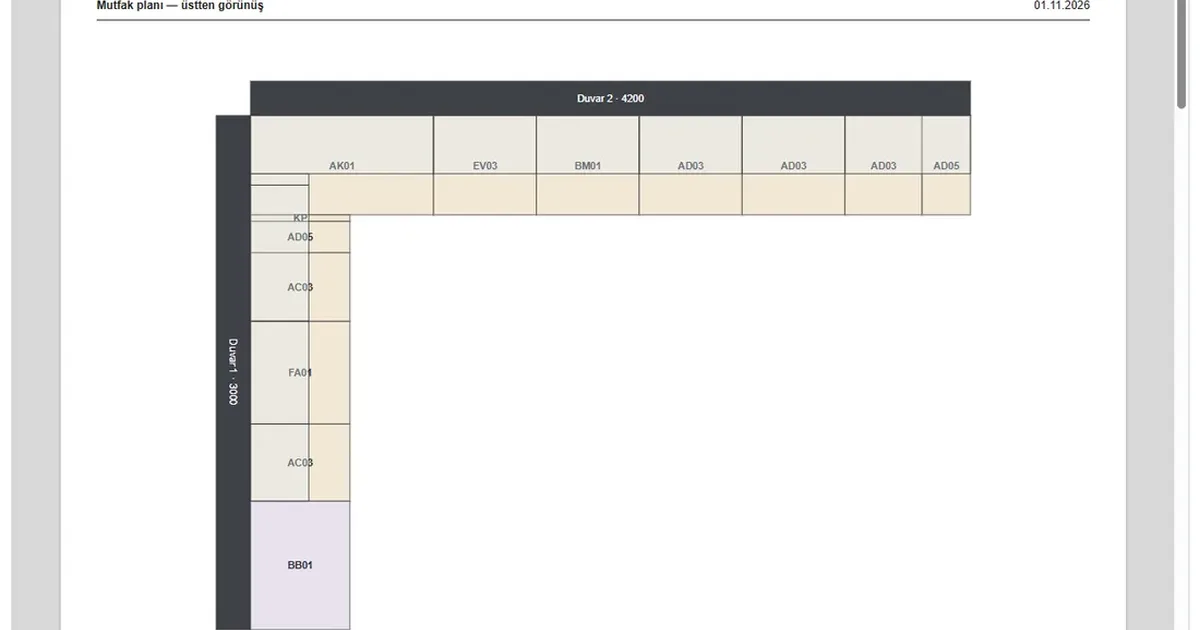
The CNC file goes to the machine, but people work in the workshop too: the cutter needs the sheet, the edge bander the edges, the fitter the module. CabinetWizard prints that paperwork from the same model. Every output is taken with 🖨️ Print / PDF; in the printer window you choose “Save as PDF”.
Cut list: A4 landscape PDF, header on every page
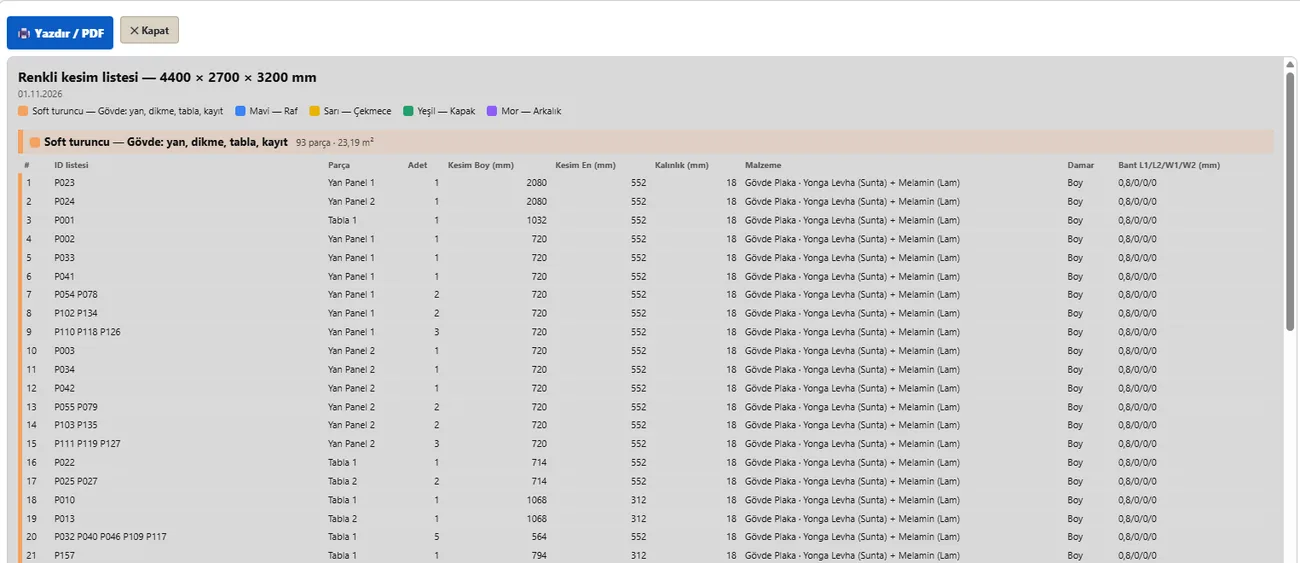
The 📋 Cutting List window on the CNC step has Detail / Size / Size-Edge / Size-Edge-Groove / Profile tabs and a material filter on top (G18 carcass, K18 front, A8 back…). Summary cards show parts, panel m², edge m, groove m and modules. In Detail you switch columns on and off. 📊 Excel and 🖨️ PDF give the same table; the PDF is A4 landscape with the header repeated on every page, and the company name, customer name and date on top.
Cutting plan: each sheet on its own page
Press Calculate in the 🧩 Cutting Plan window and each sheet is drawn with part names and sizes, its fill percentage beside it. 🖼️ Save image downloads that sheet as PNG, 🖨️ PDF prints all sheets. The cutter reads from the paper which part sits on which sheet.
Labels, assembly sheets and the coloured list
- 🏷️ Print labels. 50 × 30 part labels; it is clear which module each part belongs to.
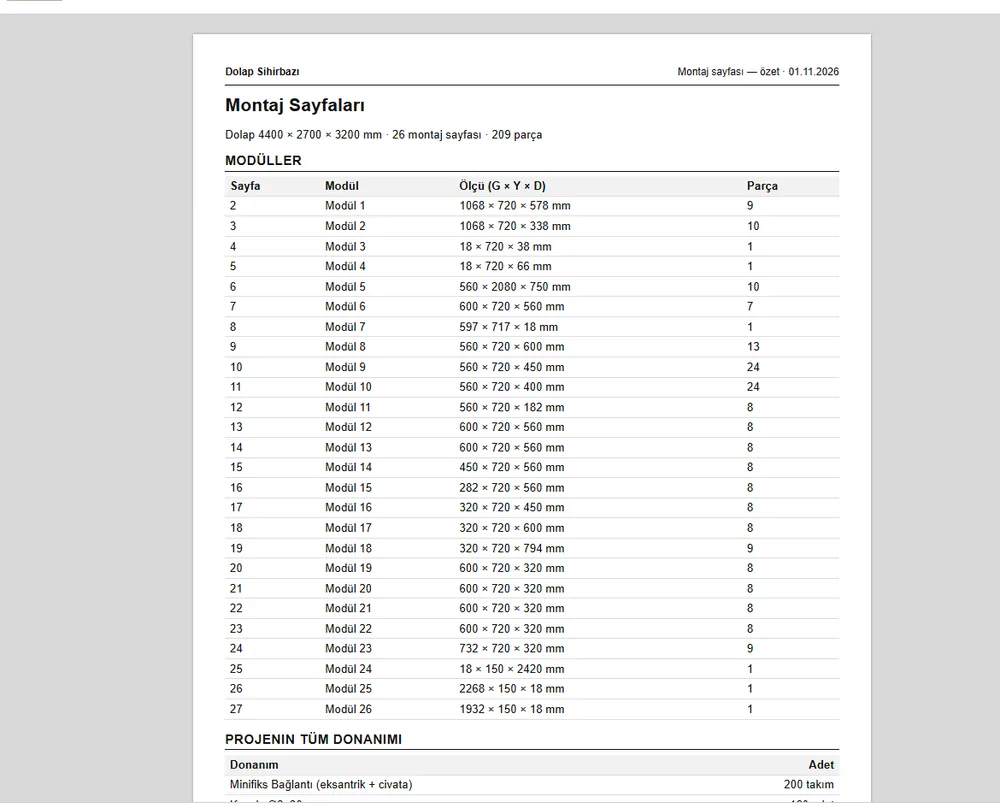
- 📘 Assembly sheets. Module-by-module assembly sheets and project hardware; the fitter holds the module’s list.
- 🎨 Coloured cut list. A printable list coloured by material.
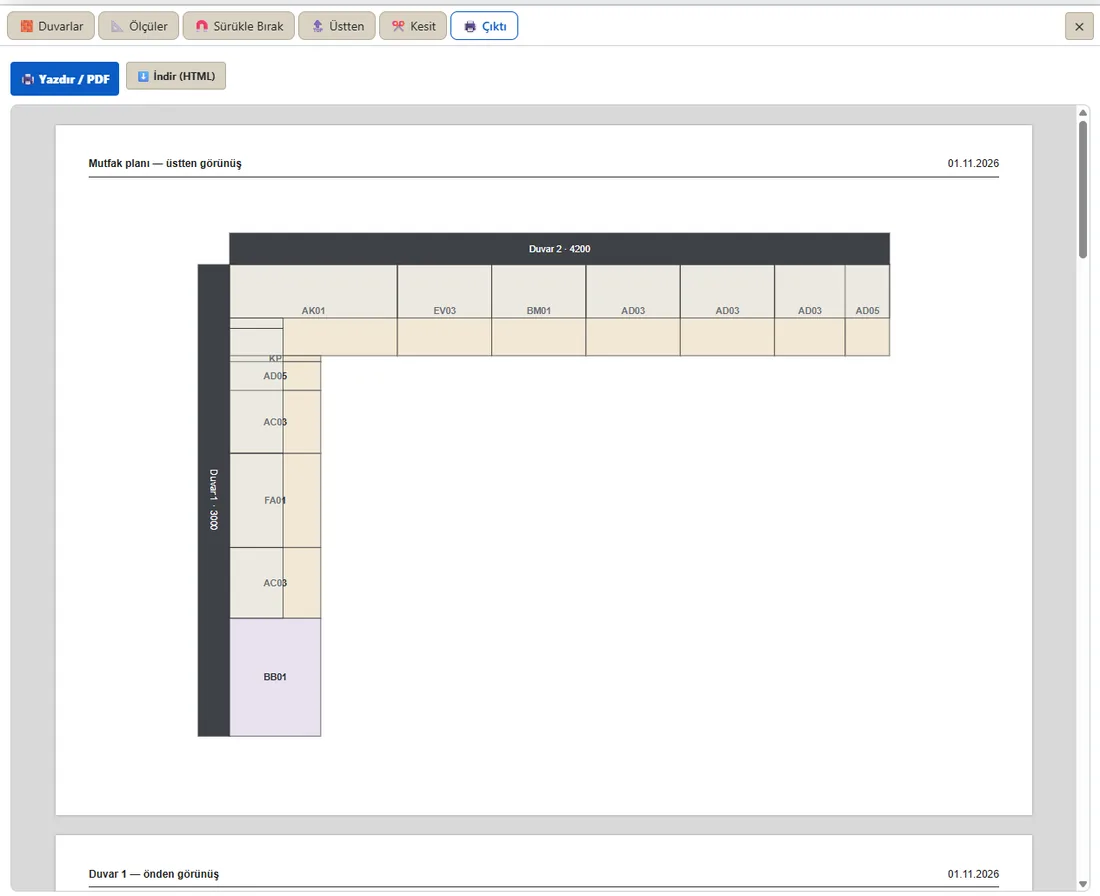
- Preview. Pages scroll in a window before you download, and can be printed from there.
Dimensioned kitchen plan and dimensioned sheet
The Output tab of the Kitchen Plan gives the top view, the section and each wall’s elevation on A4 pages; take them with 🖨️ Print / PDF or ⬇️ Download (HTML). Every drawing carries chain, gap and total dimensions and height levels, with no overlapping text. A 📝 Note you put on a module moves with it and appears on the drawings, the cut list and the assembly sheet. The Dimensioned Sheet in the render screen combines a dimensioned elevation on top and the render below in one A4 portrait image (PNG), with a framed box at the bottom for company, customer, date and quote number.
Frequently asked questions
Do I need a separate program for PDF?
No. The outputs are printed from inside the program; just choose “Save as PDF” in the Windows printer window.