You give a project months of thought, and every small step around it seems to want its own subscription: one for the render, one for the textures, one for the presentation. An architect deserves tools that simply work, cost nothing and stay out of the way of the design.
Picture a week on one project: the model gets its neighbouring buildings in minutes, the edges are softened, the stair is checked before it is drawn, the client’s RAL colour is in the model as a material, the textures are real PBR maps, the quantities are on the table at the meeting, the render comes out of SketchUp and the presentation sheets are a PDF by Friday. Every tool in that week is free on this site, and this article shows what each one is good for.
Render Fun: a free render engine inside SketchUp
The image wins the client, and Render Fun takes it without leaving SketchUp: no export, no second program, no account and no licence key, for personal and commercial work. Scene presets set interior or exterior, day or night in one press, the AI denoiser cleans the image while you watch, Smart Check finds what would slow the render before you start, and a Before / After page or video shows the SketchUp view becoming the final image.
CityFill: context buildings instead of a white void
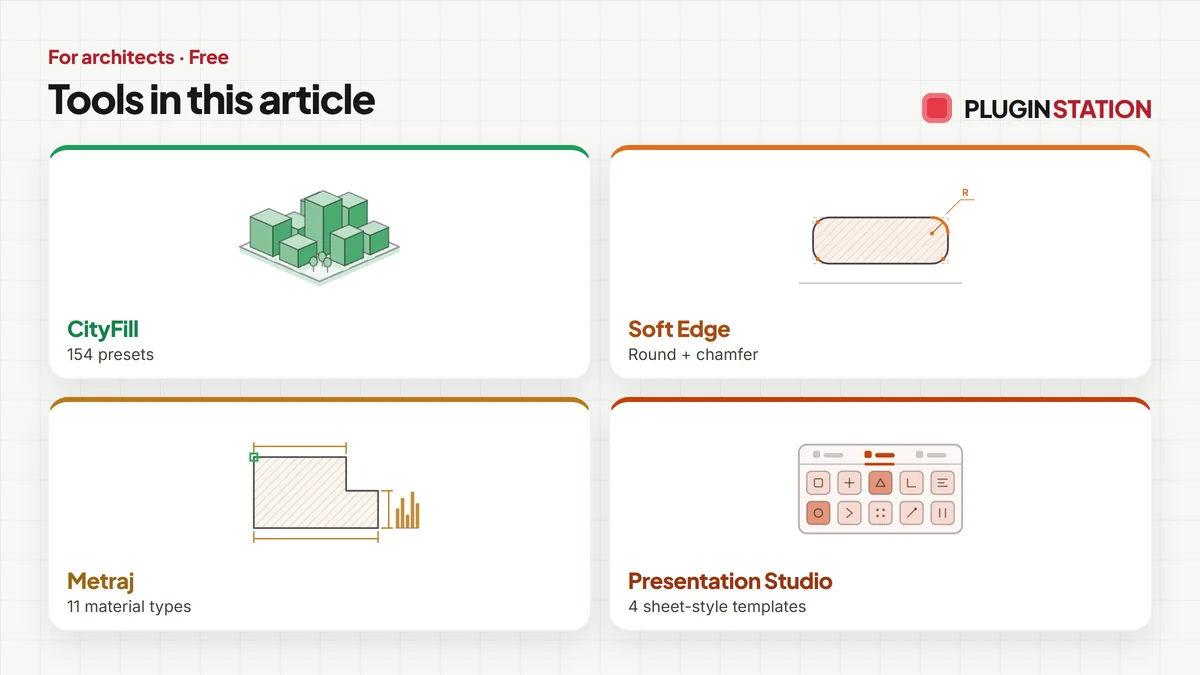
A design floating in nothing looks smaller than it is. CityFill places 154 parametric context buildings, scattered, painted or lined up along a road tool that grows asphalt, curb, sidewalk and buildings with each click; it is all one group and one undo. For a site plan or a competition entry the building finally stands in a street.
Soft Edge: edges that catch the light
Real edges are never razor sharp, and a render shows it. Soft Edge rounds or chamfers a group, a face or just the edges you pick with one true radius, closes the corners cleanly and keeps the original so you can rebuild or restore it.
- FREE Urban DesignCityFill
CityFill
No white void around your design: fill the city in a few clicks.
- 154 presets
- 3 placement modes
- SketchUp 2021-2026
SketchUp 2021–2026v2.0.0
- FREE ProductivitySoft Edge
Soft Edge
Skip hand filleting: round or chamfer in one click, always editable.
- Round + chamfer
- SketchUp 2021-2026
- Free
SketchUp 2021–2026v0.8.1
The stair calculator: the maths before the first line
A stair drawn before it is calculated gets drawn twice. The free stair calculator takes the floor-to-floor height, picks the number of risers so that none goes over your code’s limit, sets the tread with the 2R + G rule and checks it against the US IRC and IBC, UK Approved Document K or the Turkish zoning regulation. Give it an available length and it tells you whether the treads fit; the link carries your numbers, so you can send it to a client or a builder.
Colour codes to SketchUp: the client’s RAL in the model
The client says "RAL 7016" and you need it in the model now. Color Codes to SketchUp takes a code, a paint name or a hex value and gives HEX, RGB, HSL, Lab and light reflectance, warns about colours no real paint can reach in a render, and hands you a .skm material or a one-line Ruby command. It also works backwards: pick a colour, even from a photo, and see the closest RAL and paint colours.
946 free 2K PBR textures
A render is only as good as its materials. The free texture library holds 946 PBR textures in 20 groups, from brick, concrete and stone to wood, marble, fabric and roof, each with base colour, normal, roughness and height maps, free for personal and commercial work and with no account needed.
Metraj and Presentation Studio: the figure and the sheet set
Two free browser tools close the loop with the client. Metraj turns room sizes into net areas, then into 11 material types with packs and material and labour cost, as a printable report, so the figure is on the table at the meeting. Presentation Studio takes up to ten images, a presentation type and one of four sheet-style templates and exports a PDF for screen, phone, A4 or A3, with a dimensioned zoning diagram and a unit stacking diagram drawn from your data.
- FREE ProductivityMetraj
Metraj
No hand maths behind the quote: room sizes in, materials and costs out.
- 11 material types
- 119 tests green
- PDF · CSV · JSON · PNG
Runs in your browser
- FREE ArchitecturePresentation Studio
Presentation Studio
Skip slide-by-slide layout: renders in, a designer-grade sheet set out.
- 4 sheet-style templates
- Zoning + stacking diagrams
- PDF 16:9 · 9:16 · A4 · A3
Runs in your browserv1.0.0
How these free tools fit an architect’s week
- Concept and site: CityFill for the context, the stair calculator before the section is drawn.
- Design development: Soft Edge for details, Color Codes for the client’s finishes, the texture library for the materials.
- Client meeting: Metraj for the figure, Render Fun for the image.
- Submission and sales: Presentation Studio for the sheet set.
Are these free tools really free for commercial work?
Yes. Render Fun and the texture library are free for personal and commercial work, and the browser tools run in your browser with nothing to buy. Each product page states its own terms.
The advantage: the money stays in the practice, and the time goes into the design instead of into the tools around it.