A facade is the signature a building leaves on the street, and the person who designed it should be able to answer the fabricator as confidently as the client. Picture handing over the joints and the panel count together with the render. The facade looks finished at four in the afternoon. You pushed the massing, dropped an aluminium composite texture onto four elevations, added a little reflection, and it reads beautifully in the render. Then the cladding contractor asks one simple question: how many panels, and where do the joints land? The model has no answer.
That gap is the whole subject. Cladding is not a material decision, it is a grid decision. The material catalogue is three pages long; the setting-out is where the building is actually designed, priced and — if you got it wrong — argued about on site.
This is a practical walkthrough: how to set out composite (ACM) panels and a ventilated rainscreen in SketchUp so that what leaves your machine is a coordinated system with a panel schedule behind it, not a box wearing a photograph.
The texture is a lie your model tells you
A material applied to a face has no dimension. It scales to whatever the face happens to be, so it always fits — which is exactly the problem. It hides every question the fabricator needs answered, and it hides them convincingly enough that nobody asks until tender.
- A texture never tells you a panel is 40 mm too wide for the sheet it has to be cut from.
- It never shows the cut panel at the parapet, which is the one the client will photograph.
- It cannot be counted, so it cannot be priced, so it cannot be checked.
- It scales with the wall, meaning a design change silently resizes every panel instead of adding one.
Start from the sheet, not from the wall
Aluminium composite arrives as flat sheet. In most markets the most common format is 1250 × 2500 mm — 3.125 m² of raw material per sheet. Wider coils and longer sheets exist, but the 1250 mm width sets the rhythm of an enormous number of buildings, and it is the number worth designing against.
The finished panel is always smaller than the sheet, because the sheet has to fold. A four-sided cassette with 25 mm returns loses 50 mm in each direction before tolerance. That is the difference between a design that nests cleanly and one that turns every second sheet into scrap.
- Fix panel width first; the vertical carrier spacing follows the panel, not the other way round.
- Wide flat trays look calmer but show more oil-canning — in raking light you read every stiffener behind them.
- Two or three panel sizes across an entire elevation is a discipline worth defending, not a limitation.
- Price is driven by sheet count, not by wall area. A 3 m² panel and a 3.2 m² panel can consume the same sheet.
Joints are the drawing
From thirty metres you do not see aluminium. You see a field of shadow lines. Joint width and joint alignment are the facade's actual graphic design, and they are decided long before anyone picks a colour.
- Open drained joints commonly sit somewhere between 10 and 20 mm; 15 mm is a comfortable, readable default.
- Sealed joints run narrower, but they hand you a maintenance item and a different water strategy.
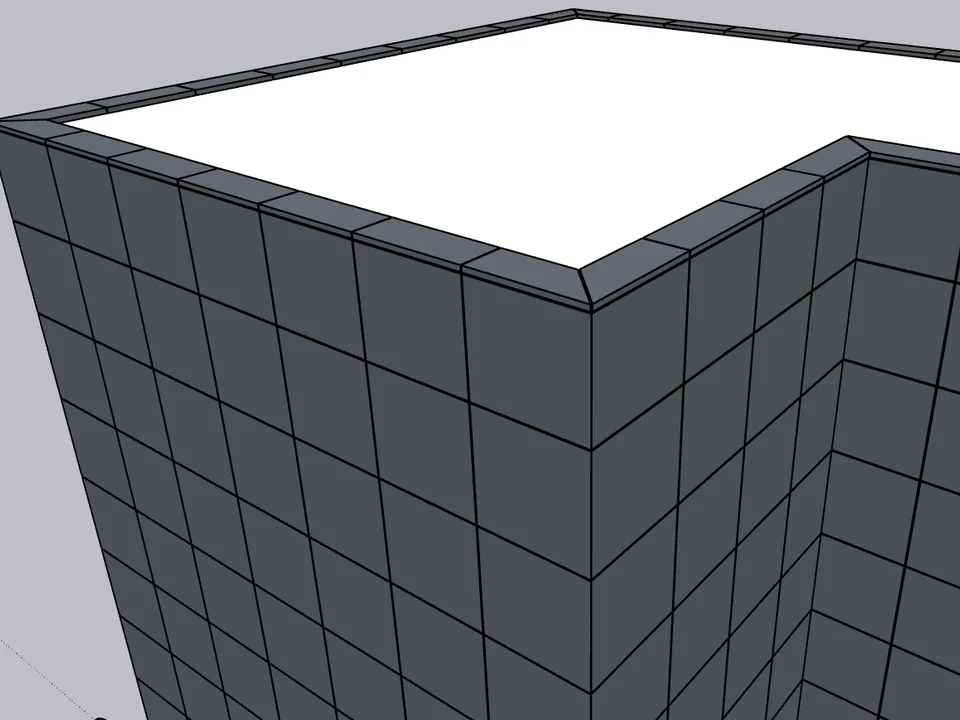
- In a render, model the joint as a real recess with a dark surface behind it. A dark line painted on a flat face reads wrong at every angle.
- Align horizontal joints with floor levels or head heights. A horizontal joint floating 300 mm below a window head looks like a mistake, because it is one.
- Decide corner treatment early: mitred corner panel, or a corner joint that lets each face keep its own grid. Both are fine. Undecided is not.
The half nobody renders: substructure and cavity
A ventilated rainscreen is not a waterproof skin. It is a screen that takes the weather, admits a little water on purpose, and drains and dries it in the cavity behind. The cavity is the system. If you draw the panel and skip the cavity, you have drawn cladding without drawing the thing that makes it work.
- Brackets fix back to the slab edge or a structural wall, usually with a thermal isolator pad between bracket and structure.
- Vertical L or T carriers span between brackets. Their spacing is a panel decision, not a default.
- A clear, ventilated air gap behind the panel — commonly in the 20-50 mm range — open at the base and at the head so air can actually move.
- Insulation and a water-resistive membrane sit on the structural face, inboard of the cavity, not squeezed into it.
- Aluminium moves roughly 0.023 mm per metre per degree Celsius. A 3 m run through a 60 °C annual swing shifts about 4 mm — the joints and the fixings absorb that, or the panel buckles.
- Cavity fire barriers and core classification are the specifier's call — but the cavity you model has to be the cavity that gets built around them.
Modelling all of that by hand is honest work and slow work: a grid, a panel component, an array, an edit at every opening, then the brackets and carriers behind it, then a count. Doing it twice — because the elevation changed — is where most people give up and go back to the texture.
Select the walls. The facade clads itself.
Facade$299Kompozit StudioKompozit Studio
No sizing panel by panel: select the walls, get the ACM facade, take-off, CNC and drawings.
- Folded ACM cassettes + CNC DXF
- PDF / DXF shop-drawing set
- SketchUp 2021–2026
SketchUp 2021–2026v1.22.1
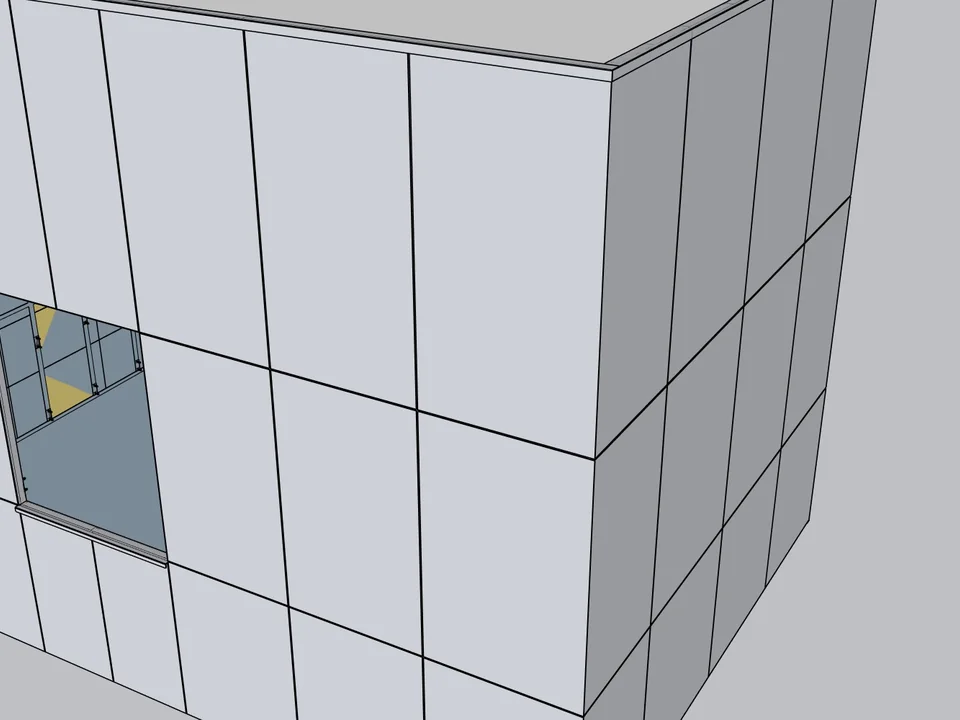
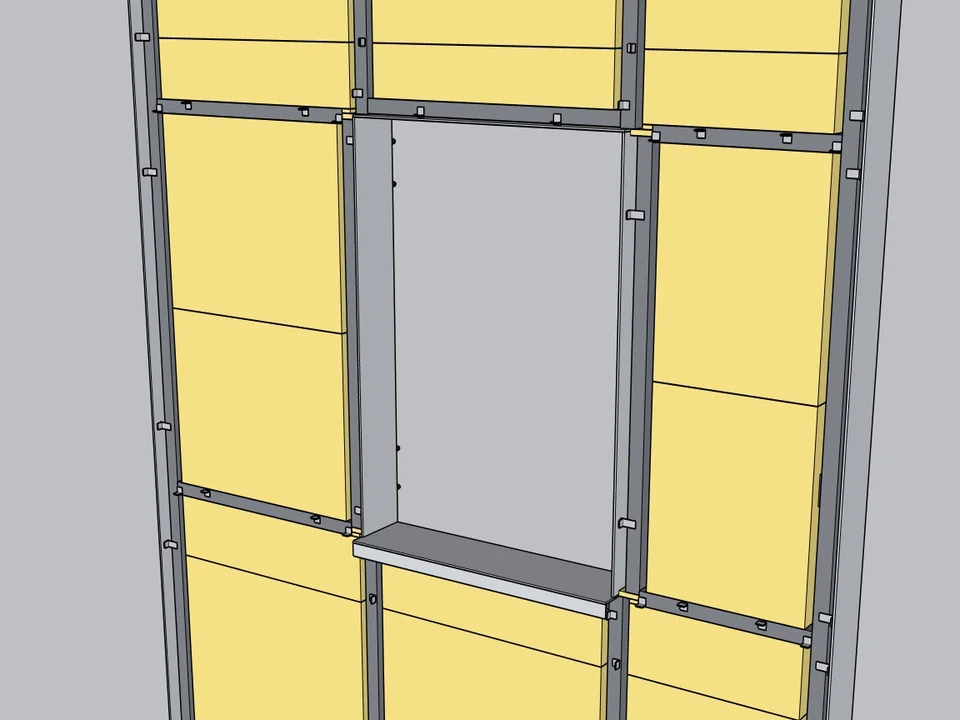
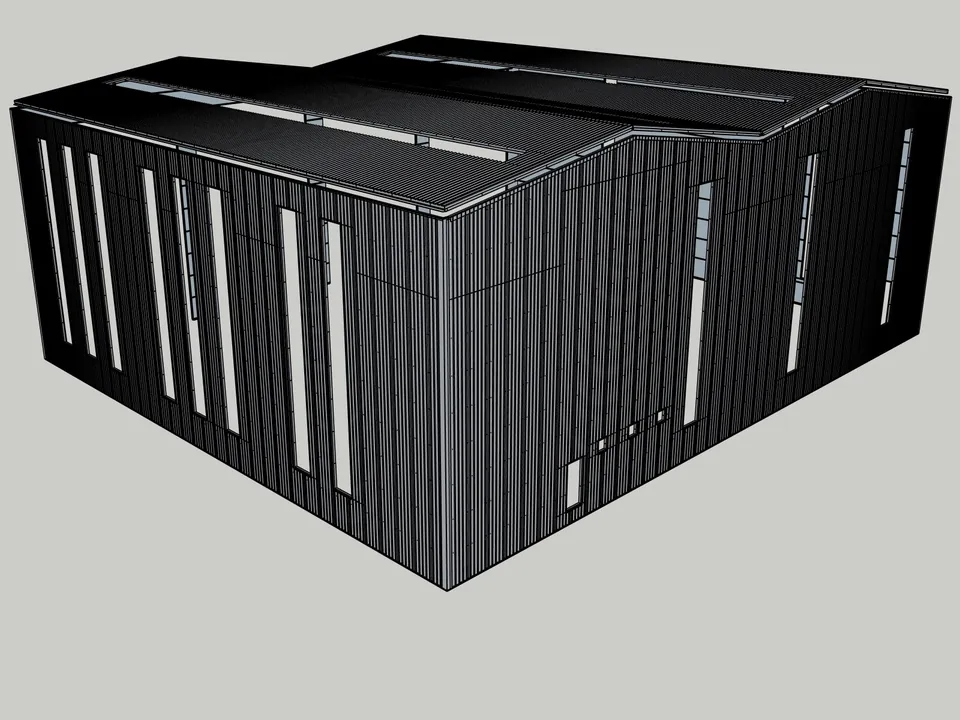
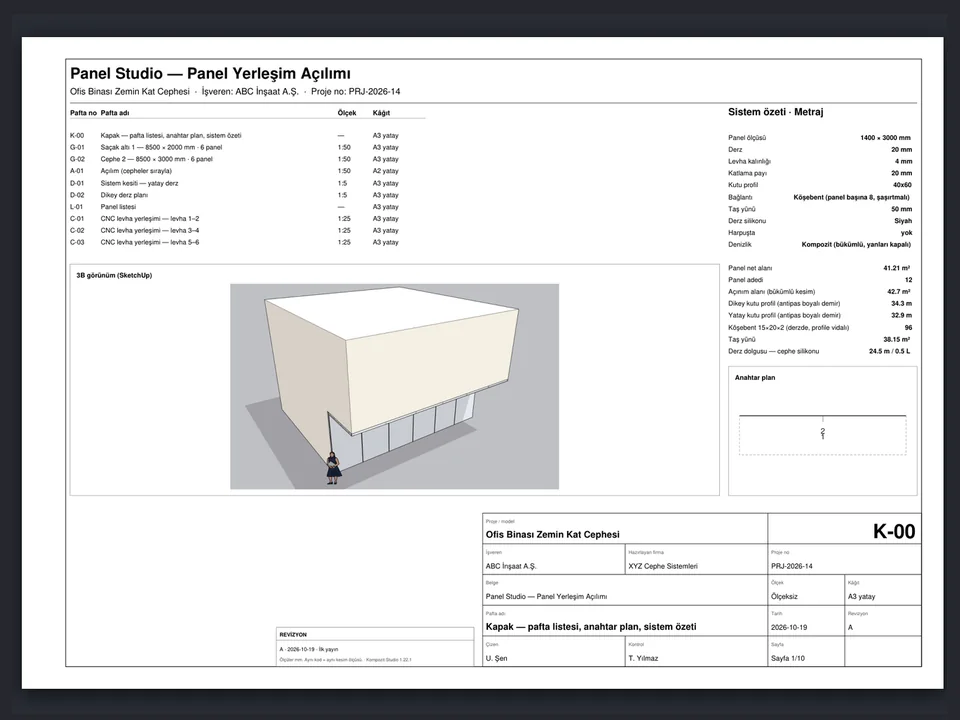
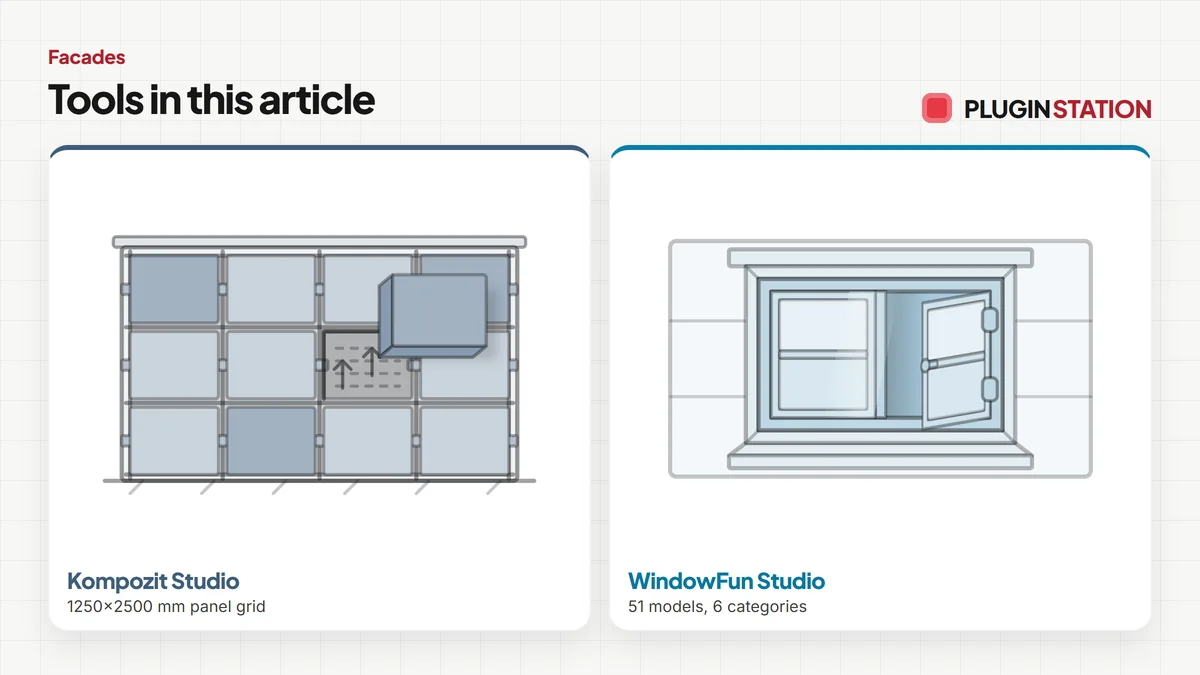
Kompozit Studio exists for exactly that loop: pick the facade face and it builds the ACM system on a 1250 × 2500 mm panel grid, and gives you a CSV takeoff in both square metres and panel count. The catalogue puts it at 45 seconds against 150 minutes by hand, and it runs on SketchUp 2021 through 2026. The point is not the speed on the first pass — it is that the second and third pass cost the same as the first.
Openings are where a facade gets found out
In the model, most people trim the panel to the window and move on. On site there is a return, a closer profile, a sill with a drip, a sealant line, and a decision about whether the cladding runs past the frame or dies into it. That detail is 5 percent of the drawing and 40 percent of the cost of getting it wrong.
- Model the reveal depth for real. It is the sum of cavity, carrier, panel and frame position — not a number you like the look of.
- Sills need fall and a drip. A flat sill in the model becomes a stain down the panel below in year two.
- Keep the frame position consistent across the elevation, or the shadows will tell everyone it isn't.
- Check that a panel joint never lands within a few centimetres of a jamb. Either align it or move it clearly away.
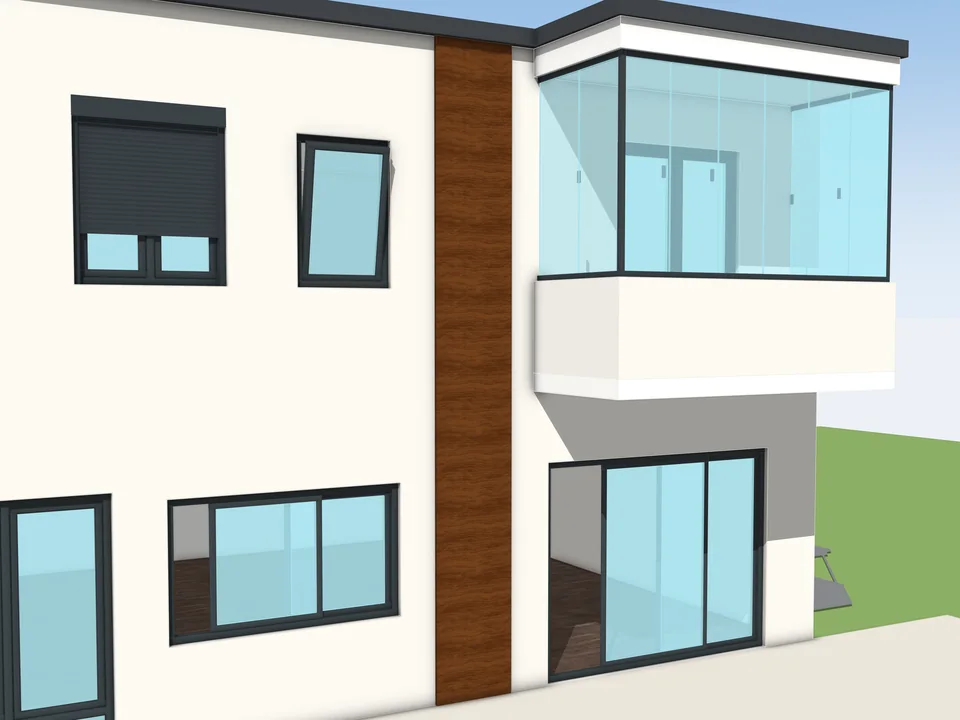
Type the size. The window builds itself.
Windows & Doors$30WindowFun StudioWindowFun Studio
Don't draw windows one by one: type the size, get window and quote.
- 51 models, 6 categories
- CSV + DXF + PDF quote
- SketchUp 2024-2026
SketchUp 2024–2026v1.1.0
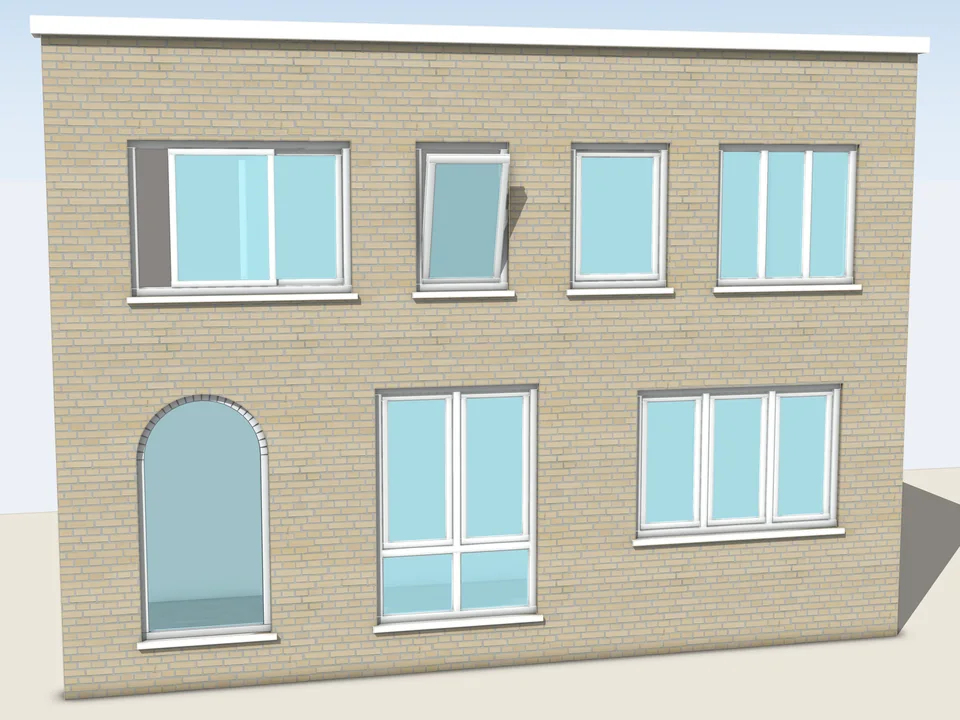
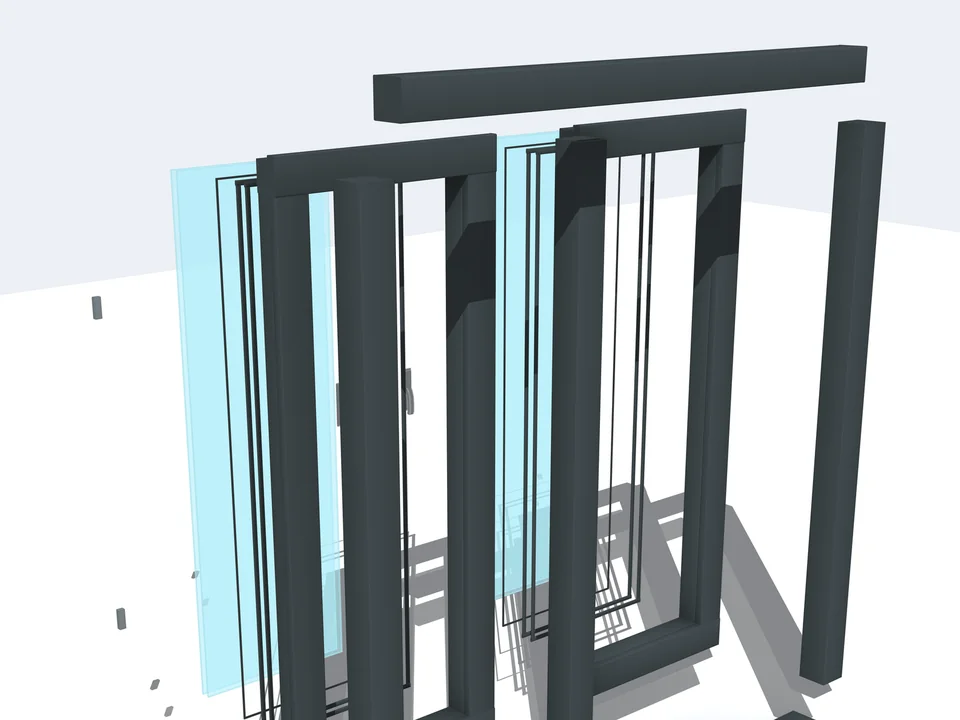
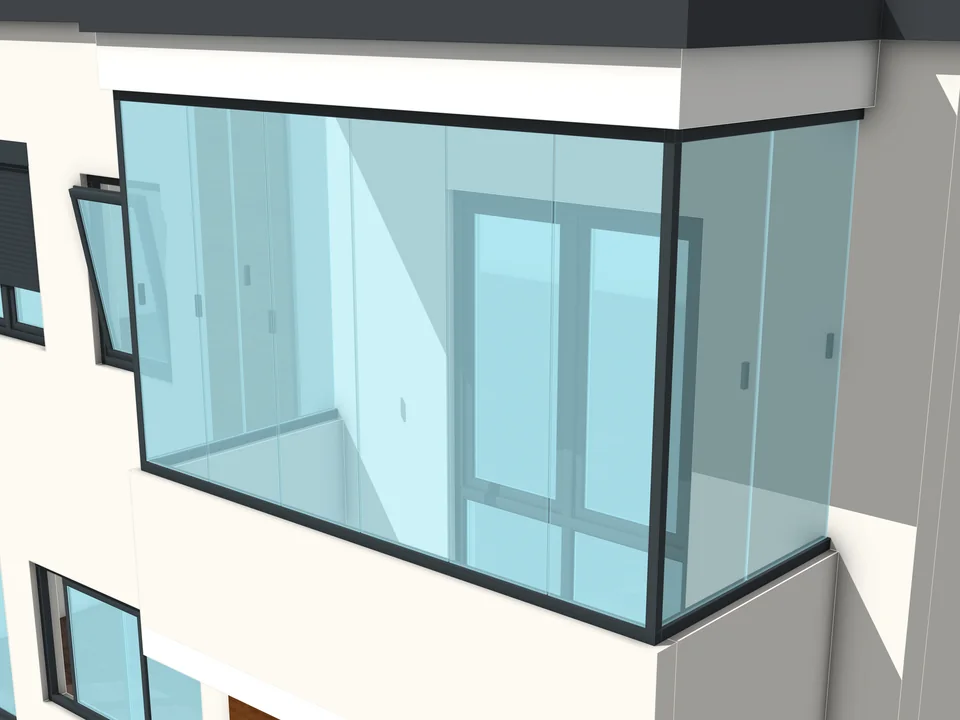
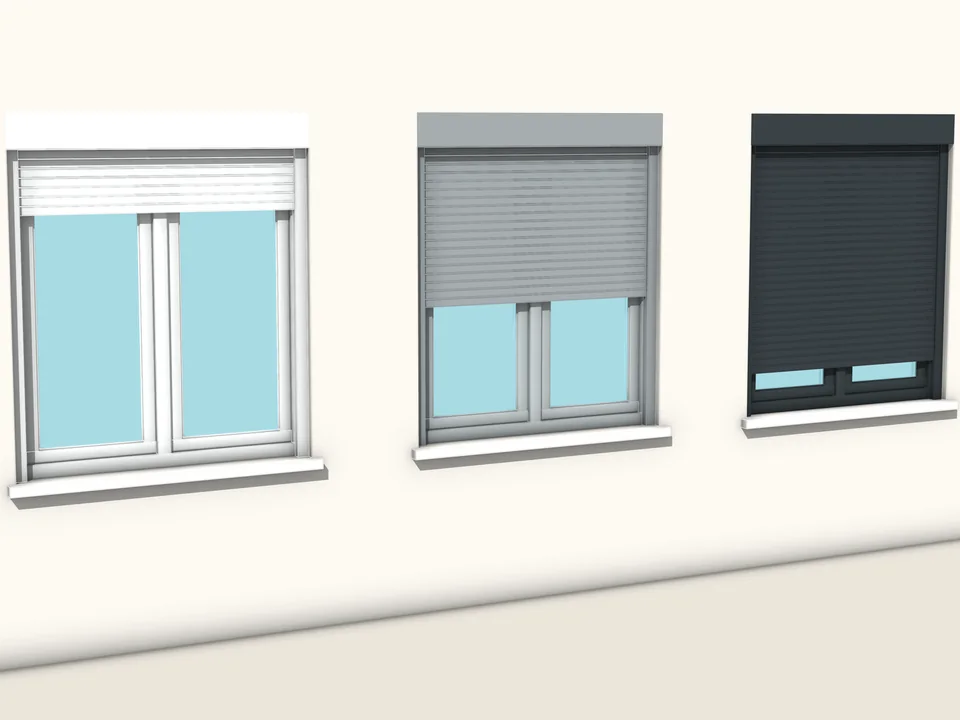
The window in the hole deserves the same discipline as the panel around it. WindowFun Studio carries 51 models across 6 categories and exports CSV, DXF and a PDF quote on SketchUp 2024-2026, so the frame in your reveal has a real depth and a real profile instead of a placeholder box. Catalogue figures: 25 seconds against 40 minutes.
Getting a panel schedule out of SketchUp
A schedule is not an extra deliverable you produce afterwards. It is a by-product of modelling the panels as objects instead of as a surface. Get the naming right while you build and the list writes itself.
- Components, not groups. Every group is its own one-off definition, so identical groups never tally as a repeated item; components do.
- Let the definition name carry the size and the instance name carry the position — P-1200x2450, instance A-03-12.
- Give the substructure its own tags so you can hide it for a render and count it for a tender without rebuilding anything.
- SketchUp Pro's Generate Report exports definitions, instance counts and dynamic attributes to CSV — it is only ever as good as your naming convention.
- Report the sheet count alongside the square metres. Square metres are the design number; sheets are the invoice.
A method that survives the second revision
- Fix the sheet format and the joint width before you draw a single panel.
- Set the grid out from openings and one vertical datum; push the offcuts to corners and parapets.
- Build one panel as a component, with the return depth in it, then array — never explode.
- Model the cavity and carriers even if they never appear in a render; they are what make the reveal dimensions true.
- Detail one opening properly and reuse it. Every other opening on the building is a copy of a decision you already made.
- Export the count before you export the picture. If the numbers embarrass you, the picture is early.
None of this makes the facade prettier on its own. What it does is make the pretty version survive contact with a fabricator — and it means the next time the client moves a window 400 mm, you move a grid line instead of rebuilding an elevation.
The advantage, plainly: a facade modelled as panels on a grid answers the contractor's first question inside the model, and a moved window becomes one grid line. See how Kompozit Studio builds the whole ACM system with its take-off from the facade you pick on the Kompozit Studio page; for the windows in the reveals, WindowFun Studio sends every frame to production.