A stair that passes review the first time says you know the building, and you should not have to prove it again with every revision. Picture the slab dropping and your stair simply recounting its own risers. You can draw a stair in twenty minutes. Then the structural engineer drops the slab by 120 mm and you draw it again. Then the floor build-up changes and you draw it again. Then the landing eats into the corridor and you draw it one more time.
Stairs are not hard to model. They are hard to keep correct. A stair is the one element where a single upstream dimension invalidates everything downstream: the riser count, the headroom under the trimmer beam, the landing position, the handrail length, the hole in the slab above. So this article does two jobs. It lists the numbers a reviewer actually checks, and it explains how to model stairs and ramps so the next height change costs a keystroke instead of an evening.
The one number you don't get to choose
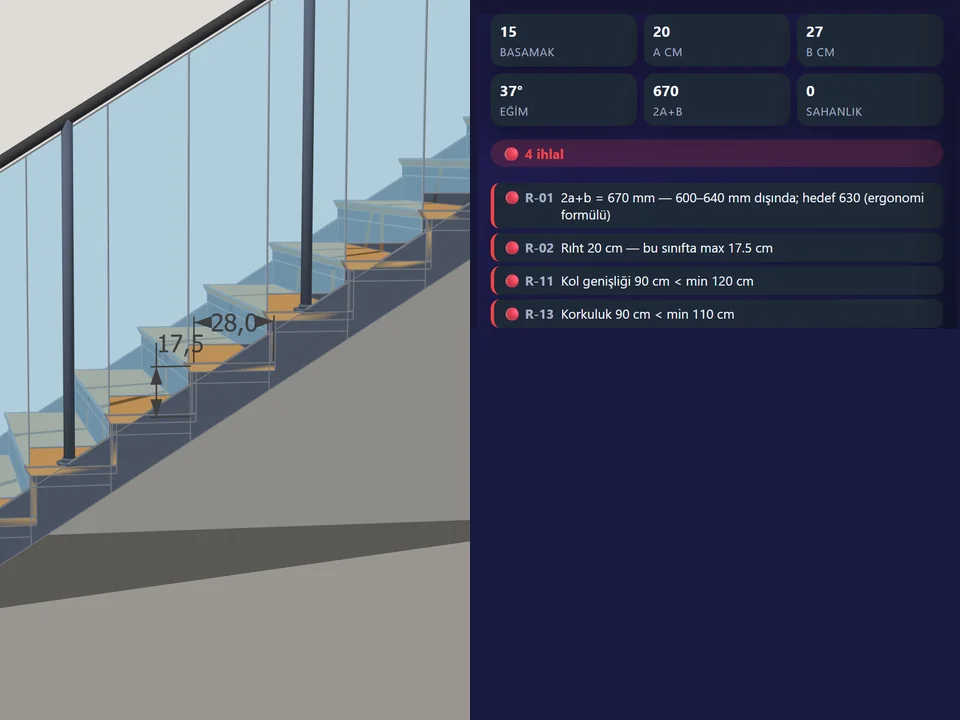
Riser height is not a design decision. It is a division. Take the true floor-to-floor height — finished level to finished level, not slab to slab — and divide it by a whole number of risers. Every riser in a flight must be equal, and codes typically allow under 10 mm of variation between the tallest and the shortest. You choose the riser count. The arithmetic chooses the riser height.
- 3200 mm floor-to-floor ÷ 18 risers = 177.8 mm — steep for a home, acceptable in a plant room
- 3200 ÷ 19 = 168.4 mm — comfortable, a sane default for apartments
- 3200 ÷ 20 = 160.0 mm — generous, but every extra riser adds a full going to the run
- Drop the slab to 3080 mm and those 19 risers become 162.1 mm — still legal, but the flight, the landing and the slab opening have all moved
Rise and going: a formula older than your code
Blondel worked it out in the seventeenth century: two rises plus one going should land between 600 and 650 mm, with 630 mm as the classic target. The logic is that your stride shortens as you climb. Codes give you limits; Blondel gives you comfort. A stair can satisfy every limit in the book and still feel wrong under the foot, and that is the stair people complain about for thirty years.
- 2R + G between 600 and 650 mm; aim for 630 mm
- Residential: rise around 170–190 mm with a going of 250–280 mm
- Public and escape stairs: lower and deeper, often 150–175 mm rise against 280–300 mm going
- Nosing projection is usually capped near 25 mm, and open risers normally must not pass a 100 mm sphere
- Pitch on a private stair is commonly limited to about 42°; common stairs are shallower
Headroom is where stairs actually fail
Headroom is measured vertically from the pitch line — the line touching the nosings — to whatever is above it: slab soffit, beam, the underside of the flight above. Most codes sit somewhere between 2000 and 2200 mm. It almost never fails in the middle of a flight. It fails on the first or last three steps, exactly where the stair passes under the edge of the slab, and exactly where the beam is on a tag you switched off two hours ago.
- Check the first and last three nosings, not the comfortable middle
- Measure to the structure, including the trimmer beam depth, not to a ceiling you have not drawn
- On winders and spirals, check on the walking line, a few hundred millimetres in from the inner string
- If it fails by 40 mm, adding a riser rarely helps — moving the flight or the opening usually does
Landings, and the flight length nobody checks
A landing is not decoration. Its clear length usually has to be at least the width of the stair, it has to be level, and it has to stay clear of door swings. Many codes also cap how many risers you may run between landings — commonly somewhere around 16 to 18. On a tall floor the landing is not optional, and it eats plan area you had already given to something else.
- Landing clear length ≥ stair width, measured clear of any door swing
- A door opening onto a landing must not reduce that clear dimension
- A single flight is commonly capped around 16–18 risers before a landing is required
- A half-landing on a 3200 mm floor with 19 risers splits 10 + 9 — which is why one flight is always longer than the other
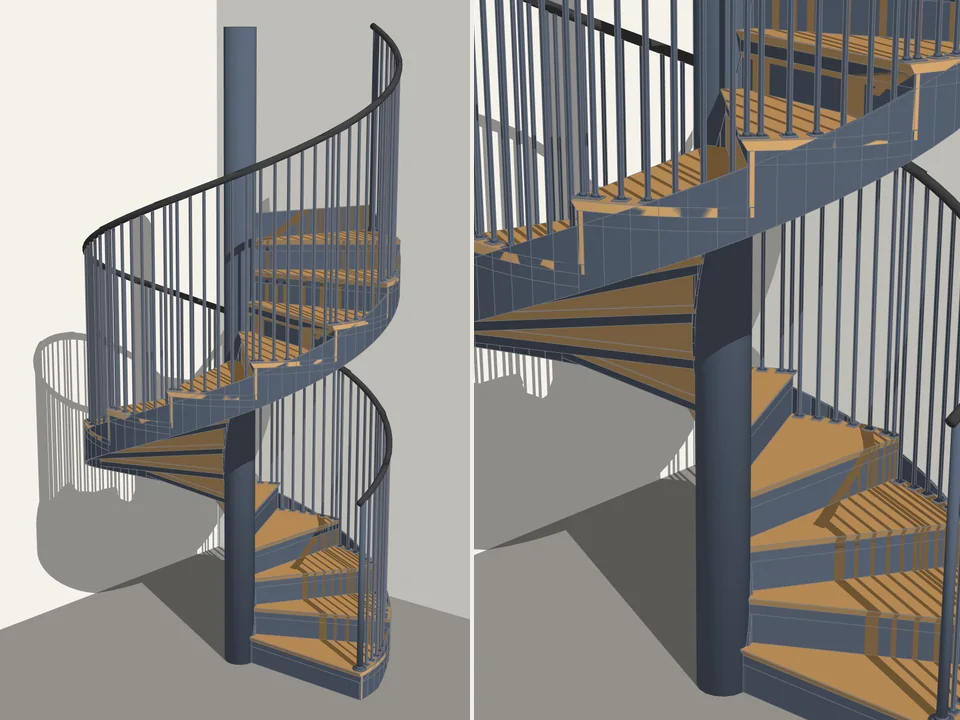
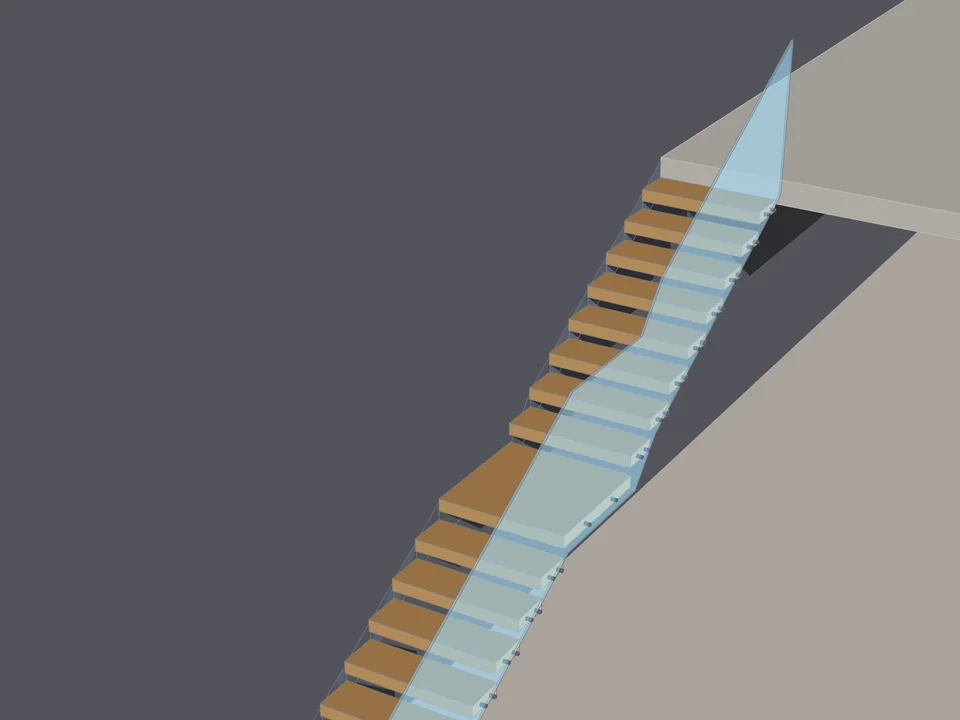
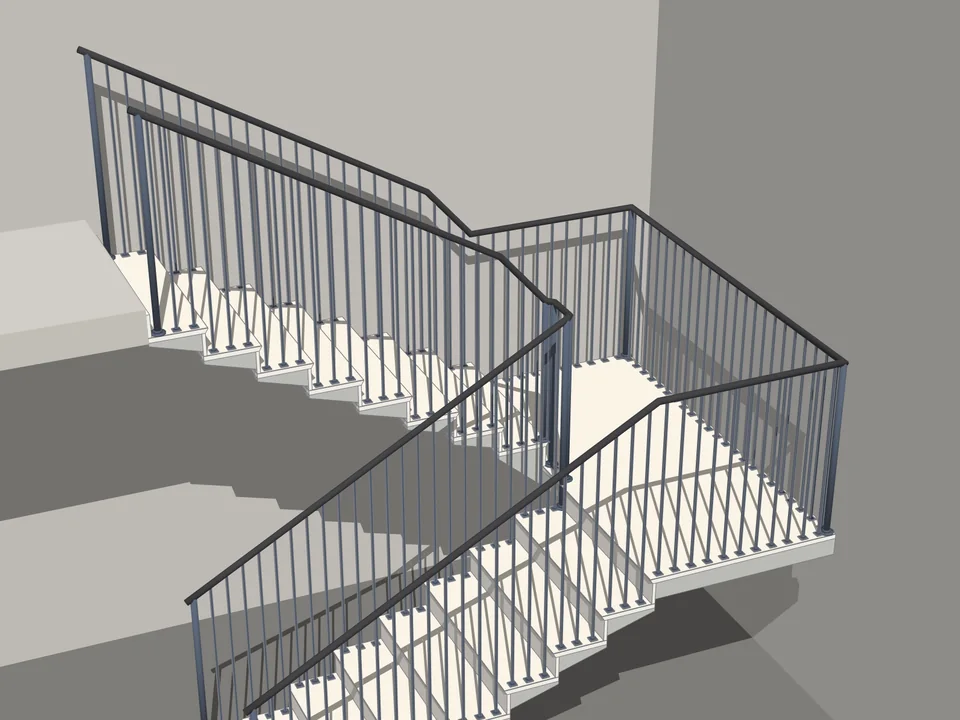
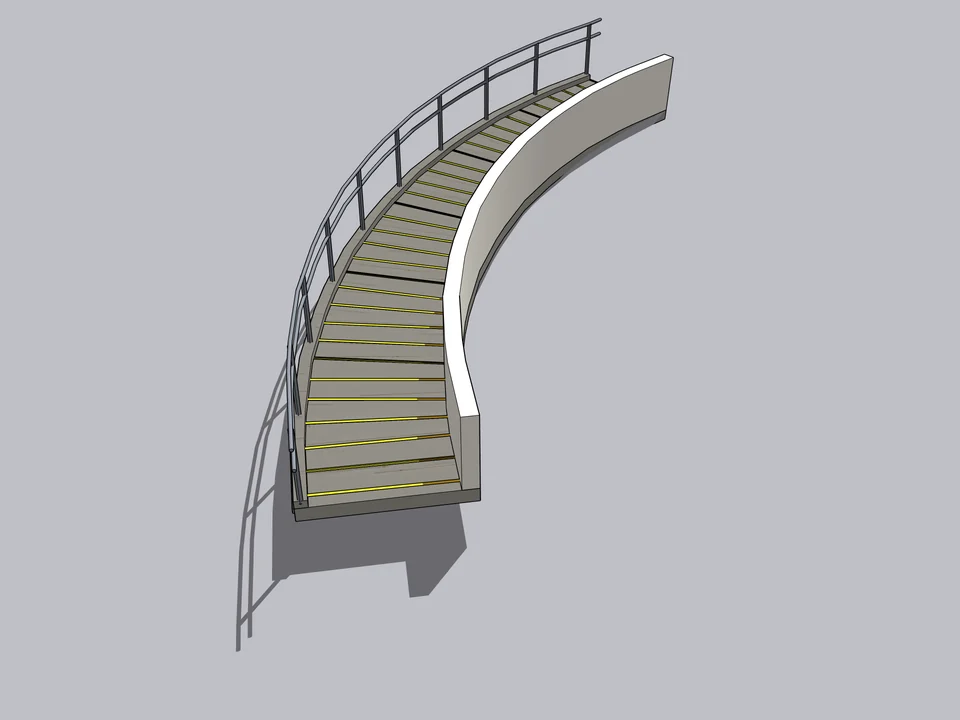
All of this is arithmetic, and arithmetic is the last thing you want to redo by hand at eleven at night. A parametric stair stores the constraint instead of the result. StairFun Studio works this way: eight stair forms plus a ramp, 44 code rules kept live while you edit, and a 30-riser stair rebuilt in under a second. The catalogue puts the manual version at about 75 minutes and the parametric one at 40 seconds, and it runs on SketchUp 2021 through 2026.
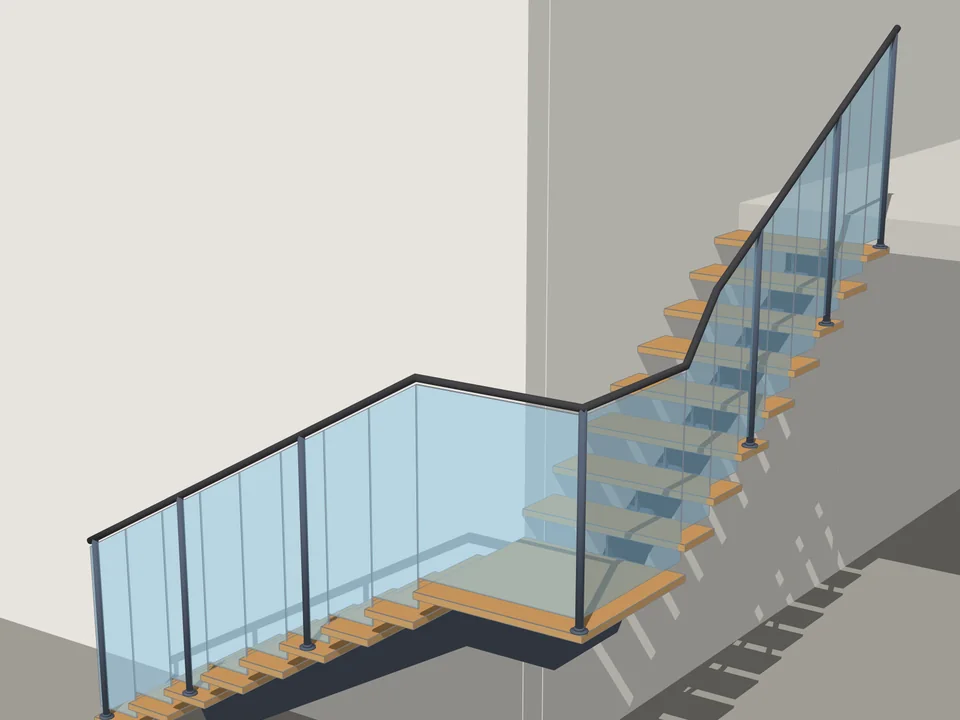
Type the floor height. The stair is done.
Architecture$35*StairFun StudioStairFun Studio
No stair maths: code-compliant stairs in two clicks, editable forever.
- 8 forms + ramp
- 44 live code rules
- 30 risers under 1 s
SketchUp 2021–2026v1.0.12
Handrails and guards are not the same thing
A handrail is what you hold. A guard is what stops you falling. They often share a post, but they answer different rules. Handrails typically sit 865–965 mm above the pitch line (34–38 in in ADA terms) and the same above a landing. Guards protecting a drop are commonly 1100 mm, sometimes 900 mm on a private stair. Accessible routes often want two levels of handrail, around 900 mm and 700 mm, so children and seated users can reach one.
- Handrail height is measured vertically from the nosing line, never from the middle of the tread
- Both sides once the stair passes roughly 1000–1200 mm wide — check your local threshold
- Continuous around landings; a handrail that stops at the top step is a guaranteed review comment
- Accessible stairs and ramps usually need horizontal extensions past the first and last step or run — 300 mm is the common figure
- Guard infill: no opening that lets a 100 mm sphere through
Accessible ramps: the gradient is the easy half
Everyone knows 1:12. Fewer people draw the rest of it. 1:12 (8.33%) is a maximum, not a target; 1:20 (5%) is what you want where the plan allows, because at that gradient many codes stop treating the surface as a ramp at all — no ramp handrails, no landing intervals. Turkish practice commonly holds accessible ramps at 8% or gentler. The gradient is the first constraint. The rise permitted per run is the one that eats your floor plan.
- 1:12 (8.33%) as the usual maximum; 1:20 (5%) as the comfortable target
- ADA caps a single ramp run at 760 mm of rise before a level landing — at 1:12 that is 9.14 m of run
- Landings at least 1525 mm long and at least as wide as the ramp; 1525 × 1525 mm where the ramp turns
- Cross slope no steeper than 1:48 (2%) — a ramp that drains sideways is a ramp that fails
- Clear width from 900 mm; 1200 mm or more where two people must pass
Now run the arithmetic backwards, because that is the conversation you will actually have. A 900 mm level change is 10.8 m of ramp at 1:12, 11.25 m at 8%, and 18 m at 1:20 — before landings. Split it into two runs with a landing between and you are asking the plan for roughly 12.5 m plus turning space. That is usually the moment somebody asks whether the entrance threshold can be re-levelled instead. Much better to have that conversation in the model than on site.
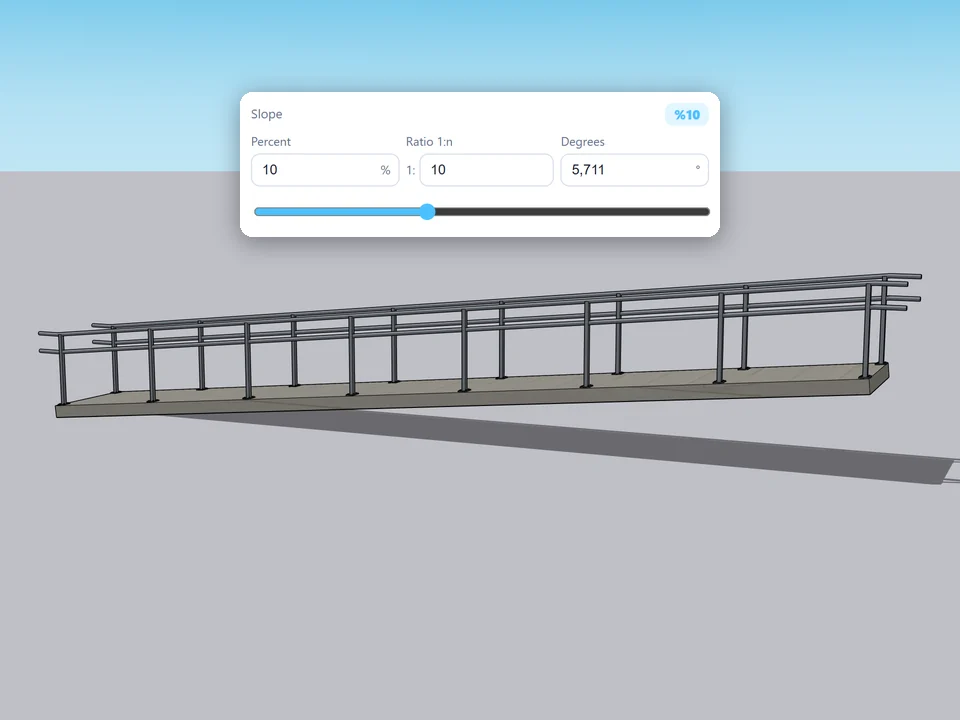
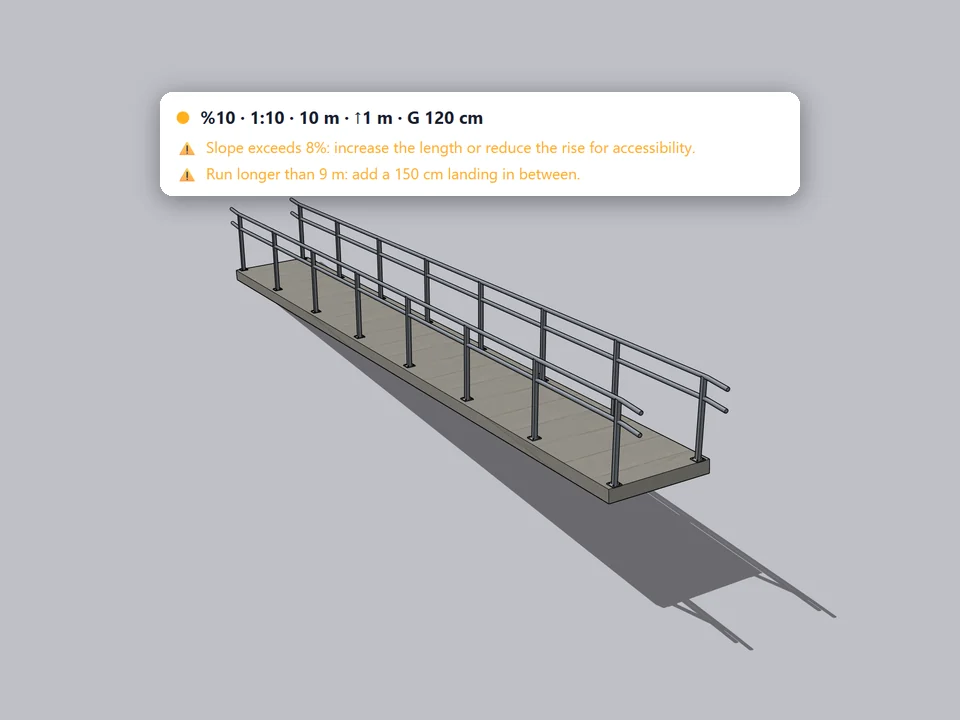
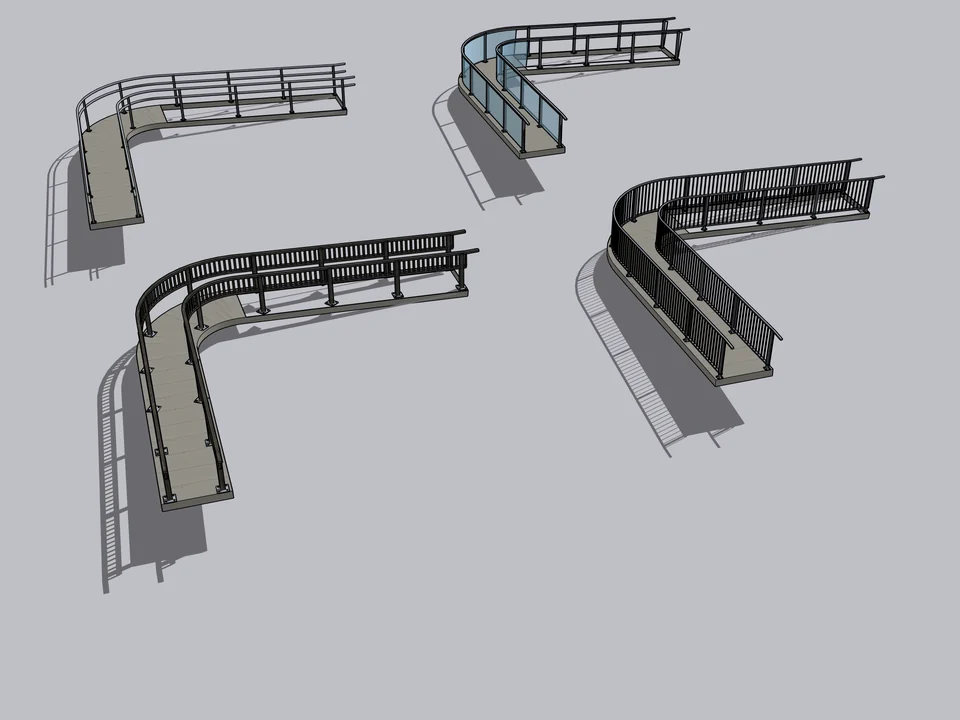
That test is fast if the ramp is parametric. Ramp Studio builds one from a drawn path — 50 presets across 5 categories, 8 railing types, gradient checked while you edit, SketchUp 2021 to 2026 — so you can try 1:12 and 1:20 back to back instead of choosing one and hoping. ArchiFlow Studio takes the same idea up a level: draw the plan once, and the building rebuilds itself in about 150 ms per edit.
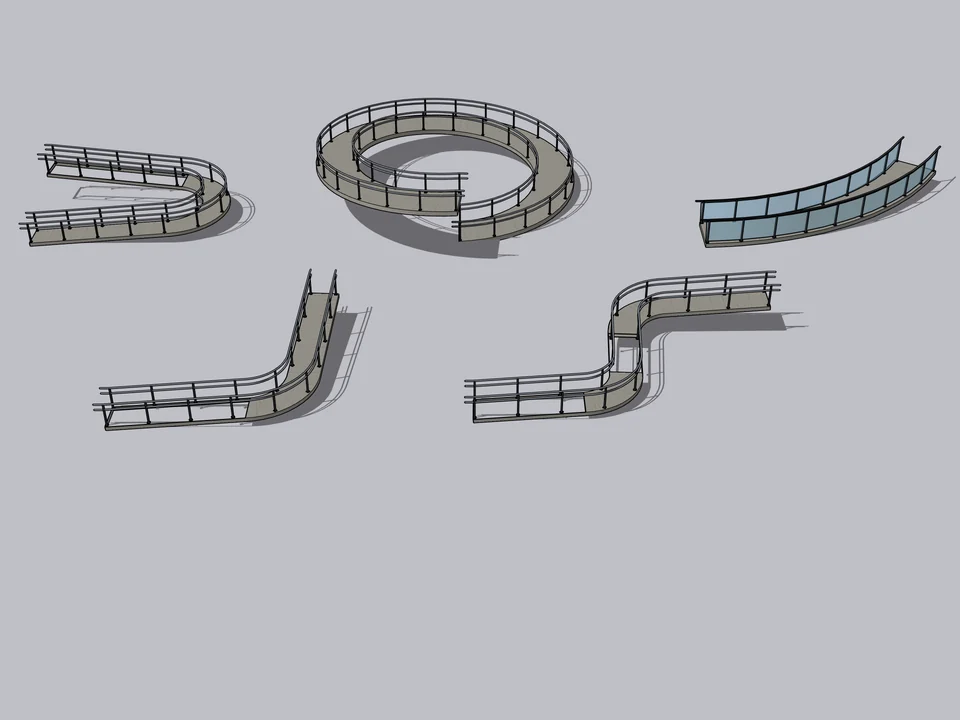
50 presets: pick one, click twice, done.
Architecture$30Ramp StudioRamp Studio
No slope maths: draw a line, get a code-checked ramp, railings included.
- 50 presets, 5 categories
- 8 railing types
- 363 tests, SU 2021-2026
SketchUp 2021–2026v1.0.0
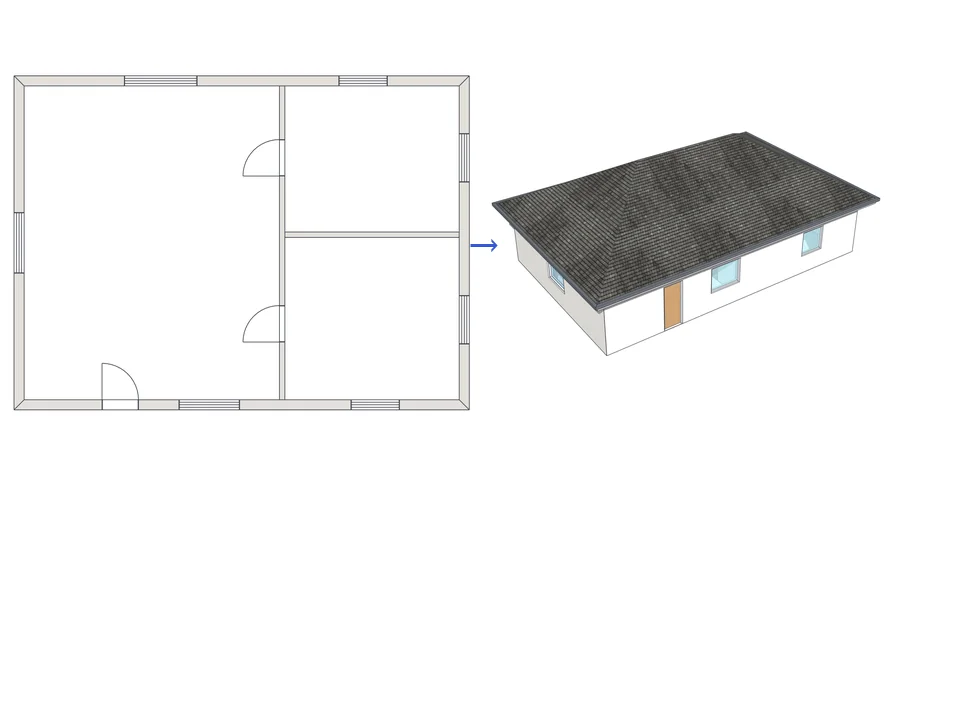
Draw the plan. One click, it's 3D.
Architecture$99ArchiFlow StudioArchiFlow Studio
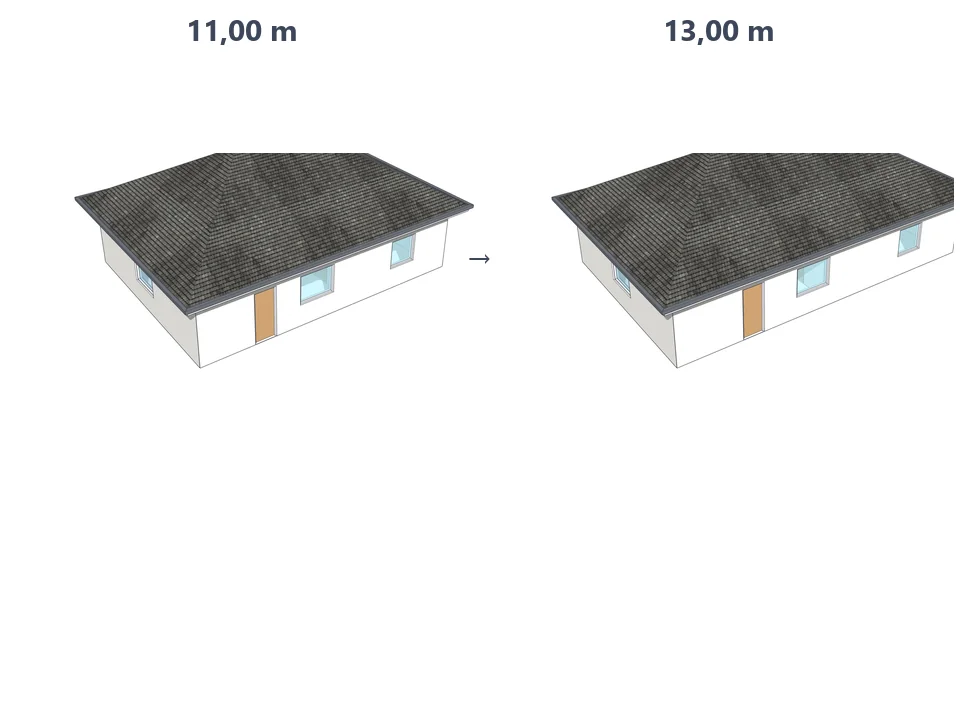
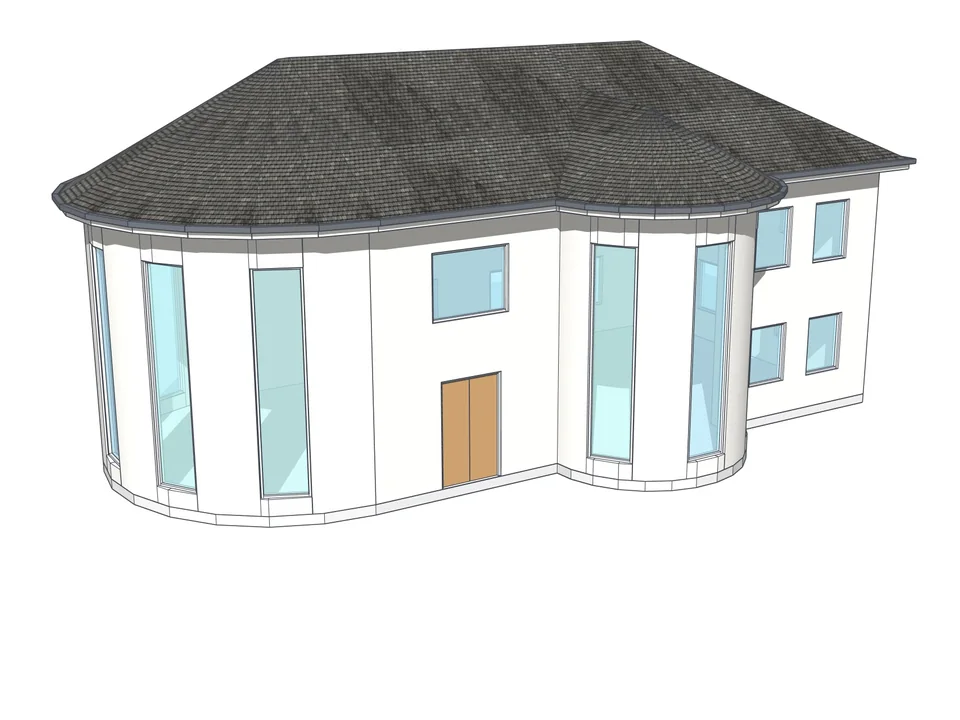
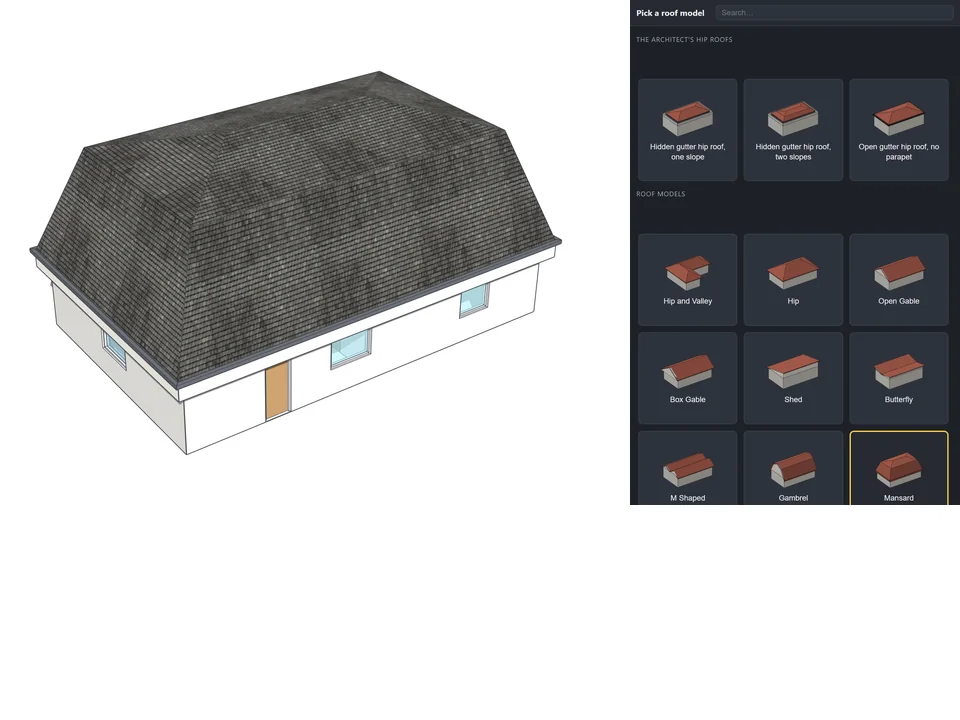
Draw the plan once; move a wall and the building rebuilds itself.
- 5 studios built in
- 150 ms auto-rebuild
- SketchUp 2021-2026
SketchUp 2021–2026v1.72.0
The redraw test
Here is a test you can run on any stair in your model right now. Change the floor-to-floor height by 100 mm. How long until the model is correct again — treads, stringer, landing, handrail, slab opening, ramp landings? If the honest answer is more than a minute, you are not modelling a stair. You are drawing a picture of one. The catalogue figures make the same point in numbers: about 75 minutes against 40 seconds for a stair, 45 minutes against 40 seconds for a ramp. Those numbers only become interesting the fourth time the slab moves.
- Floor-to-floor taken between finished levels on both floors, not slab to slab
- Riser count is a whole number; risers equal within a few millimetres
- 2R + G lands between 600 and 650 mm
- Headroom checked at the first and last three nosings, against structure
- Landing clear length ≥ stair width, level, clear of door swings
- Handrails continuous, set from the nosing line, with extensions top and bottom
- For ramps: gradient, rise per run, landing size and cross slope — all four, not just the first
None of this is exotic. It is a dozen numbers every reviewer knows by heart and every deadline makes you forget. Check your own local code for the exact figures, because they shift by country and by building use — but the discipline travels everywhere: keep the rule in the model, and let the geometry be derived. Then the next time the slab moves 120 mm, it is a Tuesday, not a crisis.
The advantage, plainly: keep the rule in the model and a slab change becomes one field instead of another night of redrawing, so the drawing reaches review already checked. See how StairFun Studio takes the floor height and draws the stair on its product page, and for ramps, Ramp Studio checks the gradient while you edit.